

SoldSingle Family ResidenceSold
1608 Culbreath Isles Drive
Tampa, FL 33629
$1,675,000
- 4Beds
- 3Baths3 full
- 3,019Sq Ft
- $555Per Sq Ft
- 0.39Acres
- 1973Built
- Subdivision
- Culbreath Isles Unit 1 C
- County
- Hillsborough
- MLS®
- T3479282
Overview
Located in the highly desired gated community of Culbreath Isles, this elegant Spanish Mediterranean home awaits you. Driving up to this home you will first notice the large 115’ x 146’ lot on a cul-de-sac with lush tropical landscaping and beautiful mature oak trees. Upon entering, you are greeted by a 2- story foyer with a vintage curved staircase. The downstairs features a formal living room, dining room and kitchen with access to the pool area, along with the family room, downstairs office and oversized 2 car garage. Head upstairs to find 4 bedrooms and an additional office with balcony access. The large backyard and pool are ideal for entertaining family and friends. This is perfect for anyone looking to put their own personal touches on a home in the Isles or tear down and build new. Just a short drive to Tampa International Airport, downtown Tampa and all that South Tampa has to offer. Call now for a showing before this home is gone!
Listing Snapshot
- Price
- $1,675,000
- Days On Site
- N/A
- Bedrooms
- 4
- Inside Area (SqFt)
- 3,019 sqft
- Total Baths
- 3
- Full Baths
- 3
- Partial Baths
- 0
- Lot Size
- 0.39 Acres
- Year Built
- 1973
- MLS® Number
- T3479282
- Status
- Sold
- Property Tax
- $11,098.89 (2022)
- HOA/Condo/Coop Fees
- $166.67 monthly
- Sq Ft Source
- Public Records
Property Details
General Features
18 items
- Acres
- 0.39
- Attached Garage
- Yes
- Direction Faces
- Northwest
- Foundation
- Slab
- Garage
- Yes
- Garage Spaces
- 2
- Levels
- Two
- Number Of Stories
- 2
- Parking
- Attached
- Pets
- Yes
- Property Sub Type
- Single Family Residence
- Security
- Gated Community
- Sewer
- Public Sewer
- SqFt Total
- 4,238
- Style
- Mediterranean
- Utilities
- Electricity Connected, Sewer Connected
- Water Source
- Public
- Zoning
- RS-100
Interior Features
18 items
- Appliances
- Cooktop, Disposal, Exhaust Fan, Microwave, Refrigerator, Washer
- Cooling
- Central Air, Zoned
- Fireplace
- Yes
- Flooring
- Ceramic Tile, Wood
- Furnished
- Unfurnished
- Heating
- Central
- Interior
- High Ceilings, Walk-In Closet(s)
- Laundry Features
- Inside, Laundry Closet
- Window Features
- Shutters
Rooms
| Room | Dimensions | Level | Features |
|---|---|---|---|
| Bedroom 1 | 12.8x11.8 | Second | |
| Bedroom 2 | 12.1x9.4 | Second | |
| Bedroom 3 | 12x15.6 | Second | |
| Dining Room | 18.9x13.2 | First | |
| Foyer | 13.3x22.9 | First | |
| Kitchen | 23.8x14.9 | First | |
| Living Room | 27.9x18.2 | First | |
| Master Bedroom | 18.2x18.3 | Second | |
| Office | 11.5x12.3 | Second |
Exterior Features
7 items
- Construction Details
- Stucco
- Fencing
- Masonry
- Lot Features
- Landscaped
- Patio And Porch
- Covered, Patio
- Pool Features
- In Ground
- Roof
- Tile
- Windows/Doors
- Shutters
Community Features
7 items
- Association Fee
- $2000.0
- Association Fee Frequency
- Annually
- Community Features
- Gated
- MLS Area
- 33629 - Tampa / Palma Ceia
- Township
- 29
- Financing Terms Available
- Cash, Conventional
- Roads
- Paved
Location
1608 Culbreath Isles Drive, Tampa, FL 33629 · 33629 - Tampa / Palma Ceia


Neighborhood & Commute
ZIP Code 33629
- Median household income
- $154,927
- Income per person
- $81,154
- Households
- 11,334
- Average household size
- 2.42
- Median age
- 41.6
Source: Walk Score.
Disclosure: Community information and market data powered by Constellation Data Labs. Information is deemed reliable but not guaranteed.
Price & Status History
- Listing updated with changes from the MLS®
- Status changed to Closed
Friends & Family
Similar Homes
For sale in Tampa, single family residence, within 20% of this price.
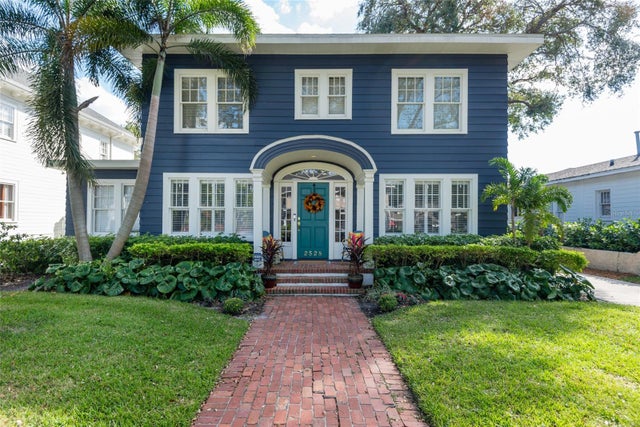 $1,878,000Single Family Residence SoldSold5Beds4Total Baths3,350Sqft2528 W SUNSET DRIVETAMPA, FL 33629NEW SUBURB BEAUTIFUL Subdivision
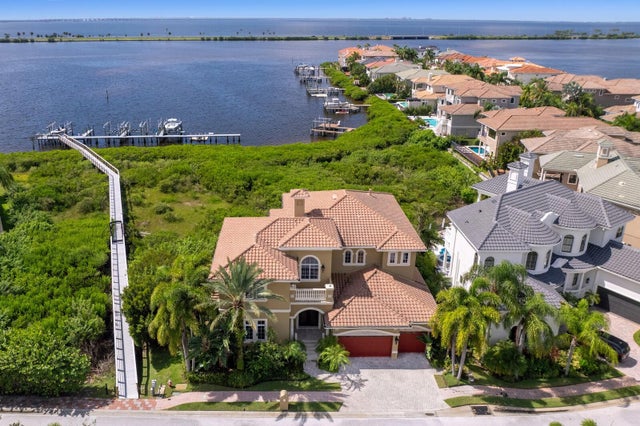 $1,900,000Single Family Residence SoldSold4Beds5Total Baths4,117Sqft4135 CAUSEWAY VISTA DRIVETAMPA, FL 33615THE RESERVE OF OLD TAMPA BAY Subdivision
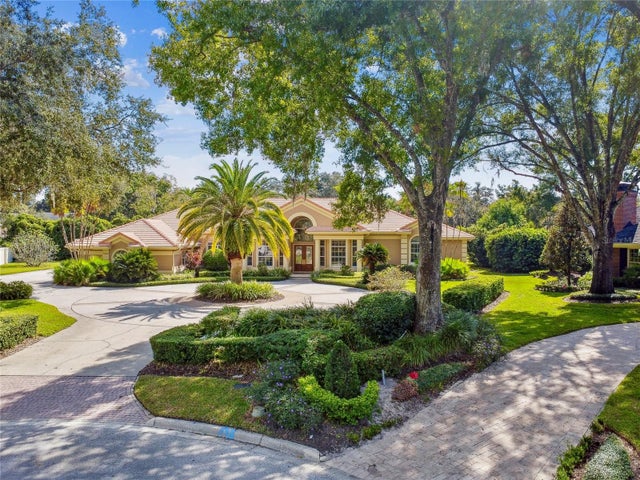 $1,900,000Single Family Residence SoldSold5Beds5Total Baths5,152Sqft16507 MILLAN DE AVILATAMPA, FL 33613AVILA UNIT 4 Subdivision
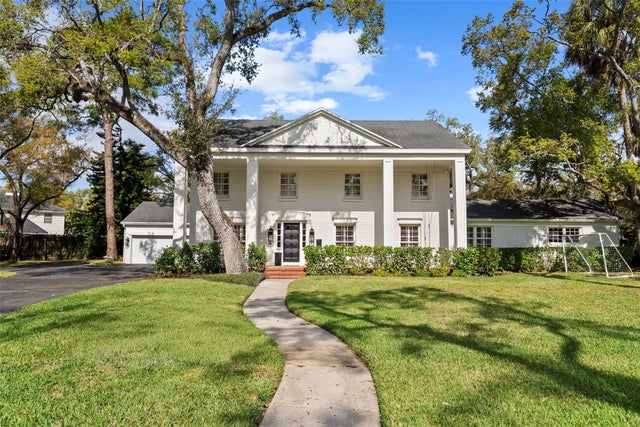 $1,900,000Single Family Residence SoldSold4Beds5Total Baths4,677Sqft1207 S DRUID LANETAMPA, FL 33629CULBREATH BAYOU UNIT 4 Subdivision