

SoldSingle Family ResidenceSold
4010 W Leona Street
Tampa, FL 33629
$1,800,000
- 5Beds
- 4Baths4 full
- 4,104Sq Ft
- $439Per Sq Ft
- 0.28Acres
- 2015Built
- Subdivision
- Maryland Manor
- County
- Hillsborough
- MLS®
- TB8371758
Overview
Executive estate in the Heart of South Tampa, poised on an enviable oversized lot, this masterfully crafted residence blends timeless elegance with modern functionality. With 4,104 SF. of meticulously curated living space, this 5-bedroom, 4-bath home with an upstairs loft and two-car garage is all about refined Florida living. From the moment you arrive, the home’s captivating curb appeal sets the tone—highlighted by a beautifully manicured landscape, a striking stone façade with charming shutter accents, and a spacious paved driveway offering ample guest parking. Designed with effortless flow and uncompromising quality, the expansive layout features a formal dining room ideal for friends and family celebrations, a convenient butler’s pantry, a formal living room, and a serene private guest suite on the main level—perfect for multigenerational living or hosting guests. The heart of the home is the welcoming family room, where warmth and sophistication converge. Two expansive glass doors open fully to reveal an oversized covered lanai, seamlessly blending indoor and outdoor living while offering peaceful views. The gourmet kitchen is designed for the discerning chef with gleaming quartz countertops, a generous island, custom cabinetry, a subway tile backsplash, stainless steel appliances including a range hood, pot filler, built-in microwave and oven, and spacious pantry. An adjacent breakfast nook provides the perfect spot to enjoy casual meals. Upgrades abound throughout the home: porcelain tile and hardwood flooring, designer fixtures, custom mirrors, crown molding, plantation shutters, and a travertine pool deck, all reflect the owners’ attention to detail and commitment to luxury. No detail was overlooked in the home’s outdoor sanctuary, and no expense was spared in this fabulous investment. The vast screened lanai features a saltwater pool with resort-style lounging and dining areas, travertine deck, wood-paneled ceiling, and modern fans—all surrounded by lush, professionally landscaped grounds. With fully fenced large side yards, there’s room for pets to roam or to host unforgettable alfresco gatherings. Properties with outdoor spaces of this caliber are truly a rarity in South Tampa! The upstairs primary suite is a tranquil retreat—generously sized to accommodate reading, working, or a fitness nook. The spa-inspired master bath features elegant marble finishes, dual vanities, a jacuzzi tub, double shower heads in walk-in shower, linen pantry, and dual custom walk-in closets with built-in wardrobe systems. Each secondary bedroom is beautifully appointed, with one en-suite and two connected via a Jack-and-Jill bath—ideal for family living or visiting guests. The loft upstairs offers endless potential for a playroom, office, or gym. Additional amenities: upstairs laundry, hurricane impact windows, storage, security cameras and alarm system, Garage with finished epoxy floors and built-in storage cabinets. Located just minutes from downtown Tampa, Tampa International Airport, award-winning beaches, fine dining, premier shopping, cultural center, business district, and top-rated schools.
Listing Snapshot
- Price
- $1,800,000
- Days On Site
- N/A
- Bedrooms
- 5
- Inside Area (SqFt)
- 4,104 sqft
- Total Baths
- 4
- Full Baths
- 4
- Partial Baths
- 0
- Lot Size
- 0.28 Acres
- Year Built
- 2015
- MLS® Number
- TB8371758
- Status
- Sold
- Property Tax
- $17,834 (2024)
- HOA/Condo/Coop Fees
- N/A
- Sq Ft Source
- Public Records
Property Details
General Features
17 items
- Acres
- 0.28
- Attached Garage
- Yes
- Direction Faces
- North
- Foundation
- Slab
- Garage
- Yes
- Garage Spaces
- 2
- Levels
- Two
- Parking
- Garage Door Opener, Attached
- Pets
- Yes
- Property Sub Type
- Single Family Residence
- Security
- Smoke Detector(s)
- Sewer
- Public Sewer
- SqFt Total
- 5,020
- Style
- Other
- Utilities
- Natural Gas Available, Propane, Cable Available, Electricity Connected, Water Connected, Natural Gas Connected
- Water Source
- Public
- Zoning
- RS-60
Interior Features
17 items
- Appliances
- Dishwasher, Disposal, Dryer, Microwave, Range, Refrigerator, Washer
- Cooling
- Central Air
- Fireplace
- Yes
- Fireplace Features
- Gas, Family Room
- Flooring
- Ceramic Tile, Wood
- Heating
- Central, Electric
- Interior
- Crown Molding, Eat-in Kitchen, Open Floorplan, Walk-In Closet(s)
- Laundry Features
- Inside
Rooms
| Room | Dimensions | Level | Features |
|---|---|---|---|
| Bedroom 2 | 12x11 | First | |
| Bedroom 3 | 13x12 | Second | |
| Bedroom 4 | 13x12 | Second | |
| Bedroom 5 | 12x15 | Second | |
| Dining Room | 12x15 | First | |
| Family Room | 27x18 | First | |
| Kitchen | 14x20 | First | Pantry |
| Living Room | 12x14 | First | |
| Master Bedroom | 15x21 | Second |
Exterior Features
8 items
- Construction Details
- Block, Stucco, Frame
- Exterior
- Rain Gutters
- Fencing
- Fenced
- Lot Features
- Paved
- Patio And Porch
- Covered, Deck, Patio, Porch, Screened
- Pool Features
- Screen Enclosure, Gunite, In Ground, Salt Water, Private
- Private Pool
- Yes
- Roof
- Shingle
Community Features
4 items
- MLS Area
- 33629 - Tampa / Palma Ceia
- Township
- 29
- Financing Terms Available
- Cash, Conventional
- Roads
- Paved
Location
4010 W Leona Street, Tampa, FL 33629 · 33629 - Tampa / Palma Ceia


Neighborhood & Commute
ZIP Code 33629
- Median household income
- $154,927
- Income per person
- $81,154
- Households
- 11,334
- Average household size
- 2.42
- Median age
- 41.6
Source: Walk Score.
Disclosure: Community information and market data powered by Constellation Data Labs. Information is deemed reliable but not guaranteed.
Schools
- Elementary School
- Roosevelt-HB
- Middle School
- Coleman-HB
- High School
- Plant-HB
Price & Status History
- Listing updated with changes from the MLS®
- Status changed to Closed
Friends & Family
Similar Homes
For sale in Tampa, single family residence, within 20% of this price.
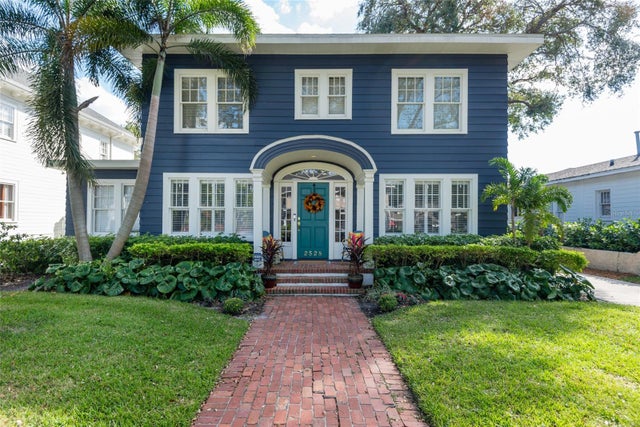 $1,878,000Single Family Residence SoldSold5Beds4Total Baths3,350Sqft2528 W SUNSET DRIVETAMPA, FL 33629NEW SUBURB BEAUTIFUL Subdivision
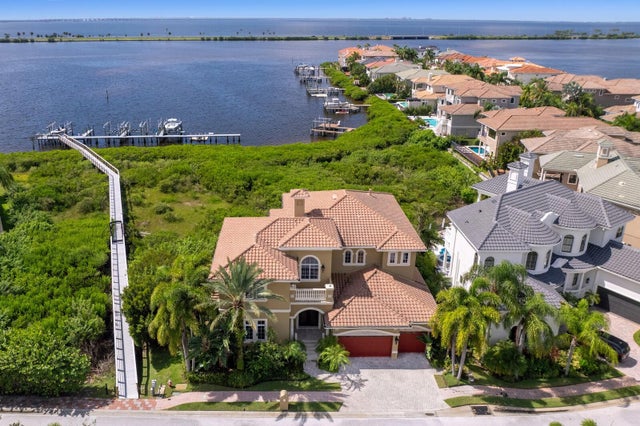 $1,900,000Single Family Residence SoldSold4Beds5Total Baths4,117Sqft4135 CAUSEWAY VISTA DRIVETAMPA, FL 33615THE RESERVE OF OLD TAMPA BAY Subdivision
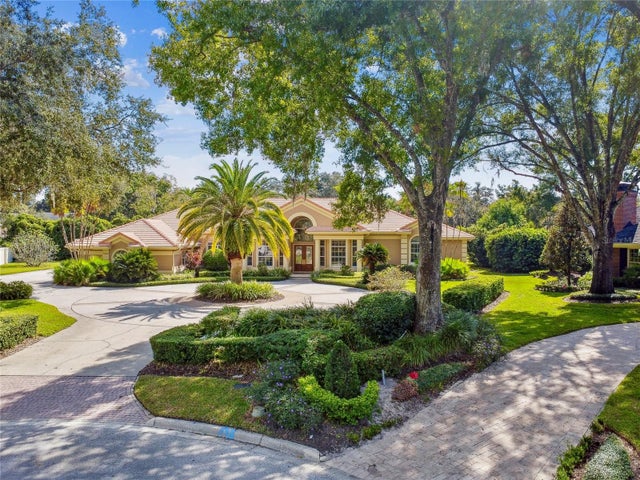 $1,900,000Single Family Residence SoldSold5Beds5Total Baths5,152Sqft16507 MILLAN DE AVILATAMPA, FL 33613AVILA UNIT 4 Subdivision
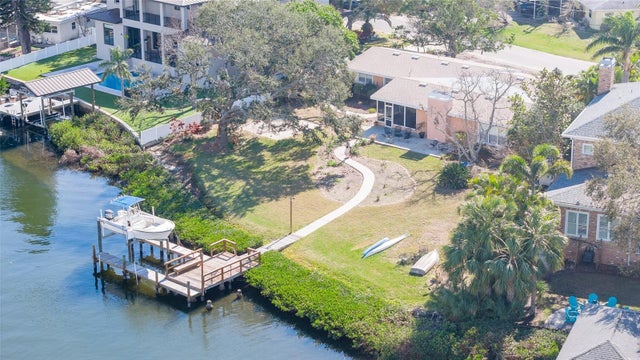 $1,950,000Single Family Residence SoldSold4Beds3Total Baths2,800Sqft4907 W SPRING LAKE DRIVETAMPA, FL 33629BEL MAR SHORES REV Subdivision