

SoldSingle Family ResidenceSold
3215 W Fair Oaks Avenue
Tampa, FL 33611
$2,050,000
- 4Beds
- 4Baths4 full
- 4,025Sq Ft
- $509Per Sq Ft
- 0.39Acres
- 1958Built
- Subdivision
- Tibbetts Add To Harbor V
- County
- Hillsborough
- MLS®
- TB8375722
Overview
A Rare Jewel in Bayshore Beautiful – Where Luxury Meets Legacy! Welcome to one of South Tampa’s most distinguished addresses—nestled on a rare DOUBLE LOT along one of Bayshore Beautiful’s iconic, tree-lined canopy streets and just two blocks from the famed Bayshore Boulevard. NO flood insurance required and NO damage from hurricanes. This single-story Mediterranean estate is a masterclass in luxury, comfort, and thoughtful design, crafted for the most discerning homeowner. From the moment you arrive, impeccable curb appeal and manicured landscaping set the tone. Step onto the charming front terrace and into a home where no detail has been overlooked. The residence has undergone a comprehensive, high-end renovation, blending timeless architectural elegance with high-end, modern finishes throughout. Boasting 4 spacious bedrooms, a private office with closet, 4 designer bathrooms, and an oversized 2-car garage, the layout is ideal for refined living and effortless entertaining. A dedicated theater room redefines movie nights, while the split floor plan ensures privacy and versatility across the home. At the heart of the residence is a chef’s kitchen that is nothing short of extraordinary. Outfitted with top-tier Wolf, Cove, and Sub-Zero appliances, quartz countertops and backsplash, custom cabinetry, and a warming drawer—it is both a showpiece and a culinary dream. The serene primary suite offers a private retreat with a spa-inspired bath, large walk-in closet, and direct access to the pool and patio. A separate outdoor terrace, hidden from view, provides an intimate escape for your morning coffee or evening nightcap. Your private outdoor sanctuary includes a screened saltwater pool, pre-plumbed outdoor kitchen space, and a lush, fenced backyard framed with stunning landscaping—ideal for entertaining or relaxing in total privacy. No detail was spared in the home’s recent (2024) structural transformation, which includes: new HVAC & ductwork, re-piped plumbing & updated electrical, gas-converted appliances with two instant water heaters, whole-house spray foam insulation, Generac whole-home generator, pool resurfacing with paver decking and new saltwater system, sewer and water main replacements, custom trim and designer tile in every bathroom. Roof was replaced in 2021. Located within the coveted Plant High School district, and just minutes from Tampa’s premier shopping, dining, and world-class beaches—this is an estate that offers not only a home, but a lifestyle. This is a once-in-a-lifetime opportunity to own a reimagined classic in one of Tampa's most beautiful neighborhoods. Private showings available by appointment only.
Listing Snapshot
- Price
- $2,050,000
- Days On Site
- N/A
- Bedrooms
- 4
- Inside Area (SqFt)
- 4,025 sqft
- Total Baths
- 4
- Full Baths
- 4
- Partial Baths
- 0
- Lot Size
- 0.39 Acres
- Year Built
- 1958
- MLS® Number
- TB8375722
- Status
- Sold
- Property Tax
- $18,287.32 (2024)
- HOA/Condo/Coop Fees
- N/A
- Sq Ft Source
- Public Records
Property Details
General Features
15 items
- Acres
- 0.39
- Attached Garage
- Yes
- Direction Faces
- South
- Foundation
- Slab
- Garage
- Yes
- Garage Spaces
- 2
- Levels
- One
- Number Of Stories
- 1
- Parking
- Driveway, Garage Door Opener, Open, Oversized, Attached
- Property Sub Type
- Single Family Residence
- Sewer
- Public Sewer
- SqFt Total
- 5,804
- Style
- Florida, Mediterranean
- Water Source
- Public
- Zoning
- RS-60
Interior Features
18 items
- Appliances
- Dishwasher, Disposal, Dryer, Gas Water Heater, Microwave, Range, Range Hood, Refrigerator, Tankless Water Heater, Washer, Water Purifier, Water Softener
- Cooling
- Central Air
- Flooring
- Tile
- Furnished
- Negotiable
- Heating
- Electric
- Interior
- Eat-in Kitchen, Smart Home, Walk-In Closet(s)
- Laundry Features
- Inside, Laundry Room
- Spa
- Yes
- Window Features
- Double Pane Windows, Insulated Windows, Storm Window(s)
Rooms
| Room | Dimensions | Level | Features |
|---|---|---|---|
| Bedroom 1 | First | ||
| Bedroom 2 | First | ||
| Bedroom 3 | First | ||
| Dining Room | First | ||
| Family Room | First | ||
| Kitchen | First | ||
| Living Room | First | ||
| Master Bedroom | First | ||
| Media Room | First |
Exterior Features
12 items
- Construction Details
- Block
- Exterior
- Rain Gutters, Storage
- Fencing
- Vinyl, Wood
- Lot Features
- Landscaped
- Other Structures
- Shed(s)
- Patio And Porch
- Covered, Front Porch, Rear Porch, Screened
- Pool Features
- Gunite, Heated, In Ground, Pool Sweep, Salt Water, Screen Enclosure, Private
- Private Pool
- Yes
- Roof
- Tile
- Spa
- Yes
- Spa Features
- Heated, In Ground
- Windows/Doors
- Double Pane Windows, Insulated Windows, Storm Window(s)
Community Features
4 items
- MLS Area
- 33611 - Tampa
- Township
- 30
- Financing Terms Available
- Cash, Conventional, VA Loan
- Roads
- Asphalt, Paved
Location
3215 W Fair Oaks Avenue, Tampa, FL 33611 · 33611 - Tampa


Neighborhood & Commute
ZIP Code 33611
- Median household income
- $84,029
- Income per person
- $60,061
- Households
- 17,660
- Average household size
- 2.00
- Median age
- 42.0
Source: Walk Score.
Disclosure: Community information and market data powered by Constellation Data Labs. Information is deemed reliable but not guaranteed.
Schools
- Elementary School
- Roosevelt-HB
- Middle School
- Coleman-HB
- High School
- Plant-HB
Price & Status History
- Listing updated with changes from the MLS®
- Status changed to Closed
- Price changed to $2,290,000
Friends & Family
Similar Homes
For sale in Tampa, single family residence, within 20% of this price.
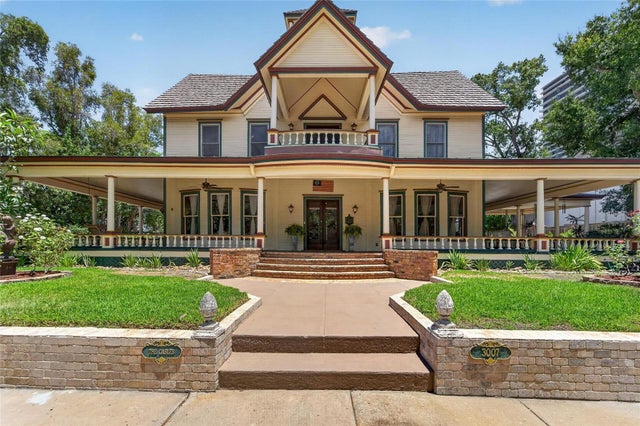 $2,000,000Single Family Residence SoldSold5Beds3Total Baths4,828Sqft3007 W STOVALL STREETTAMPA, FL 33629CREST VIEW Subdivision
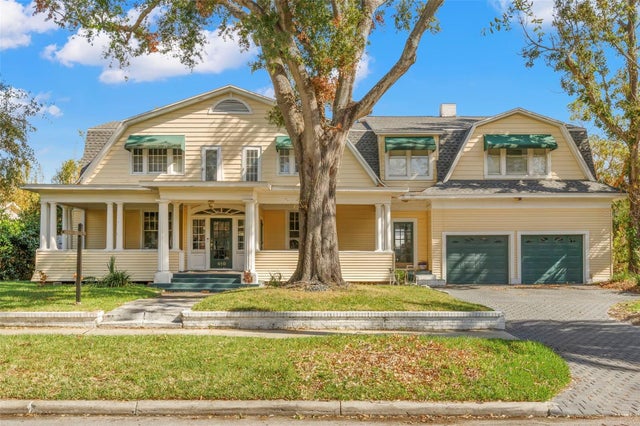 $2,200,000Single Family Residence SoldSold4Beds5Total Baths4,729Sqft810 S EDISON AVENUETAMPA, FL 33606MORRISON GROVE SUB Subdivision
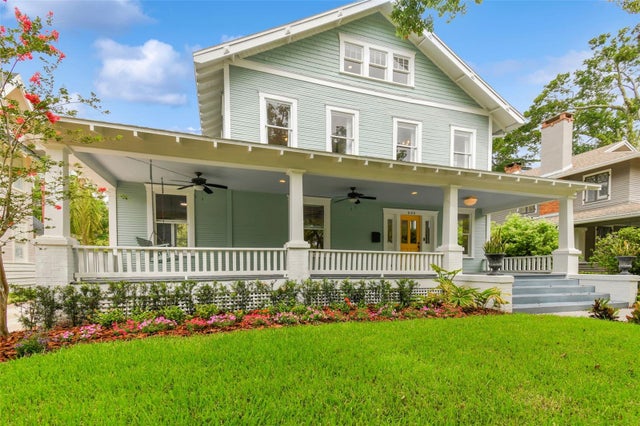 $2,250,000Single Family Residence SoldSold6Beds4Total Baths3,558Sqft809 S WILLOW AVENUETAMPA, FL 33606WEST HYDE PARK Subdivision
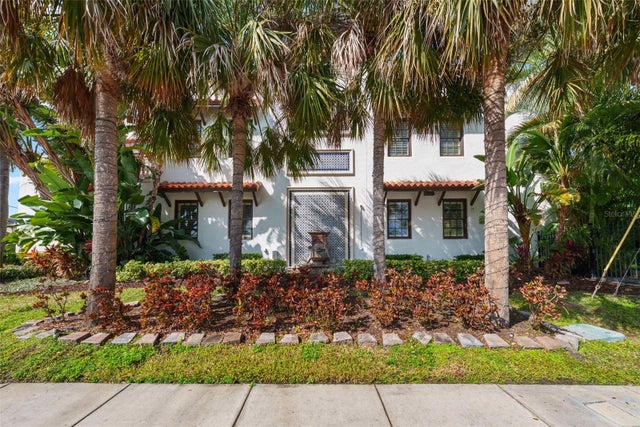 $2,250,000Single Family Residence SoldSold6Beds6Total Baths4,843Sqft4911 W MELROSE AVENUE STAMPA, FL 33629STONEY POINT SUB A RESIDENCE Subdivision