

SoldSingle Family ResidenceSold
14811 Donald Ross Court
Tampa, FL 33626
$2,350,000
- 5Beds
- 7Baths6 full, 1 half
- 5,677Sq Ft
- $414Per Sq Ft
- 0.62Acres
- 2016Built
- Subdivision
- Old Memorial Sub Ph 2
- County
- Hillsborough
- MLS®
- TB8452931
Overview
Discover elevated luxury living in the heart of the gated community of Old Memorial Estates. This exquisitely crafted residence showcases custom millwork throughout the home. Enjoy cozy time with family in the conservatory or a grand affair in the great room just to the other side with vaulted ceilings, grand windows with views to Hixon Lake and distant views of Old Memorial Golf Course. The primary suite is on the first level with the most amazing primary bath. Recently updated, you will feel like you are in a five-star hotel. Guests visiting for an extended time can come and go as they please with the en-suite guest bedroom with access from outside. The second level offers three bedrooms, two with en-suite baths, the game room and theater room waiting for its customization. As the interior of the home will take your breath away, the outdoors will provide you with a resort-style experience with the custom pool with fire and waterfall features. Feel like you are cave diving with the grotto feature in the pool. Enjoy the outdoors bug free with the mosquito system in place for those cozy fall nights outside by the fire pit. This is more than a home, it's a lifestyle of uncompromising excellence, just minutes from shopping, restaurants, Tampa International Airport and local beaches.
Listing Snapshot
- Price
- $2,350,000
- Days On Site
- N/A
- Bedrooms
- 5
- Inside Area (SqFt)
- 5,677 sqft
- Total Baths
- 7
- Full Baths
- 6
- Partial Baths
- 1
- Lot Size
- 0.62 Acres
- Year Built
- 2016
- MLS® Number
- TB8452931
- Status
- Sold
- Property Tax
- $15,412.6 (2024)
- HOA/Condo/Coop Fees
- $379.33 monthly
- Sq Ft Source
- Owner
Property Details
General Features
19 items
- Acres
- 0.62
- Attached Garage
- Yes
- Direction Faces
- West
- Energy Features
- Solar
- Foundation
- Slab
- Garage
- Yes
- Garage Spaces
- 3
- Levels
- Two
- Number Of Stories
- 2
- Parking
- Driveway, Garage Door Opener, Garage Faces Side, Garage, Attached
- Pets
- Yes
- Property Sub Type
- Single Family Residence
- Security
- Closed Circuit Camera(s), Gated Community, Security System, Security System Owned, Smoke Detector(s)
- Sewer
- Public Sewer
- SqFt Total
- 7,506
- Style
- Traditional
- Utilities
- Cable Available, Natural Gas Available, Cable Connected, Electricity Connected, Natural Gas Connected, Sewer Connected, Water Connected
- Water Source
- Public
- Zoning
- PD
Interior Features
23 items
- Appliances
- Bar Fridge, Dishwasher, Disposal, Dryer, Exhaust Fan, Gas Water Heater, Microwave, Range, Range Hood, Refrigerator, Tankless Water Heater, Washer, Water Softener
- Cooling
- Central Air
- Fireplace
- Yes
- Fireplace Features
- Decorative, Family Room, Free Standing, Gas, Insert, Outside
- Flooring
- Carpet, Hardwood, Laminate, Tile
- Furnished
- Unfurnished
- Heating
- Active Solar, Central, Solar
- Interior
- Built-in Features, Coffered Ceiling(s), Crown Molding, Eat-in Kitchen, High Ceilings, Open Floorplan, Sauna, Smart Home, Stone Counters, Tray Ceiling(s), Vaulted Ceiling(s), Walk-In Closet(s)
- Laundry Features
- Gas Dryer Hookup, Inside, Laundry Room, Washer Hookup
- Spa
- Yes
- Window Features
- Window Coverings, Blinds, Double Pane Windows, Drapes, Window Treatments
Rooms
| Room | Dimensions | Level | Features |
|---|---|---|---|
| Bedroom 2 | 11x14 | Second | Ceiling Fan(s) |
| Bedroom 3 | 15x13 | Second | |
| Bedroom 4 | 15x13 | Second | |
| Bedroom 5 | 15x12 | First | |
| Bonus Room | 13x18 | First | |
| Den | 16x11 | First | |
| Game Room | 19x14 | Second | |
| Great Room | 20x17 | First | |
| Kitchen | 11x12 | First | Kitchen Island |
| Master Bathroom | 8x12 | First | Sauna |
| Master Bedroom | 16x17 | First | |
| Media Room | 22x19 | Second |
Exterior Features
14 items
- Construction Details
- Block, Stucco, Frame
- Exterior
- Courtyard, Lighting, Outdoor Grill, Outdoor Kitchen, Rain Gutters
- Fencing
- Fenced
- Lot Features
- Corner Lot, Irregular Lot, Landscaped, Paved
- Other Structures
- Outdoor Kitchen
- Patio And Porch
- Covered, Other, Rear Porch
- Pool Features
- Heated, In Ground, Salt Water, Private
- Private Pool
- Yes
- Roof
- Tile
- Spa
- Yes
- Spa Features
- In Ground
- View
- Lake, Water, Golf Course, Pool
- Waterview
- Lake, Water, Golf Course, Pool
- Windows/Doors
- Window Coverings, Blinds, Double Pane Windows, Drapes, Window Treatments
Community Features
8 items
- Association Amenities
- Gated, Tennis Court(s)
- Association Fee
- $1138.0
- Association Fee Frequency
- Quarterly
- Community Features
- Gated, Sidewalks, Tennis Court(s), Street Lights
- MLS Area
- 33626 - Tampa/Northdale/Westchase
- Township
- 28
- Financing Terms Available
- Cash, Conventional
- Roads
- Paved
Location
14811 Donald Ross Court, Tampa, FL 33626 · 33626 - Tampa/Northdale/Westchase


Neighborhood & Commute
ZIP Code 33626
- Median household income
- $120,559
- Income per person
- $56,284
- Households
- 13,251
- Average household size
- 2.52
- Median age
- 39.7
Source: Walk Score.
Disclosure: Community information and market data powered by Constellation Data Labs. Information is deemed reliable but not guaranteed.
Schools
- Elementary School
- Hammond Elementary School
- Middle School
- Sergeant Smith Middle-HB
- High School
- Sickles-HB
Price & Status History
- Listing updated with changes from the MLS®
- Status changed to Closed
Friends & Family
Similar Homes
For sale in Tampa, single family residence, within 20% of this price.
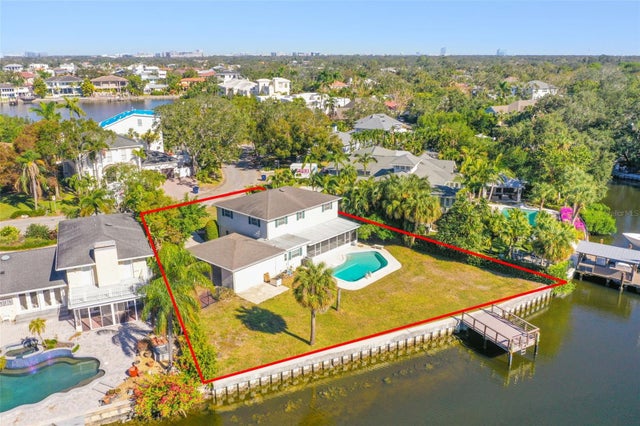
 $2,450,000Single Family Residence SoldSold5Beds6Total Baths5,041Sqft800 S OREGON AVENUETAMPA, FL 33606HYDE PARK WEST Subdivision
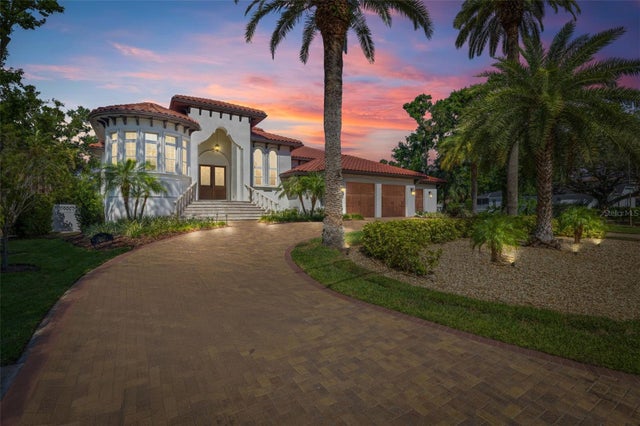
 $2,500,000Single Family Residence SoldSold4Beds3Total Baths2,495Sqft5108 W SAN JOSE STREETTAMPA, FL 33629SUNSET PARK ISLES UNIT 5 Subdivision
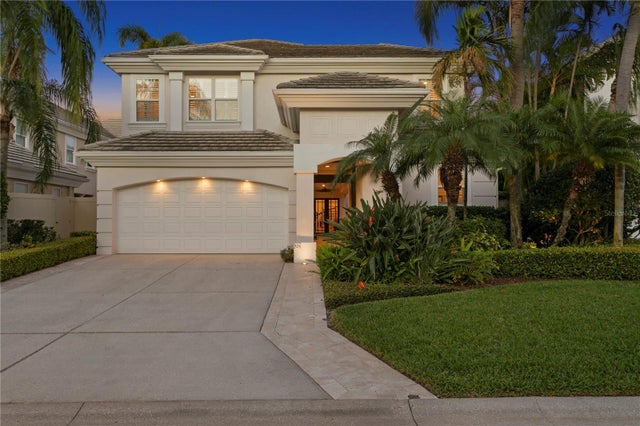
 $2,550,000Single Family Residence SoldSold4Beds5Total Baths4,665Sqft2613 N DUNDEE STREETTAMPA, FL 33629SUNSET PARK Subdivision
 $2,650,000Single Family Residence SoldSold5Beds6Total Baths6,002Sqft926 ANCHORAGE ROADTAMPA, FL 33602ISLAND HOMES PH III Subdivision