

SoldSingle Family ResidenceSold
3225 W Harbor View Avenue
Tampa, FL 33611
$2,050,000
- 4Beds
- 5Baths4 full, 1 half
- 3,949Sq Ft
- $519Per Sq Ft
- 0.15Acres
- 2020Built
- Subdivision
- Harbor View Palms
- County
- Hillsborough
- MLS®
- T3530942
Overview
Built in 2020, this exquisite 4-bedroom, 4.5-bathroom residence offers unparalleled luxury and modern convenience in a prime location just a short walk to Bayshore. Step inside and be captivated by the open-concept design, which seamlessly blends living, dining, and kitchen areas—perfect for entertaining and everyday living. The gourmet kitchen features top-of-the-line appliances, quartz countertops, and a large island, making it a chef's delight. Relax in your choice of the two master suites, located in the front or back of the house, both complete with a spa-like en-suite bathroom and generous walk-in closet. Each additional bedroom boasts its own private bathroom, ensuring comfort and privacy for all. Work from home in the dedicated office, then unwind in the state-of-the-art Dolby surround sound home theater with 4K imaging. The home's elevator adds a touch of convenience, effortlessly connecting both floors. Step outside and enjoy the privacy provided by your fish tail palms to your private screened-in pool and patio, offering a secluded, serene escape from city life. Here, you can enjoy the Florida sunshine without the hassle of bugs. The outdoor space is perfect for alfresco dining, lounging, and entertaining. Additional features include a 2-car garage, a practical mud room, and close proximity to the scenic Bayshore area, Hyde Park Village, Downtown Tampa, Water Street, Harbour Island, Channelside and so much more!. This home truly offers everything you need for a luxurious and comfortable lifestyle, including the convenience of being able to control all the exciting features through the touch of your phone, whether you're at home or away. Sellers purchased a First American Home Warranty to be conveyed to Buyer/s upon closing. Don't miss the opportunity to make this one-of-a-kind home located in the sought-after Plant High School District and the added incentive of no flood insurance requirement due to its high elevation.
Listing Snapshot
- Price
- $2,050,000
- Days On Site
- N/A
- Bedrooms
- 4
- Inside Area (SqFt)
- 3,949 sqft
- Total Baths
- 5
- Full Baths
- 4
- Partial Baths
- 1
- Lot Size
- 0.15 Acres
- Year Built
- 2020
- MLS® Number
- T3530942
- Status
- Sold
- Property Tax
- $20,482.52 (2023)
- HOA/Condo/Coop Fees
- N/A
- Sq Ft Source
- Public Records
Property Details
General Features
17 items
- Acres
- 0.15
- Attached Garage
- Yes
- Direction Faces
- South
- Foundation
- Block, Slab
- Garage
- Yes
- Garage Spaces
- 2
- Levels
- Two
- Number Of Stories
- 2
- Parking
- Attached
- Property Sub Type
- Single Family Residence
- Security
- Fire Alarm, Secured Garage/Parking, Security Lights, Security System, Security System Owned, Smoke Detector(s)
- Sewer
- Public Sewer
- SqFt Total
- 4,948
- Style
- Contemporary
- Utilities
- Cable Available, Natural Gas Available, Cable Connected, Electricity Available, Electricity Connected, Natural Gas Connected
- Water Source
- Public
- Zoning
- RS-60
Interior Features
18 items
- Appliances
- Bar Fridge, Convection Oven, Cooktop, Dishwasher, Disposal, Dryer, Exhaust Fan, Freezer, Gas Water Heater, Microwave, Range Hood, Refrigerator, Tankless Water Heater, Washer, Wine Refrigerator
- Cooling
- Central Air
- Fireplace
- Yes
- Fireplace Features
- Family Room, Gas, Outside
- Flooring
- Wood
- Furnished
- Negotiable
- Heating
- Electric, Natural Gas
- Interior
- Elevator, Crown Molding, Eat-in Kitchen, High Ceilings, Open Floorplan, Smart Home, Stone Counters, Walk-In Closet(s)
- Laundry Features
- Electric Dryer Hookup, Inside, Laundry Room, Upper Level, Washer Hookup
Rooms
| Room | Dimensions | Level | Features |
|---|---|---|---|
| Bedroom 1 | 12x11 | First | |
| Bedroom 2 | 16x13 | Second | |
| Bedroom 3 | 15x20 | Second | |
| Kitchen | 24x14 | First | |
| Living Room | 31x20 | First | |
| Master Bedroom | 17x16 | Second | |
| Media Room | 20x10 | Second | |
| Office | 13x12 | First | |
| Primary Bedroom 2 | 20x15 | Second |
Exterior Features
9 items
- Construction Details
- Block, Stucco
- Exterior
- Awning(s), Lighting, Outdoor Kitchen, Outdoor Shower, Rain Gutters
- Fencing
- Vinyl
- Lot Features
- Landscaped
- Other Structures
- Outdoor Kitchen
- Pool Features
- Gunite, Heated, Salt Water, Screen Enclosure, Private
- Private Pool
- Yes
- Roof
- Metal, Shingle
- Spa Features
- Heated, In Ground
Community Features
4 items
- MLS Area
- 33611 - Tampa
- Township
- 30
- Financing Terms Available
- Cash, Conventional
- Roads
- Asphalt
Location
3225 W Harbor View Avenue, Tampa, FL 33611 · 33611 - Tampa


Neighborhood & Commute
ZIP Code 33611
- Median household income
- $84,029
- Income per person
- $60,061
- Households
- 17,660
- Average household size
- 2.00
- Median age
- 42.0
Source: Walk Score.
Disclosure: Community information and market data powered by Constellation Data Labs. Information is deemed reliable but not guaranteed.
Schools
- Elementary School
- Roosevelt-HB
- Middle School
- Coleman-HB
- High School
- Plant City-HB
Price & Status History
- Listing updated with changes from the MLS®
- Status changed to Closed
- Price changed to $2,349,000
Friends & Family
Similar Homes
For sale in Tampa, single family residence, within 20% of this price.
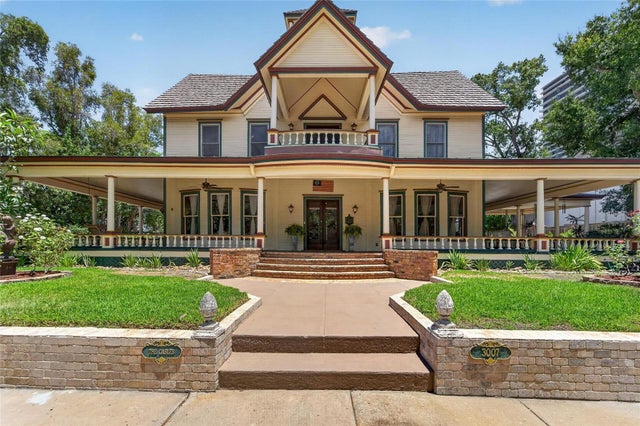 $2,000,000Single Family Residence SoldSold5Beds3Total Baths4,828Sqft3007 W STOVALL STREETTAMPA, FL 33629CREST VIEW Subdivision
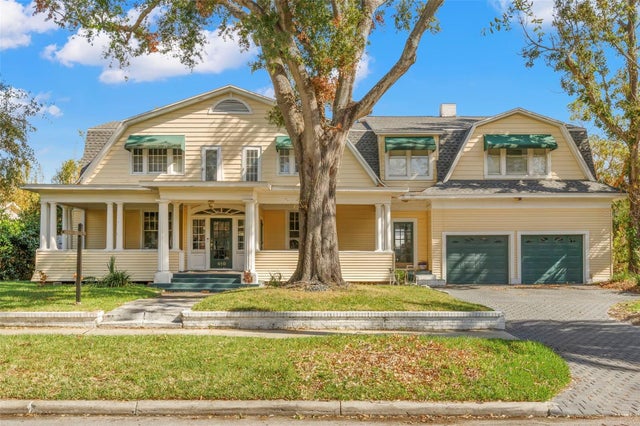 $2,200,000Single Family Residence SoldSold4Beds5Total Baths4,729Sqft810 S EDISON AVENUETAMPA, FL 33606MORRISON GROVE SUB Subdivision
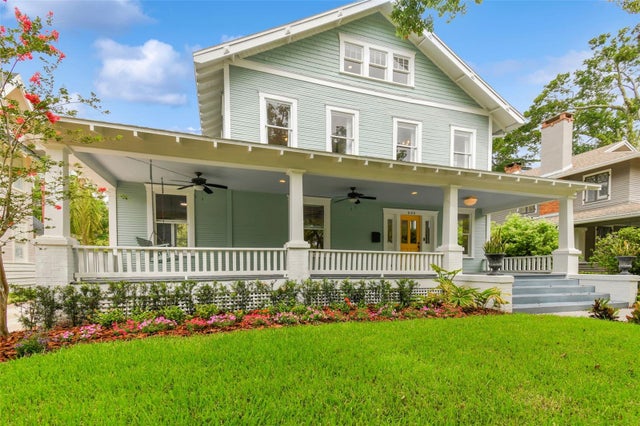 $2,250,000Single Family Residence SoldSold6Beds4Total Baths3,558Sqft809 S WILLOW AVENUETAMPA, FL 33606WEST HYDE PARK Subdivision
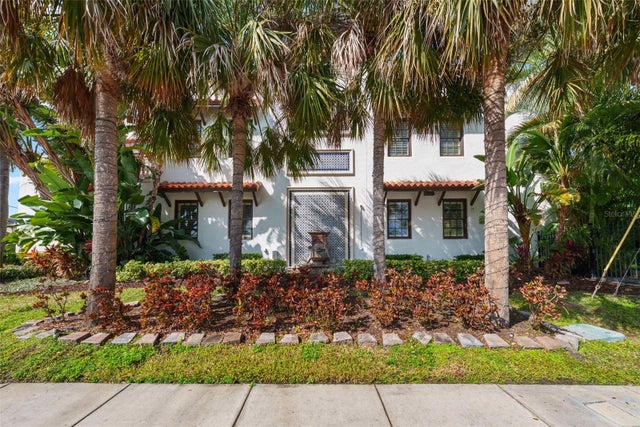 $2,250,000Single Family Residence SoldSold6Beds6Total Baths4,843Sqft4911 W MELROSE AVENUE STAMPA, FL 33629STONEY POINT SUB A RESIDENCE Subdivision