

SoldSingle Family ResidenceSold
4408 S Macdill Avenue
Tampa, FL 33611
$1,500,000
- 5Beds
- 5Baths4 full, 1 half
- 3,540Sq Ft
- $424Per Sq Ft
- 0.22Acres
- 1979Built
- Subdivision
- Bayshore Crest
- County
- Hillsborough
- MLS®
- A4606856
Overview
Savor the joy of living in one of South Tampa’s premier homes. Located out of the flood zone, this spacious 3,680 square foot home is an absolute aesthetic and functional masterpiece. Located just one block walk down an oak shaded street to beautiful Bayshore Boulevard, the property has easy access to Downtown Tampa and the best shopping, dining, recreation, and entertainment that Tampa has to offer. Within the 3,680 square foot home, are 4 light-filled large bedrooms with ensuite bathrooms and custom closets, an additional conveniently located half bath, an office, and laundry room. The office/gym is accessed via a dramatic five-foot-wide sliding wood door and the spacious laundry/mud room has direct access outdoors. In addition, the thoughtfully designed home includes an oversized 2- car garage and a new custom pool. Welcoming you and your guests, the grand entrance features a steel canopy cantilever that gives the house a striking presence from the street. Inside, the open and modern floor plan allows for a seamless connection from the main living spaces of the house through 21 feet of sliding glass doors to the lush, private backyard garden and a custom designed pool. Perfect for entertaining, the open cook’s kitchen features a stunning 15 ft long table/island. Two custom skylights, one in the entry foyer
and one in the kitchen ensure a beautiful light filled interior for gracious living. The primary suite, privately situated upstairs, is accessed via a beautifully designed floating staircase that provides both private and public access to the shaded roof deck. Within this suite is an oversized closet and a well- appointed bathroom. The design allows for the owners either to use the deck privately or provide access for guests. Additional access to the roof deck is via a custom designed spiral stair leading from the pool and backyard. The house was custom designed and built for a physician who took a new position in a clinic in New Mexico before he could occupy the residence. This complete renovation is by the multi-award-winning architecture firm, Halflants + Pichette Studio. This was no ordinary renovation- the entire structure was stripped down to its concrete exterior shell and entirely rebuilt from the underground piping to the roof. In essence, this is better than a new house due to the premium materials and finishes all constructed to exacting standards. This includes the custom handmade curving wood wall that draws you into the living area. A partial list of upgrades and replacements includes new wallboard, flooring, cabinets, appliances, fixtures, doors, windows, skylights, canopies, stairs, roof, heating and cooling systems, plumbing, and wiring. All plumbing in the original foundation was removed and replaced.
This is a special house for those who appreciate beautiful architectural design combined with functionality in one of Tampa’s most sought-after neighborhoods.
The Seller is offering a concession in the form of a $35,000 allowance to mitigate the effects S MacDill Ave has on the property. This can take the form of a site wall constructed along the street with a gate to access the driveway, a driveway loop, or another desired method of improvement to the perceived property security, privacy, and/or safety
Listing Snapshot
- Price
- $1,500,000
- Days On Site
- N/A
- Bedrooms
- 5
- Inside Area (SqFt)
- 3,540 sqft
- Total Baths
- 5
- Full Baths
- 4
- Partial Baths
- 1
- Lot Size
- 0.22 Acres
- Year Built
- 1979
- MLS® Number
- A4606856
- Status
- Sold
- Property Tax
- $14,271 (2023)
- HOA/Condo/Coop Fees
- N/A
- Sq Ft Source
- Public Records
Property Details
General Features
15 items
- Acres
- 0.22
- Attached Garage
- Yes
- Direction Faces
- West
- Foundation
- Slab
- Garage
- Yes
- Garage Spaces
- 2
- Levels
- Two
- Parking
- Attached
- Pets
- Yes
- Property Sub Type
- Single Family Residence
- Sewer
- Public Sewer
- SqFt Total
- 3,540
- Utilities
- Natural Gas Available, Electricity Connected, Natural Gas Connected, Phone Available, Water Connected
- Water Source
- Public
- Zoning
- RS-60
Interior Features
13 items
- Appliances
- Cooktop, Dryer, Microwave, Tankless Water Heater, Washer
- Cooling
- Central Air
- Flooring
- Tile
- Heating
- Central
- Interior
- Open Floorplan
- Laundry Features
- Inside
- Window Features
- Skylight(s)
Rooms
| Room | Dimensions | Level | Features |
|---|---|---|---|
| Bedroom 2 | 14x19 | First | |
| Bedroom 3 | 14x13 | First | |
| Bedroom 4 | 17x20 | Second | |
| Kitchen | 17x22 | First | |
| Living Room | 19x27 | First | |
| Master Bedroom | 19x13 | First |
Exterior Features
6 items
- Construction Details
- Block, Other
- Exterior
- Balcony, Lighting, Rain Gutters
- Pool Features
- Gunite, In Ground, Salt Water, Private
- Private Pool
- Yes
- Roof
- Metal
- Windows/Doors
- Skylight(s)
Community Features
4 items
- Community Features
- Restaurant
- MLS Area
- 33611 - Tampa
- Township
- 30
- Roads
- Asphalt
Location
4408 S Macdill Avenue, Tampa, FL 33611 · 33611 - Tampa


Neighborhood & Commute
ZIP Code 33611
- Median household income
- $84,029
- Income per person
- $60,061
- Households
- 17,660
- Average household size
- 2.00
- Median age
- 42.0
Source: Walk Score.
Disclosure: Community information and market data powered by Constellation Data Labs. Information is deemed reliable but not guaranteed.
Price & Status History
- Listing updated with changes from the MLS®
- Status changed to Closed
- Price changed to $1,850,000
Friends & Family
Similar Homes
For sale in Tampa, single family residence, within 20% of this price.
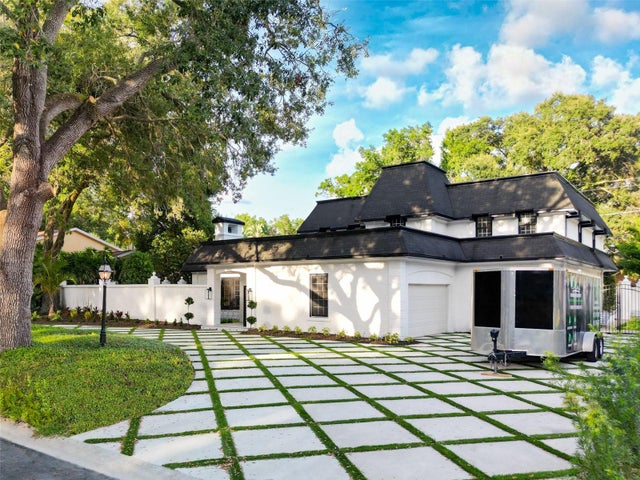 $1,550,000Single Family Residence SoldSold5Beds6Total Baths5,392Sqft10111 WOODSONG WAYTAMPA, FL 33618WHITE TROUT ESTATE SUB Subdivision
 $1,600,000Single Family Residence SoldSold3Beds3Total Baths2,729Sqft1904 S CARDENAS AVENUETAMPA, FL 33629BAY VIEW ESTATE RESUB OF BLK 1 Subdivision
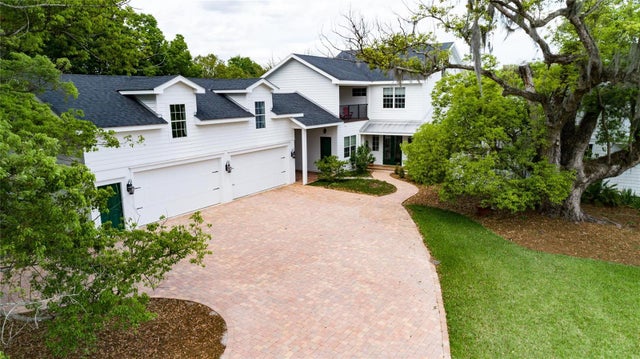 $1,625,000Single Family Residence SoldSold6Beds6Total Baths5,629Sqft1113 ISOBEL RESERVE LANETAMPA, FL 33613HILLANDALE RESERVE Subdivision
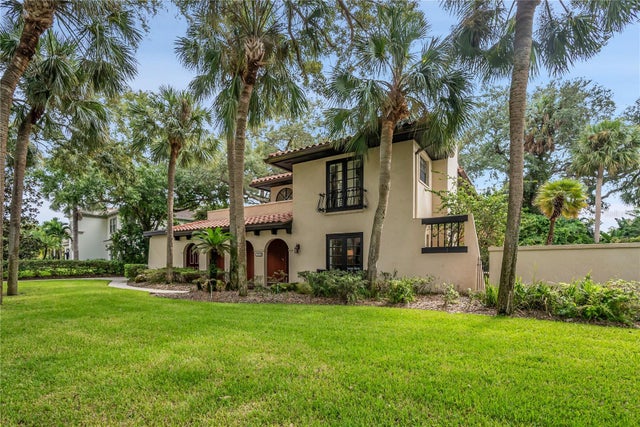 $1,675,000Single Family Residence SoldSold4Beds3Total Baths3,019Sqft1608 CULBREATH ISLES DRIVETAMPA, FL 33629CULBREATH ISLES UNIT 1 C Subdivision