

SoldSingle Family ResidenceSold
5212 Candler View Drive
Lithia, FL 33547
$772,500
- 4Beds
- 4Baths3 full, 1 half
- 3,249Sq Ft
- $238Per Sq Ft
- 0.29Acres
- 2015Built
- Subdivision
- Fishhawk Ranch
- County
- Hillsborough
- MLS®
- TB8330496
Overview
The BEST VALUE in FISHHAWK PRESERVE Surrounded by MILLION DOLLAR PLUS HOMES! Your Dream Home in The PRESERVE AT FISHHAWK RANCH! Located in the heart of Lithia, this award-winning community is the perfect blend of resort-style living and natural beauty. As you arrive, you'll be captivated by the gorgeous, mature landscaping, elegant paver driveway and walkway, and a charming front courtyard. With a home security system, water filtration system, and a whole-house generator, this home offers unbeatable peace of mind and convenience. Step inside and prepare to be WOWED! Luxury upgrades are everywhere, from soaring 12-foot ceilings to 8-foot doors, stunning tray ceilings, crown molding, and wide baseboards. The spacious formal dining room and home office set the tone for sophistication and comfort. The chef’s kitchen is nothing short of spectacular — featuring 42-inch soft-close cabinets, top-of-the-line Thermador and Jenn-Air appliances, a 5-burner gas stove, sleek stone countertops, and a massive island, perfect for hosting and culinary creativity. Cooking here will be a joy! The adjacent family room is an entertainer’s dream, with custom built-in shelves, tray ceilings, built-in ceiling speakers, and sweeping views of the lush backyard. The primary suite is a true sanctuary — offering a spa-like ensuite bath, HUGE his and hers walk-in closets, chic wood-look tile floors, tray ceilings, and panoramic views that will take your breath away. Two additional bedrooms share a full bath, while a fourth bedroom, tucked at the front of the home, boasts its own private ensuite bath — perfect for guests or family. Step outside and be mesmerized by front-row conservation views — your own private slice of nature. The spacious screened lanai is perfect for entertaining, dining al fresco, or simply unwinding after a long day. But that’s just the beginning! Fishhawk Ranch is not just a neighborhood, it's a lifestyle. Enjoy beautifully landscaped parks, miles of nature trails, four community pools, tennis courts, and so much more. With on-site retail shopping, dining, banking, and some of the best-rated schools in Tampa, you’ll have everything you need right at your fingertips. Plus, with Disney and the stunning Tampa Bay beaches just an hour away, you’re always close to world-class fun. This home truly has it all, and it won’t last long. PLENTY OF ROOM FOR A POOL** Call for Details! Don’t miss out! Schedule your private showing today and make this dream home yours!
Listing Snapshot
- Price
- $772,500
- Days On Site
- N/A
- Bedrooms
- 4
- Inside Area (SqFt)
- 3,249 sqft
- Total Baths
- 4
- Full Baths
- 3
- Partial Baths
- 1
- Lot Size
- 0.29 Acres
- Year Built
- 2015
- MLS® Number
- TB8330496
- Status
- Sold
- Property Tax
- $13,905.87 (2024)
- HOA/Condo/Coop Fees
- $161.25 monthly
- Sq Ft Source
- Public Records
Property Details
General Features
19 items
- Acres
- 0.29
- Attached Garage
- Yes
- Direction Faces
- Southwest
- Foundation
- Slab
- Garage
- Yes
- Garage Spaces
- 3
- Green Energy Efficient
- Insulation, Roof, Water Heater
- Levels
- One
- Number Of Stories
- 1
- Parking
- Driveway, Garage Door Opener, Off Street, Attached
- Pets
- Cats OK, Dogs OK, Yes
- Property Sub Type
- Single Family Residence
- Security
- Closed Circuit Camera(s), Gated Community, Security Lights, Security System, Security System Owned, Smoke Detector(s)
- Sewer
- Public Sewer
- SqFt Total
- 4,747
- Style
- Florida, Mediterranean
- Utilities
- Natural Gas Available, Cable Available, Electricity Connected, Natural Gas Connected, Sewer Available, Sewer Connected, Underground Utilities, Water Connected
- Water Source
- Public
- Zoning
- PD
Interior Features
16 items
- Appliances
- Convection Oven, Cooktop, Dishwasher, Disposal, Gas Water Heater, Microwave, Range Hood, Tankless Water Heater, Water Softener
- Cooling
- Central Air
- Flooring
- Tile
- Heating
- Central, Natural Gas
- Interior
- Built-in Features, Crown Molding, Eat-in Kitchen, High Ceilings, Open Floorplan, Stone Counters, Tray Ceiling(s), Walk-In Closet(s)
- Laundry Features
- Gas Dryer Hookup, Inside, Laundry Room, Other, Washer Hookup
- Window Features
- Window Coverings, Double Pane Windows, Window Treatments
Rooms
| Room | Dimensions | Level | Features |
|---|---|---|---|
| Bedroom 2 | 11x14 | First | |
| Bedroom 3 | 10x13 | First | |
| Bedroom 4 | 11x14 | First | |
| Dinette | 12x15 | First | |
| Dining Room | 16x13 | First | |
| Great Room | 21x15 | First | |
| Kitchen | 25x14 | First | |
| Master Bedroom | 18x17 | First | |
| Office | 13x11 | First |
Exterior Features
9 items
- Construction Details
- Block, Stucco
- Exterior
- Courtyard, Lighting
- Fencing
- Fenced
- Lot Features
- Landscaped, Level, Near Golf Course, Paved
- Patio And Porch
- Covered, Front Porch, Rear Porch, Screened
- Roof
- Tile
- View
- Trees/Woods
- Waterview
- Trees/Woods
- Windows/Doors
- Window Coverings, Double Pane Windows, Window Treatments
Community Features
8 items
- Association Amenities
- Basketball Court, Clubhouse, Fitness Center, Gated, Other, Park, Playground, Pool, Recreation Facilities, Security, Trail(s)
- Association Fee
- $1935.0
- Association Fee Frequency
- Annually
- Community Features
- Gated, Clubhouse, Fitness Center, Park, Playground, Pool, Restaurant, Sidewalks, Tennis Court(s), Street Lights
- MLS Area
- 33547 - Lithia
- Township
- 30
- Financing Terms Available
- Cash, Conventional, FHA, Lease Option, Lease Purchase, VA Loan
- Roads
- Asphalt, Paved
Location
5212 Candler View Drive, Lithia, FL 33547 · 33547 - Lithia


Neighborhood & Commute
ZIP Code 33547
- Median household income
- $116,395
- Income per person
- $44,071
- Households
- 8,652
- Average household size
- 3.13
- Median age
- 36.5
Source: Walk Score.
Disclosure: Community information and market data powered by Constellation Data Labs. Information is deemed reliable but not guaranteed.
Schools
- Elementary School
- Bevis-HB
- Middle School
- Barrington Middle
- High School
- Newsome-HB
Price & Status History
- Listing updated with changes from the MLS®
- Status changed to Closed
- Price changed to $799,000
Friends & Family
Similar Homes
For sale in Lithia, single family residence, within 20% of this price.
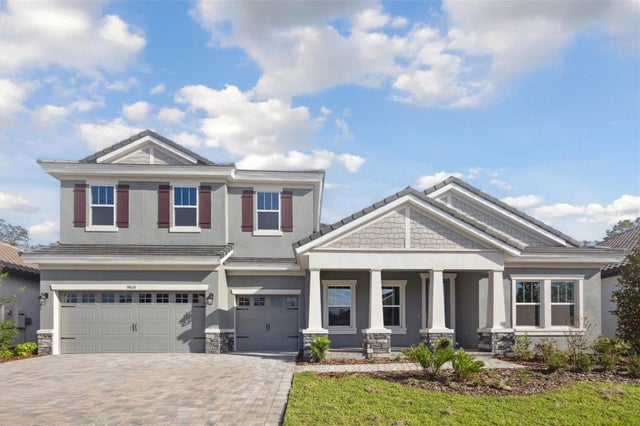 $850,000Single Family Residence SoldSold5Beds4Total Baths4,602Sqft14633 SWISS BRIDGE DRIVELITHIA, FL 33547HAWKSTONE Subdivision
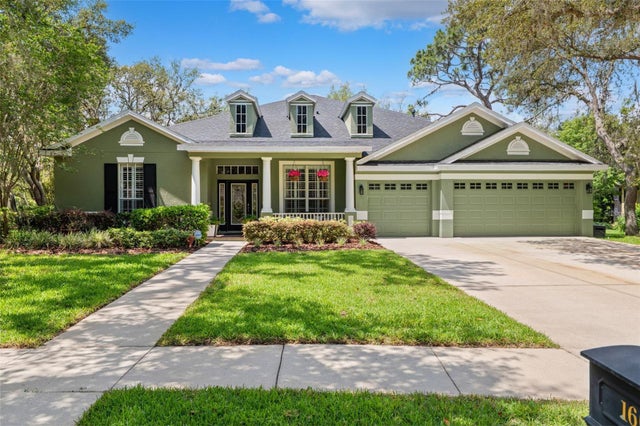 $850,000Single Family Residence SoldSold5Beds4Total Baths4,341Sqft16039 TERNGLADE DRIVELITHIA, FL 33547FISHHAWK RANCH PH 2 PRCL Subdivision
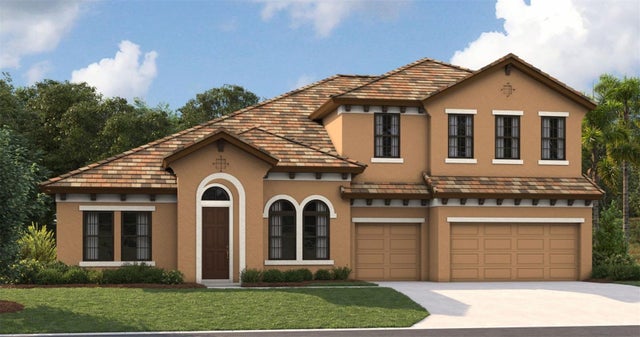 $850,000Single Family Residence SoldSold5Beds4Total Baths4,602Sqft14515 SWISS BRIDGE DRIVELITHIA, FL 33547HAWKSTONE Subdivision
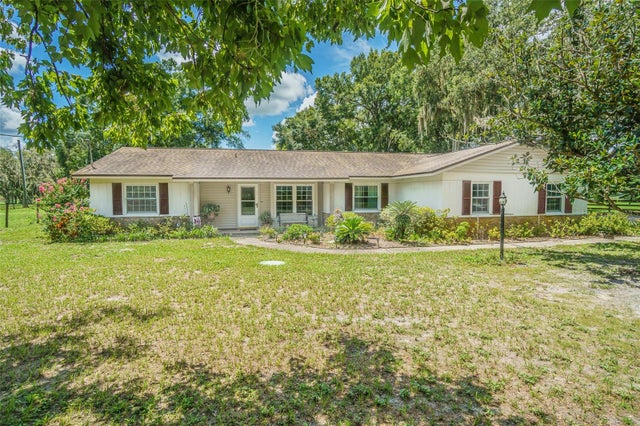 $865,000Single Family Residence SoldSold3Beds2Total Baths1,850Sqft18125 DORMAN ROADLITHIA, FL 33547UNPLATTED Subdivision