

SoldSingle Family ResidenceSold
3406 Valley Ranch Drive
Lutz, FL 33548
$740,500
- 4Beds
- 3Baths2 full, 1 half
- 2,457Sq Ft
- $301Per Sq Ft
- 0.25Acres
- 1988Built
- Subdivision
- North Lakes Sec G A Repl
- County
- Hillsborough
- MLS®
- T3473272
Overview
*SIMPLY STUNNING* Experience the serenity of an old Florida setting in this finely crafted home located on a premier 1/4 acre waterfront lot! Built in 1988 by Lee Fernandez, the home has been tastefully updated and lovingly maintained with a host of NEW improvements that include the roof, HVAC, garage door, paint, light fixtures, ceiling fans, and more! Curb appeal abounds with mature landscaping, a brick paver front patio, and covered double door entry welcoming you home. As you enter you’ll be greeted by an abundance of natural light and charmed by the soaring ceilings and attractive wood flooring found throughout the home. The smartly designed floor plan begins with the formal dining area located off the entry, accentuated by a large window with wonderful views of the front yard. Flowing seamlessly from the dining area, the living room is highlighted by a sliding glass door that frames the picturesque pond views found in the backyard. The expansive owners suite is a sanctuary in itself and features a sliding glass door with private access to the lanai, walk-in closet with custom shelving, and a spa-like ensuite complete with a soaking tub, walk-in shower with a frameless glass enclosure, and dual sink vanity. Located just off the owner's suite with secondary access via the ensuite, you’ll find a bonus bedroom that lends itself perfectly as an office/nursery/craft space/yoga room! Open concept living shines in the great room with the kitchen overlooking both the informal dining and living areas. Culinary enthusiasts will adore the well appointed kitchen complete with abundant cabinet space, granite countertops, an island with a wine cooler, pantry, and an attractive tile backsplash. The great room features built in shelving with access to the lanai via a sliding glass door located off the breakfast nook. In this area of the home you’ll also find a half guest bathroom along with access to the two car garage with new epoxy flooring. Located in the rear of the home, the two additional guest bedrooms are equally impressive along with a large hall bathroom highlighted by a dual sink vanity, shower/tub combo, and direct cabana style access to the lanai. Lastly you'll find the laundry room with additional cabinetry for storage along with a utility sink. Step out into the lanai and you’ll find your own private piece of paradise with pond views that will inspire and refresh you daily! The sparkling pool with cascading fountains just calls for you to make a splash and the separate spa the perfect place to unplug and relax. The lanai has a covered living area which is the perfect place to enjoy that morning cup of coffee or evening glass of wine. The fenced yard presents a nice amount of green space with paver pathways leading you to the screened, twelve foot gazebo situated closer to the waterside and a deck area with an arbor. Located in the sought after, A-Rated Steinbrenner/Martinez/Schwarzkopf school district! The Valley Ranch community is a small respite with only thirty seven, uniquely designed homes located minutes from many shopping and dining options along with easy access to the Suncoast Parkway with Tampa International Airport, the Westshore Business District, International Plaza, South Tampa, and downtown Tampa all easily accessed. One could tour hundreds of properties and never find this unique setting again so don’t hesitate and schedule your private showing today! THIS DESIGNER SHOWCASE HOME MAY BE PURCHASED FURNISHED
Listing Snapshot
- Price
- $740,500
- Days On Site
- N/A
- Bedrooms
- 4
- Inside Area (SqFt)
- 2,457 sqft
- Total Baths
- 3
- Full Baths
- 2
- Partial Baths
- 1
- Lot Size
- 0.25 Acres
- Year Built
- 1988
- MLS® Number
- T3473272
- Status
- Sold
- Property Tax
- $3,547 (2022)
- HOA/Condo/Coop Fees
- N/A
- Sq Ft Source
- Public Records
Property Details
General Features
16 items
- Acres
- 0.25
- Attached Garage
- Yes
- Direction Faces
- Southeast
- Foundation
- Slab
- Garage
- Yes
- Garage Spaces
- 2
- Levels
- One
- Parking
- Covered, Driveway, Garage Door Opener, Off Street, On Street, Attached
- Property Sub Type
- Single Family Residence
- Security
- Secured Garage/Parking, Security System Owned, Smoke Detector(s)
- Sewer
- Public Sewer
- SqFt Total
- 3,318
- Style
- Ranch
- Utilities
- Cable Available, Electricity Connected, Phone Available, Sewer Connected, Underground Utilities, Water Connected
- Water Source
- Public
- Zoning
- PD
Interior Features
13 items
- Appliances
- Dishwasher, Disposal, Dryer, Electric Water Heater, Exhaust Fan, Freezer, Ice Maker, Microwave, Range, Refrigerator, Washer, Wine Refrigerator
- Cooling
- Central Air
- Fireplace
- Yes
- Flooring
- Ceramic Tile, Hardwood, Vinyl
- Furnished
- Negotiable
- Heating
- Central, Electric
- Interior
- Built-in Features, Cathedral Ceiling(s), Eat-in Kitchen, High Ceilings, Open Floorplan, Stone Counters, Walk-In Closet(s)
- Laundry Features
- Inside, Laundry Room
- Spa
- Yes
- Window Features
- Skylight(s), Window Coverings, Aluminum Frames, Blinds, Drapes, Window Treatments
Rooms
| Room | Dimensions | Level | Features |
|---|---|---|---|
| Kitchen | First | Stone Counters | |
| Living Room | First | ||
| Master Bedroom | First |
Exterior Features
16 items
- Construction Details
- Block, Brick, Stucco
- Exterior
- Lighting, Outdoor Shower, Rain Gutters
- Fencing
- Fenced, Masonry
- Lot Features
- Cul-De-Sac, Level, Paved, Waterfront
- Other Structures
- Gazebo
- Patio And Porch
- Covered, Patio, Screened
- Pool Features
- Gunite, In Ground, Screen Enclosure, Tile, Private
- Private Pool
- Yes
- Roof
- Shingle
- Spa
- Yes
- Spa Features
- In Ground
- View
- Lake, Water, Garden, Pool, Trees/Woods
- Waterfront
- Yes
- Waterfront Features
- Lake Privileges, Lake
- Waterview
- Lake, Water, Garden, Pool, Trees/Woods
- Windows/Doors
- Skylight(s), Window Coverings, Aluminum Frames, Blinds, Drapes, Window Treatments
Community Features
4 items
- MLS Area
- 33548 - Lutz
- Township
- 27
- Financing Terms Available
- Cash, Conventional
- Roads
- Paved
Location
3406 Valley Ranch Drive, Lutz, FL 33548 · 33548 - Lutz


Neighborhood & Commute
ZIP Code 33548
- Median household income
- $116,305
- Income per person
- $56,915
- Households
- 3,319
- Average household size
- 2.56
- Median age
- 43.5
Source: Walk Score.
Disclosure: Community information and market data powered by Constellation Data Labs. Information is deemed reliable but not guaranteed.
Schools
- Elementary School
- Schwarzkopf-HB
- Middle School
- Martinez-HB
- High School
- Steinbrenner High School
Price & Status History
- Listing updated with changes from the MLS®
- Status changed to Closed
- Price changed to $799,900
Friends & Family
Similar Homes
For sale in Lutz, single family residence, within 20% of this price.
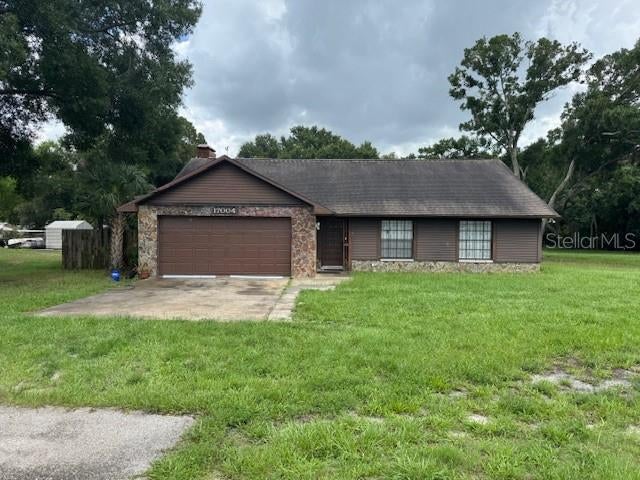 $760,000Single Family Residence SoldSold3Beds2Total Baths2,035Sqft17004 STATE ROAD 54LUTZ, FL 33558MEADOWBROOK ESTATES Subdivision
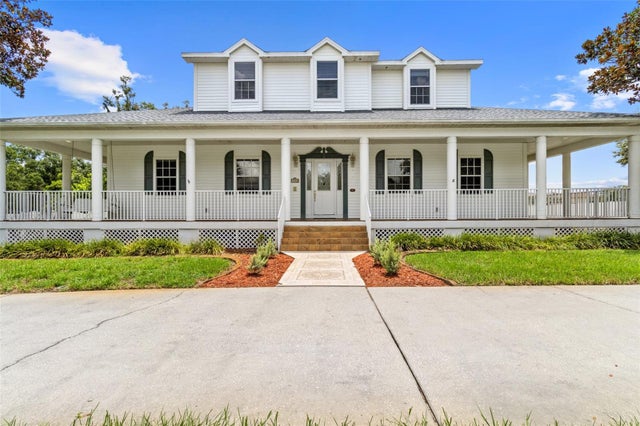 $764,000Single Family Residence SoldSold3Beds3Total Baths3,585Sqft2829 SHERRY BROOK LANELUTZ, FL 33559SHERRY BROOK LANE Subdivision
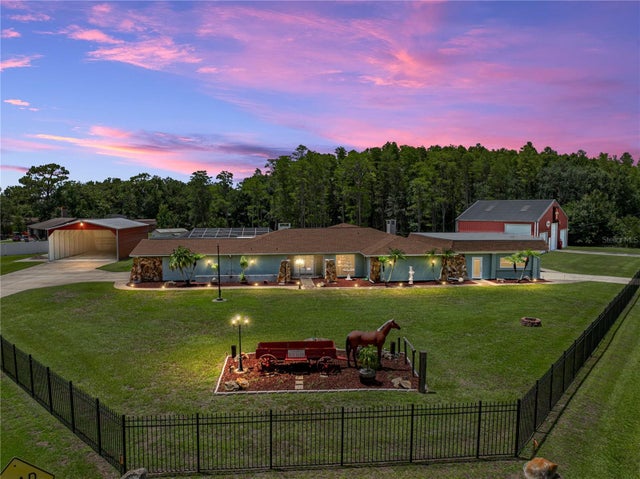 $825,000Single Family Residence SoldSold3Beds4Total Baths5,144Sqft17127 BRIDLEPATH COURTLUTZ, FL 33558SIERRA PINES UNREC Subdivision
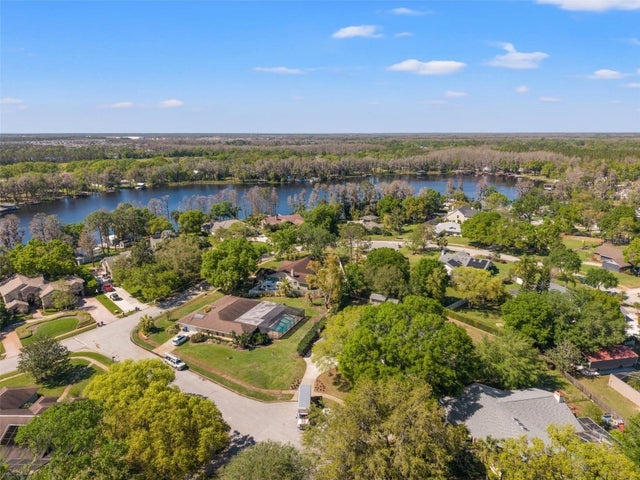 $825,000Single Family Residence SoldSold4Beds3Total Baths3,071Sqft20315 MID COURTLUTZ, FL 33558WISPER RUN Subdivision