

SoldSingle Family ResidenceSold
2829 Sherry Brook Lane
Lutz, FL 33559
$764,000
- 3Beds
- 3Baths3 full
- 3,585Sq Ft
- $213Per Sq Ft
- 1.5Acres
- 2002Built
- Subdivision
- Sherry Brook Lane
- County
- Hillsborough
- MLS®
- TB8415529
Overview
One or more photo(s) has been virtually staged. $20,000 Seller Concession at Closing with Accepted Contract!
Rare opportunity to own 1.5 acres in highly sought-after Lutz. This spacious 2002-built home is located on a private conservation lot with no rear neighbors and a fully vinyl-fenced yard. Brand new roof (2025) with transferable warranty. One-owner home, well-maintained, and priced to sell quickly.
The first-floor primary suite features coffered ceilings, two large walk-in closets, a private fireplace, dual vanities, and direct access to the screened-in pool and outdoor kitchen area. The main level also includes a large eat-in kitchen with an expansive butler’s pantry, formal dining room, home office, interior laundry room, and a versatile flex room at the front of the home.
Upstairs offers an oversized loft, two generously sized bedrooms, ample storage, and a Jack & Jill bathroom — ideal for guests or family living.
Enjoy an oversized garage plus a third garage on the rear wing with a full bathroom — perfect for a workshop, guest suite, or additional storage. The extended driveway offers plenty of parking for RVs, boats, or family gatherings.
Additional features include:
1-year home warranty (covers A/C, plumbing, and electric).
Central vacuum system.
Irrigation system.
No CDD.
No flood zone.
Virtual staging photos included to show design possibilities with minimal updates. Don’t miss out on this rare combination of space, privacy, and location.
Listing Snapshot
- Price
- $764,000
- Days On Site
- N/A
- Bedrooms
- 3
- Inside Area (SqFt)
- 3,585 sqft
- Total Baths
- 3
- Full Baths
- 3
- Partial Baths
- 0
- Lot Size
- 1.5 Acres
- Year Built
- 2002
- MLS® Number
- TB8415529
- Status
- Sold
- Property Tax
- $6,525.19 (2024)
- HOA/Condo/Coop Fees
- $16.67 monthly
- Sq Ft Source
- Public Records
Property Details
General Features
17 items
- Acres
- 1.5
- Attached Garage
- Yes
- Direction Faces
- West
- Foundation
- Slab
- Garage
- Yes
- Garage Spaces
- 2
- Levels
- Two
- Number Of Stories
- 2
- Parking
- Attached
- Pets
- Yes
- Property Sub Type
- Single Family Residence
- Sewer
- Septic Tank
- SqFt Total
- 6,038
- Style
- Colonial
- Utilities
- Cable Available, Electricity Connected
- Water Source
- Private, Well
- Zoning
- AS-1
Interior Features
12 items
- Appliances
- Cooktop, Microwave, Refrigerator
- Basement
- Crawl Space
- Cooling
- Central Air
- Fireplace
- Yes
- Fireplace Features
- Living Room
- Flooring
- Carpet, Ceramic Tile, Wood
- Heating
- Central
- Interior
- Eat-in Kitchen, High Ceilings, Open Floorplan, Vaulted Ceiling(s), Walk-In Closet(s)
- Laundry Features
- Inside, Laundry Room
Rooms
| Room | Dimensions | Level | Features |
|---|---|---|---|
| Kitchen | 15x20 | First | |
| Living Room | 20x20 | First | |
| Master Bedroom | 20x20 | First |
Exterior Features
10 items
- Construction Details
- Vinyl Siding, Frame
- Exterior
- Outdoor Kitchen, Storage
- Fencing
- Vinyl
- Other Structures
- Outdoor Kitchen, Storage
- Patio And Porch
- Covered, Front Porch, Patio, Porch, Screened, Side Porch, Wrap Around
- Pool Features
- In Ground, Private
- Private Pool
- Yes
- Roof
- Shingle
- View
- Pool, Trees/Woods
- Waterview
- Pool, Trees/Woods
Community Features
6 items
- Association Fee
- $200.0
- Association Fee Frequency
- Annually
- MLS Area
- 33559 - Lutz
- Township
- 27
- Financing Terms Available
- Cash, Conventional, FHA, VA Loan
- Roads
- Paved
Location
2829 Sherry Brook Lane, Lutz, FL 33559 · 33559 - Lutz


Neighborhood & Commute
ZIP Code 33559
- Median household income
- $81,090
- Income per person
- $41,334
- Households
- 7,398
- Average household size
- 2.45
- Median age
- 33.3
Source: Walk Score.
Disclosure: Community information and market data powered by Constellation Data Labs. Information is deemed reliable but not guaranteed.
Price & Status History
- Listing updated with changes from the MLS®
- Status changed to Closed
- Price changed to $889,900
Friends & Family
Similar Homes
For sale in Lutz, single family residence, within 20% of this price.
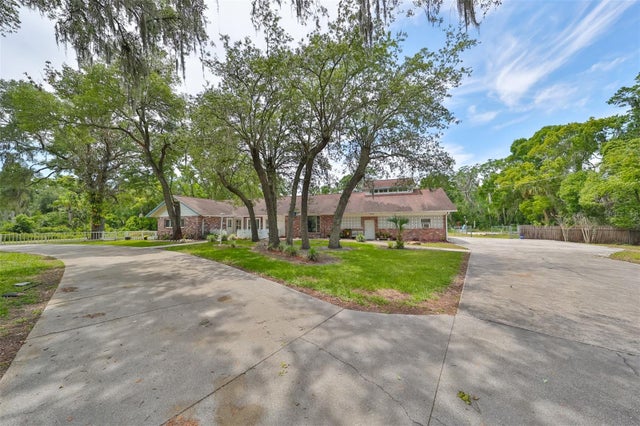 $850,000Single Family Residence SoldSold8Beds7Total Baths4,866Sqft18816 HANNA ROADLUTZ, FL 33549UNPLATTED Subdivision
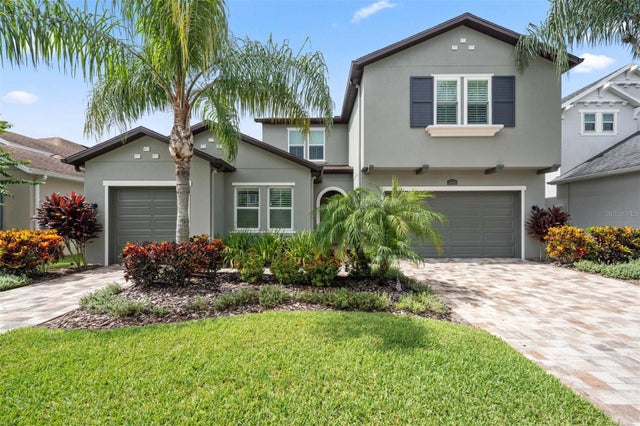 $850,000Single Family Residence SoldSold4Beds3Total Baths3,802Sqft18006 PINE HAMMOCK BOULEVARDLUTZ, FL 33548PROMENADE AT LAKE PARK PH Subdivision
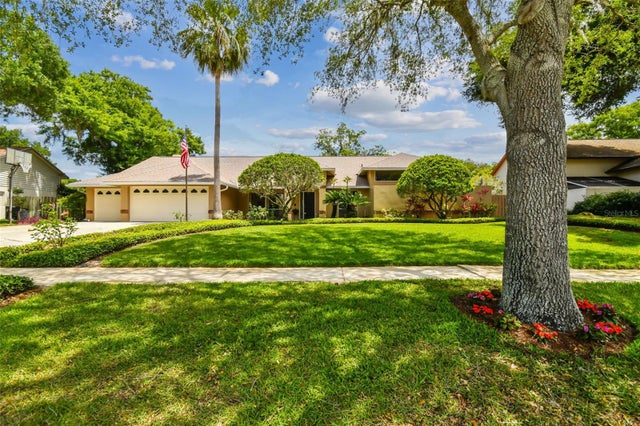 $858,000Single Family Residence SoldSold4Beds3Total Baths3,327Sqft18105 CLEAR LAKE DRIVELUTZ, FL 33548THE MANORS AT CRYSTAL LAKES Subdivision
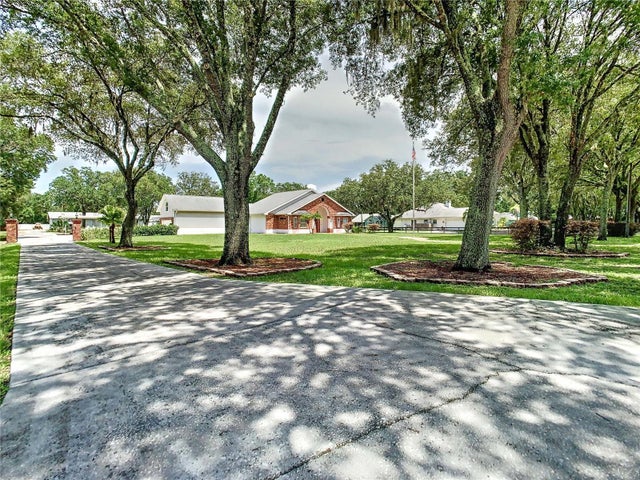 $860,000Single Family Residence SoldSold5Beds3Total Baths2,886Sqft18209 30TH STREETLUTZ, FL 33559SUZIE TRACE A MINOR SUBDIVISIO Subdivision