

SoldSingle Family ResidenceSold
5519 Garden Arbor Drive
Lutz, FL 33558
$875,000
- 5Beds
- 4Baths4 full
- 3,430Sq Ft
- $255Per Sq Ft
- 0.26Acres
- 2002Built
- Subdivision
- Villarosa O
- County
- Hillsborough
- MLS®
- T3512368
Overview
Elegant Waterfront Pool Home, Carrington 3406. This Nohl Crest Model has the perfect family floor plan. Includes Complete Conservatory/In-Law Suite with Bedroom, Full Bath and Large Sitting Room overlooking the pool and large POND on the Rear of home. 15 X 26 Upstairs 5th Bedroom/Bonus Room w/Full Bath and a Large Walk-In Closet (feels like an Apartment) overlooking the Pool and Pond with beautiful Sunset views. Located in GATED Heritage of VILLA ROSA. Security System. Large Granite Cooking Island. The owners completed over $141,788 of Upgrades/Improvements through 2024, showing their Pride of Ownership! In February 2024 they added Beautiful Custom Sealed Brick Pavers on the Front Exterior and a Custom Acrylic Concrete Pool Deck on the Lanai. A/C (2018 & 2022). A Hybrid Electric/Heat Pump 80 Gallon Water Heater (2023). Enjoy wonderful Surround Sound throughout entire home including the Upstairs and Lanai. Nohl Crest was known for it's Standard of Excellence in Architectural Niches...starting with the Exterior Front Entrance featuring a Gorgeous Arch and Columns before you enter this luxury built home. Enjoy Sunsets from your Large Lanai overlooking your Pool and Large Pond Premium PRIVACY LOT. The home continues with Custom Arches and Columns in the Entrance Foyer and continuing into the Master Bedroom with a Custom Arch Window. Custom Maple Cabinetry throughout the Kitchen and Bathrooms...even on the Large Walk-In Pantry Door...STUNNING! Microwave/Cooktop/Washer/Dryer (2023), New Pool Heater and Pool Pump (2024), California Closets were added in the Master Bedroom in 2021, New Screens (2024), Upgraded Landscaping (2024). This luxurious home offers a family/entertainment large kitchen with Granite Countertops, also in the Master Bath. The owners added the Popular Leaf Filter System to the Gutters in 2022. In 2023 the owners purchased a $43,000 SOLAR SYSTEM for this Elegant home! The ELECTRIC BILLS average approximately $100.00/month! The SOLAR SYSTEM is PAID IN FULL! IMPORTANT FACT: THE HILLSBOROUGH TAX RECORDS ARE INACCURATE. The owners HAD AN APPRAISAL COMPLETED IN 2021 THAT STATES: THE SUBJECT'S MEASURED HEATED LIVING AREA OF 3,430 SF IS LARGER THAN WHAT IS RECORDED ON HILLSBOROUGH TAX COUNTY TAX RECORDS OF 3,187 SF. THE 2ND FLOOR WAS NOT RECORDED PROPERLY WHEN THE HOME WAS BUILT. A copy is available upon request. It is NOT 3,187. This CUSTOM HOME IS 3,430 SF, The Average SF in Villa Rosa is $264 a SQUARE FOOT. Add a Solar Powered Home and Upgrades for Appraised value. LOW HOA FEES...$107/month. Peaceful WATER VIEWS FROM MOST OF THIS HOME. The 3 Car Garage will be cleaned, pressure washed, and a High Gloss Finish prior to closing. Highly sought after "A" Schools. Close to Highway 589, SR 54, Premium Outlets, Downtown Tampa, Tampa International Airport, Shopping, Entertainment and more! A MUST SEE Gorgeous Home! Seller is downsizing, may need to Leaseback until new home is completed. Bring your pickiest buyers. Realtor is related. Welcome to THE FINEST OF FLORIDA LIVING with WATER VIEWS and FISHING IN YOUR BACKYARD!
Listing Snapshot
- Price
- $875,000
- Days On Site
- N/A
- Bedrooms
- 5
- Inside Area (SqFt)
- 3,430 sqft
- Total Baths
- 4
- Full Baths
- 4
- Partial Baths
- 0
- Lot Size
- 0.26 Acres
- Year Built
- 2002
- MLS® Number
- T3512368
- Status
- Sold
- Property Tax
- $5,875.39 (2023)
- HOA/Condo/Coop Fees
- $107 monthly
- Sq Ft Source
- Builder
Property Details
General Features
20 items
- Acres
- 0.26
- Attached Garage
- Yes
- Direction Faces
- Northwest
- Energy Features
- Solar
- Foundation
- Slab
- Garage
- Yes
- Garage Spaces
- 3
- Green Energy Efficient
- HVAC, Water Heater
- Levels
- Two
- Number Of Stories
- 2
- Parking
- Driveway, Garage Door Opener, Attached
- Pets
- Cats OK, Dogs OK, Number Limit, Yes
- Property Sub Type
- Single Family Residence
- Security
- Gated Community, Security System, Security System Owned, Smoke Detector(s)
- Sewer
- Public Sewer
- SqFt Total
- 4,577
- Style
- Contemporary
- Utilities
- Cable Available, Cable Connected, Electricity Connected, Sewer Connected, Underground Utilities, Water Connected
- Water Source
- Private
- Zoning
- PD
Interior Features
24 items
- Appliances
- Cooktop, Dishwasher, Disposal, Dryer, Electric Water Heater, Exhaust Fan, Ice Maker, Microwave, Refrigerator, Solar Hot Water, Washer
- Cooling
- Central Air, Zoned
- Flooring
- Carpet, Ceramic Tile, Wood
- Furnished
- Unfurnished
- Heating
- Active Solar, Central, Electric, Heat Pump, Solar, Zoned
- Interior
- Cathedral Ceiling(s), Eat-in Kitchen, High Ceilings, Open Floorplan, Stone Counters, Vaulted Ceiling(s), Walk-In Closet(s)
- Laundry Features
- Inside, Laundry Room, Washer Hookup
- Spa
- Yes
- Window Features
- Window Coverings, Blinds, Double Pane Windows, ENERGY STAR Qualified Windows, Window Treatments
Rooms
| Room | Dimensions | Level | Features |
|---|---|---|---|
| Balcony/Porch/Lanai | 39x50 | First | Ceiling Fan(s) |
| Bathroom 2 | 8x5 | First | |
| Bathroom 3 | 12x11 | First | |
| Bathroom 4 | 11x12 | First | |
| Bedroom 3 | 12x11 | First | Ceiling Fan(s) |
| Bedroom 4 | 11x12 | First | Ceiling Fan(s) |
| Bedroom 5 | 15x26 | Second | Ceiling Fan(s) |
| Den | 10x12 | First | Ceiling Fan(s) |
| Dining Room | 11x13 | First | Bar |
| Family Room | 18x19 | First | Ceiling Fan(s) |
| Kitchen | 12x12 | First | |
| Living Room | 23x14 | First | |
| Master Bathroom | 11x10 | First | Granite Counters |
| Master Bedroom | 13x18 | First | Stone Counters |
| Utility Room | 6x5 | First |
Exterior Features
14 items
- Construction Details
- Block, Stucco
- Exterior
- Lighting, Rain Gutters
- Lot Features
- Landscaped, Private, Paved, Waterfront
- Patio And Porch
- Covered, Enclosed, Front Porch, Screened, Side Porch
- Pool Features
- Gunite, Heated, In Ground, Screen Enclosure, Tile, Private
- Private Pool
- Yes
- Roof
- Shingle
- Spa
- Yes
- Spa Features
- In Ground
- View
- Pond, Water
- Waterfront
- Yes
- Waterfront Features
- Pond
- Waterview
- Pond, Water
- Windows/Doors
- Window Coverings, Blinds, Double Pane Windows, ENERGY STAR Qualified Windows, Window Treatments
Community Features
9 items
- Association Amenities
- Gated, Maintenance, Park, Playground
- Association Fee
- $107.0
- Association Fee Frequency
- Monthly
- Community Features
- Gated, Park, Playground, Sidewalks, Tennis Court(s)
- MLS Area
- 33558 - Lutz
- Township
- 27
- Horse Property
- None
- Financing Terms Available
- Cash, Conventional, FHA, VA Loan
- Roads
- Paved
Location
5519 Garden Arbor Drive, Lutz, FL 33558 · 33558 - Lutz


Neighborhood & Commute
ZIP Code 33558
- Median household income
- $107,558
- Income per person
- $51,319
- Households
- 11,524
- Average household size
- 2.56
- Median age
- 42.4
Source: Walk Score.
Disclosure: Community information and market data powered by Constellation Data Labs. Information is deemed reliable but not guaranteed.
Schools
- Elementary School
- McKitrick-HB
- Middle School
- Martinez-HB
- High School
- Steinbrenner High School
Price & Status History
- Listing updated with changes from the MLS®
- Status changed to Closed
- Price changed to $907,000
Friends & Family
Similar Homes
For sale in Lutz, single family residence, within 20% of this price.
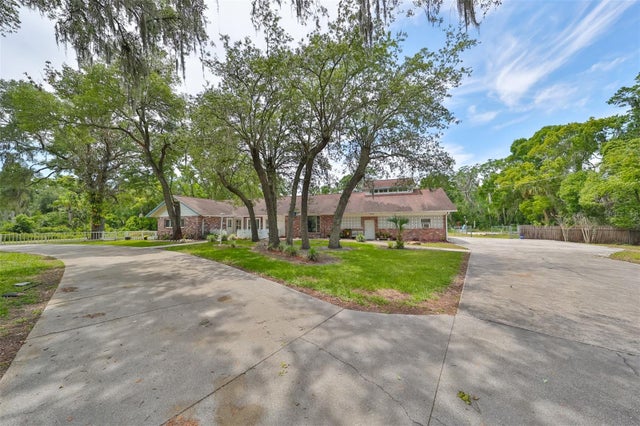 $850,000Single Family Residence SoldSold8Beds7Total Baths4,866Sqft18816 HANNA ROADLUTZ, FL 33549UNPLATTED Subdivision
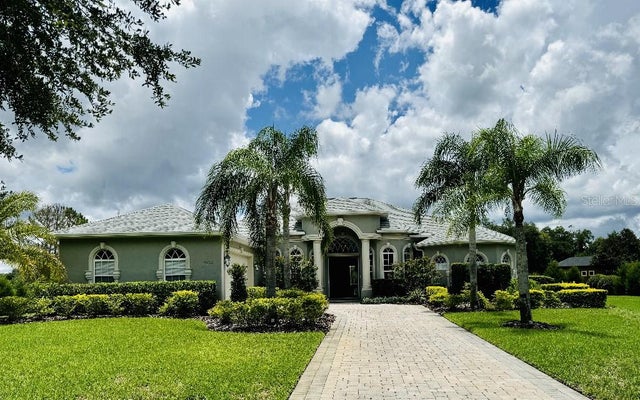 $960,000Single Family Residence SoldSold3Beds3Total Baths3,202Sqft19606 AMAZON BASIN BENDLUTZ, FL 33559SANCTUARY ON LIVINGSTON Subdivision
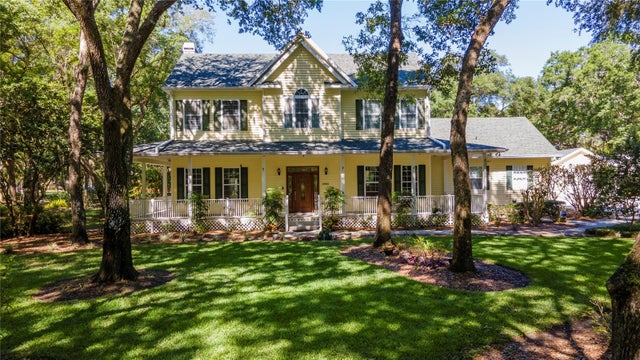 $968,000Single Family Residence SoldSold4Beds4Total Baths2,610Sqft18932 ADAMS COUNTRY WAYLUTZ, FL 33559ZIEGLER BROTHERS TRAIL Subdivision
 $990,000Single Family Residence SoldSold4Beds3Total Baths3,578Sqft412 PINE BLUFF DRIVELUTZ, FL 33549PINE CREST ESTATES Subdivision