

SoldSingle Family ResidenceSold
3527 Saddle Back Lane
Lutz, FL 33548
$1,000,000
- 5Beds
- 3Baths3 full
- 3,810Sq Ft
- $262Per Sq Ft
- 1.1Acres
- 1973Built
- Subdivision
- Crenshaw Lakes
- County
- Hillsborough
- MLS®
- T3519233
Overview
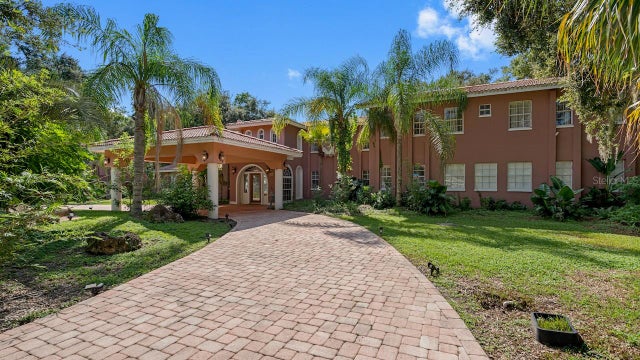
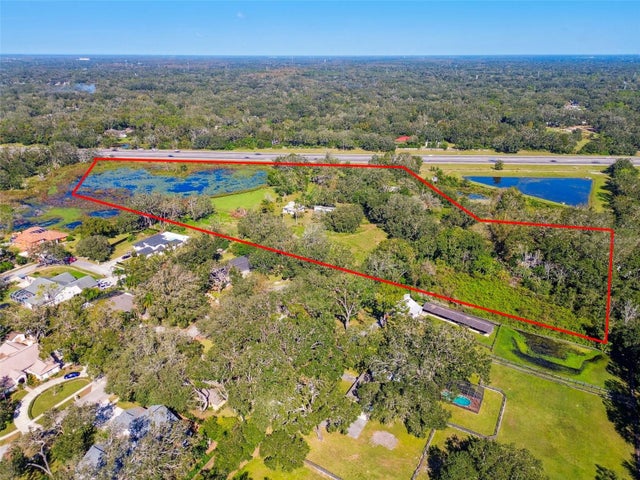
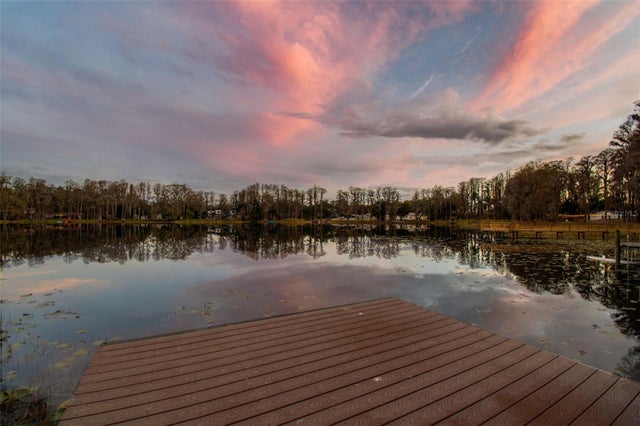
Motivated Sellers offering 3% towards buyer's closing costs and prepaids!!! Price drops due to contingency to sell on another property. Experience the charm of Old Florida waterfront living at Saddle Back Lake, where your personal sanctuary awaits on a vast 1.10-acre property perfectly nestled serenely in Lutz. Positioned between two picturesque Saddle Back Lakes, this 5 bed+office/3 bath home offers unparalleled opportunities for aquatic pursuits like boating, tubing, bass fishing, kayaking, and canoeing. As you arrive at this distinctive residence, you’re greeted by a delightful 2-story guest house boasting a cozy living room, an upstairs bedroom, with private bath and adjacent in this building is a bonus room/office, a 2-car garage and an option for an elegant private workshop/office or additional bedroom. The exterior is enhanced by NEWER Paint adding to the allure of this unique property! Strolling through the courtyard the guest house sits to the right, while the main house beckons ahead. Follow the brick-paved pathway bordered by verdant lawns and fresh landscaping, to reach the double glass front doors. Step inside to the foyer adorned with Brazilian cherry wood floors arranged in a herringbone pattern gracefully extending throughout the living areas. Towering ceilings reaching 20 feet, complemented by strategically placed windows high above, flood the space with natural light. Discover the professional kitchen outfitted with a 6-burner WOLF gas cooktop featuring an electric vent that smoothly adjusts up and down. Other highlights include a Sub-Zero refrigerator seamlessly integrated into matching wood cabinets, a Café 2-drawer dishwasher replaced in 2024, built-in WOLF oven and microwave, tall wood cabinets with convenient pull out and pull up shelves, spice racks, built-in pantry, Quartz countertops with a breakfast bar, a farm sink, and a towering decorative 2-sided fireplace adding ambience to the heart of the home. On the other side of the romantic double sided decorative fireplace lies the great room with vaulted ceilings adorned with windows high above, surround sound with electronics, and two sets of sliding glass doors leading to the screened lanai with tile floor and sloped ceiling offering a spectacular view of the lakes and Cypress trees. A wrap-around fresh wood walkway has a path to the guest house. Enter the owners’ retreat through double doors to find your own private screened deck with water views. A walk-in closet with built-in leads to another closet with built-ins. The ensuite bath features a double vanity with make-up space, Quartz topped counters, a linen closet, a tiled huge shower featuring a soaking tub and double head shower with a window above. Spanning 3,810 sq ft, this residence encompasses four additional bedrooms and a laundry room. Additional features include Plantation shutters throughout, a 22KW Kohler Generator providing automatic back up power, energy efficient propane gas for the water heater, dryer and cooktop. No flood insurance required! NO HOA! NO CDD! Enjoy your private oasis just minutes away from vibrant city life. Schedule your appointment today!
Listing Snapshot
- Price
- $1,000,000
- Days On Site
- N/A
- Bedrooms
- 5
- Inside Area (SqFt)
- 3,810 sqft
- Total Baths
- 3
- Full Baths
- 3
- Partial Baths
- 0
- Lot Size
- 1.1 Acres
- Year Built
- 1973
- MLS® Number
- T3519233
- Status
- Sold
- Property Tax
- $8,080.59 (2023)
- HOA/Condo/Coop Fees
- N/A
- Sq Ft Source
- Public Records
Property Details
General Features
14 items
- Acres
- 1.1
- Direction Faces
- East
- Foundation
- Slab
- Garage
- Yes
- Garage Spaces
- 2
- Levels
- One
- Number Of Stories
- 1
- Pets
- Yes
- Property Sub Type
- Single Family Residence
- Sewer
- Septic Tank
- SqFt Total
- 5,117
- Utilities
- Electricity Connected, Propane, Water Connected
- Water Source
- Private, Well
- Zoning
- RSC-2
Interior Features
9 items
- Appliances
- Cooktop, Dishwasher, Dryer, Gas Water Heater, Microwave, Refrigerator, Washer, Water Softener
- Cooling
- Central Air
- Flooring
- Ceramic Tile, Wood
- Heating
- Central
- Interior
- Built-in Features, Cathedral Ceiling(s), Eat-in Kitchen, High Ceilings, Vaulted Ceiling(s), Walk-In Closet(s)
- Laundry Features
- Inside, Laundry Room
Rooms
| Room | Dimensions | Level | Features |
|---|---|---|---|
| Great Room | 20x19 | First | |
| Kitchen | 20x17 | First | |
| Master Bedroom | 17x18 | First |
Exterior Features
8 items
- Exterior
- Balcony, Storage
- Lot Features
- Cul-De-Sac, Irregular Lot, Paved, Waterfront
- Patio And Porch
- Covered, Patio, Porch, Screened
- Roof
- Shingle
- View
- Lake, Water
- Waterfront
- Yes
- Waterfront Features
- Lake Privileges, Lake
- Waterview
- Lake, Water
Community Features
4 items
- MLS Area
- 33548 - Lutz
- Township
- 27
- Financing Terms Available
- Cash, Conventional, FHA, VA Loan
- Roads
- Paved
Location
3527 Saddle Back Lane, Lutz, FL 33548 · 33548 - Lutz


Neighborhood & Commute
ZIP Code 33548
- Median household income
- $116,305
- Income per person
- $56,915
- Households
- 3,319
- Average household size
- 2.56
- Median age
- 43.5
Source: Walk Score.
Disclosure: Community information and market data powered by Constellation Data Labs. Information is deemed reliable but not guaranteed.
Schools
- Elementary School
- Schwarzkopf-HB
- Middle School
- Martinez-HB
- High School
- Steinbrenner High School
Price & Status History
- Listing updated with changes from the MLS®
- Status changed to Closed
- Price changed to $1,099,900
Friends & Family
Similar Homes
For sale in Lutz, single family residence, within 20% of this price.
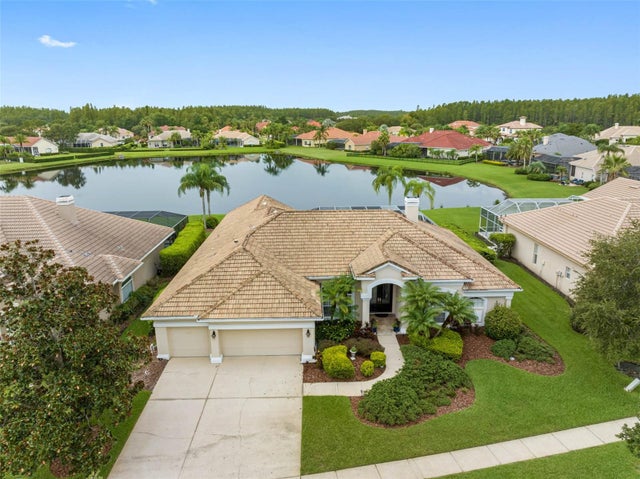
 $1,000,000Single Family Residence SoldSold9Beds12Total Baths7,388Sqft3704 BERGER ROADLUTZ, FL 33548CRENSHAW LAKES Subdivision
 $1,000,000Single Family Residence SoldSold3Beds3Total Baths2,051Sqft1810 CURRY ROADLUTZ, FL 33549UNPLATTED Subdivision
 $1,030,000Single Family Residence SoldSold5Beds4Total Baths4,201Sqft3812 LITTLE ROADLUTZ, FL 33548CRENSHAW LAKES Subdivision
 $1,050,000Single Family Residence SoldSold4Beds3Total Baths3,470Sqft4618 AVENUE LONGCHAMPSLUTZ, FL 33558CHEVAL EAST BORDEAUX PH 2 Subdivision