

SoldSingle Family ResidenceSold
1410 Livingston Road
Lutz, FL 33559
$1,097,000
- 4Beds
- 4Baths3 full, 1 half
- 3,706Sq Ft
- $296Per Sq Ft
- 1.13Acres
- 2006Built
- County
- Pasco
- MLS®
- A4646908
Overview
Nestled on a tranquil, spring-fed lake brimming with bass, turtles, and vibrant wildlife like blue herons and roseate spoonbills, this exquisite custom-built home spans over 1.2 acres with an impressive 164+ feet of pristine lake frontage. The 3,700 sq ft interior boasts a triple-split, open floorplan with soaring 16’ ceilings, elegant travertine flooring throughout, and panoramic lake views from nearly every room. The gourmet kitchen is a chef’s delight, featuring solid wood multilevel cabinets, gleaming Brazilian granite countertops, a Sub-Zero refrigerator and matching freezer, a large prep island, and a hand-blown Italian chandelier that adds a touch of sophistication. The luxurious master suite offers a cozy sitting area, direct French door access to the lanai, a spa-like bath with a deep jacuzzi tub, dual rain showers, and a private enclosed garden for serene mornings or romantic evenings. A second lakefront master suite, complete with its own entrance and bath, serves perfectly as an in-law or guest retreat. Three additional en-suite bedrooms, a dedicated office with lake views, a chandeliered powder room, and a spacious laundry room with AV/security wiring round out the interior.
Step outside to a sprawling 1,200 sq ft travertine-paved lanai featuring a custom saltwater Pebble Tec pool with a striking pineapple onyx waterfall and eternity edge, alongside a rejuvenating spa. The outdoor oasis includes a gourmet kitchen with a gas grill, a charming gazebo with a sandy beach and propane fireplace, and lush landscaping ensuring total privacy. The property is fully fenced with a remote-controlled gate, equipped with a comprehensive security system including cameras and alarms, and backed by a generator for peace of mind. An oversized 3-car side-load garage with attic storage and upgraded roof supports for future terracotta tiles complete the package. Ideally situated just over the Pasco/Hillsborough County line for lower taxes, it’s minutes from I-75/I-275, offering easy access to Tampa Bay’s golf courses, the Wiregrass Ranch Sports Complex, top-tier medical facilities like BayCare and Johns Hopkins, and a wealth of shopping and dining. Orlando attractions, including Disney and Universal, are just 1.5 hours away, with Gulf beaches equally accessible. Enhanced by a whole-home stereo system, this private retreat blends luxury and convenience seamlessly.
Listing Snapshot
- Price
- $1,097,000
- Days On Site
- N/A
- Bedrooms
- 4
- Inside Area (SqFt)
- 3,706 sqft
- Total Baths
- 4
- Full Baths
- 3
- Partial Baths
- 1
- Lot Size
- 1.13 Acres
- Year Built
- 2006
- MLS® Number
- A4646908
- Status
- Sold
- Property Tax
- $5,493.21 (2024)
- HOA/Condo/Coop Fees
- N/A
- Sq Ft Source
- Public Records
Property Details
General Features
17 items
- Acres
- 1.13
- Attached Garage
- Yes
- Direction Faces
- West
- Foundation
- Slab
- Garage
- Yes
- Garage Spaces
- 3
- Levels
- One
- Parking
- Driveway, Garage Door Opener, Garage Faces Side, Attached
- Pets
- Cats OK, Dogs OK, Yes
- Property Sub Type
- Single Family Residence
- Security
- Fire Alarm, Secured Garage/Parking, Security Gate, Smoke Detector(s)
- Sewer
- Septic Tank
- SqFt Total
- 5,024
- Style
- Florida
- Utilities
- Cable Available, Cable Connected, Electricity Connected, Sewer Connected
- Water Source
- Public
- Zoning
- AR
Interior Features
16 items
- Appliances
- Cooktop, Dishwasher, Ice Maker, Microwave, Range, Range Hood, Refrigerator, Washer
- Cooling
- Central Air
- Heating
- Central, Electric, Propane
- Interior
- Crown Molding, High Ceilings, Open Floorplan, Stone Counters, Tray Ceiling(s), Walk-In Closet(s)
- Laundry Features
- Inside
Rooms
| Room | Dimensions | Level | Features |
|---|---|---|---|
| Bedroom 1 | 14x11.2 | First | |
| Bedroom 2 | 13.8x15.6 | First | |
| Bedroom 3 | 14x11.7 | First | |
| Den | 12.8x16.4 | First | |
| Dining Room | 12.2x14.11 | First | |
| Family Room | 21.11x18.2 | First | |
| Foyer | 8.5x7.2 | First | |
| Kitchen | 20.4x13.11 | First | |
| Laundry | 8.1x8.5 | First | |
| Living Room | 24.6x23.8 | First | |
| Master Bedroom | 16.4x19.6 | First |
Exterior Features
14 items
- Construction Details
- Block, Stucco
- Exterior
- Lighting, Outdoor Grill, Rain Gutters
- Fencing
- Fenced, Other
- Lot Features
- Landscaped, Private, Paved, Waterfront
- Other Structures
- Cabana
- Patio And Porch
- Covered, Deck, Patio, Rear Porch
- Pool Features
- Heated, In Ground, Salt Water, Tile, Private
- Private Pool
- Yes
- Roof
- Shingle
- Spa Features
- Heated, In Ground
- View
- Lake, Water, Pool
- Waterfront
- Yes
- Waterfront Features
- Lake Privileges, Lake Front
- Waterview
- Lake, Water, Pool
Community Features
4 items
- MLS Area
- 33559 - Lutz
- Township
- 26
- Financing Terms Available
- Cash, Conventional
- Roads
- Asphalt
Location
1410 Livingston Road, Lutz, FL 33559 · 33559 - Lutz


Neighborhood & Commute
ZIP Code 33559
- Median household income
- $81,090
- Income per person
- $41,334
- Households
- 7,398
- Average household size
- 2.45
- Median age
- 33.3
Source: Walk Score.
Disclosure: Community information and market data powered by Constellation Data Labs. Information is deemed reliable but not guaranteed.
Schools
- Elementary School
- Denham Oaks Elementary-PO
- Middle School
- Cypress Creek Middle School
- High School
- Cypress Creek High-PO
Price & Status History
- Listing updated with changes from the MLS®
- Status changed to Closed
Friends & Family
Similar Homes
For sale in Lutz, single family residence, within 20% of this price.
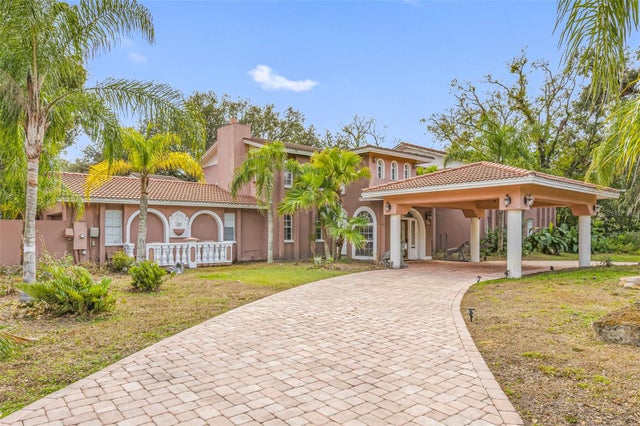 $1,100,000Single Family Residence SoldSold9Beds12Total Baths7,388Sqft3704 BERGER ROADLUTZ, FL 33548CRENSHAW LAKES Subdivision
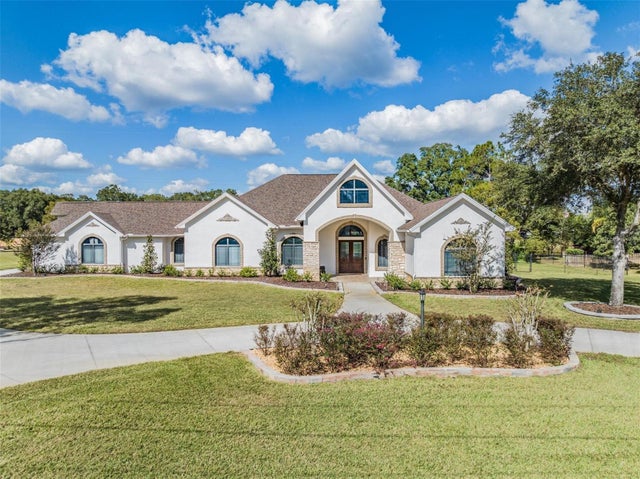 $1,160,000Single Family Residence SoldSold4Beds4Total Baths4,150Sqft1716 GREEN MEADOW DRIVELUTZ, FL 33549GREEN MEADOW Subdivision
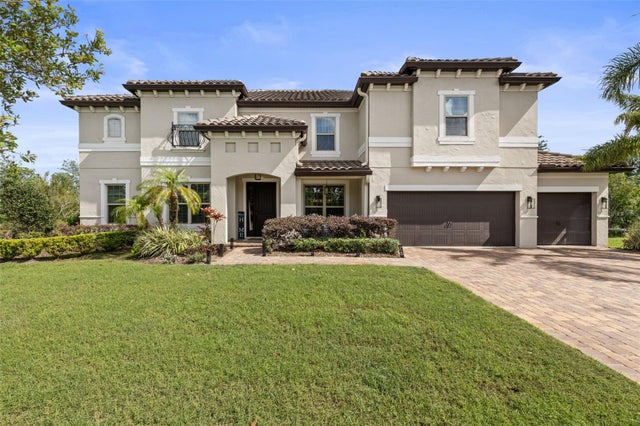 $1,175,000Single Family Residence SoldSold7Beds4Total Baths5,106Sqft19810 PRINCE BENJAMIN DRIVELUTZ, FL 33549WELLINGTON MANOR PH 2 Subdivision
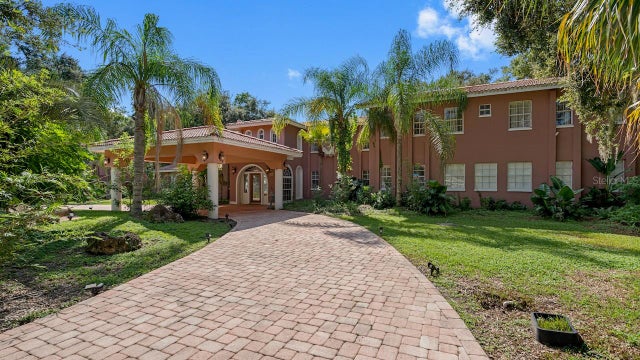 $1,000,000Single Family Residence SoldSold9Beds12Total Baths7,388Sqft3704 BERGER ROADLUTZ, FL 33548CRENSHAW LAKES Subdivision