

SoldSingle Family ResidenceSold
19810 Prince Benjamin Drive
Lutz, FL 33549
$1,175,000
- 7Beds
- 4Baths4 full
- 5,106Sq Ft
- $230Per Sq Ft
- 0.62Acres
- 2014Built
- Subdivision
- Wellington Manor Ph 2
- County
- Hillsborough
- MLS®
- TB8369879
Overview
Exceptional Living Starts Here behind the gates of Wellington Manor in this heavily upgraded Meritage DelRio floor plan POOL HOME. Step into luxury living surrounded by conservation on .62 acres of land with 2 ponds, and a huge side yard. Floor to ceiling this home will impress with UPGRADED wood paneling, baseboards, crown moulding, upgraded countertops/cabinetry throughout, a COMPLETELY REMODELED KITCHEN with 6 burner gas stove, double wall over, WATERFALL countertop on the island, wood cabinetry, and stainless steel appliances. Truly a chef's dream and an entertainer's playground! Your new home has TWO PRIMARY SUITES first and second floor with ensuite bath & shower- shower in the primary was extended and upgraded! Walk in closets throughout with built-in shelving. First floor features a formal dining area, formal living room and PRIVATE OFFICE SPACE with frosted sliding glass doors. Your formal dining room and kitchen are conveniently connected by a prep area. First floor laundry has cabinetry and a sink. Garage is accessible & was upgraded with additional storage racks. FIRST FLOOR PRIMARY suite has bathtub and shower, walk-in closet, and a beautiful view of the private backyard. An additional GUEST BEDROOM is on the first floor with a bathroom that leads to the pool deck. There are too many details for words. Venture upstairs & fall in love with this entertainment game room and great room with WET BAR- complete with fridge and sink. Hang out at the bar, lounge in the great room, or play a game or two in the pool hall style game area. Second floor has 5 bedrooms in a split floor plan design- a SECOND PRIMARY SUITE with tub and shower, an additional bedroom is down the hall from the primary. On the other side of the great room are 3 additional bedrooms and another full bathroom making FOUR total. This home has a WHOLE HOUSE GENERATOR that never lost power. NEW LIGHTING throughout the home, NEW PAINT, NEW WATER FILTRATION SYSTEM-the list of upgrades continues. Let's not forget the pool! Travertine pavers lead to your gorgeous & RECENTLY RESURFACED pool with UPDATED PUMP/HEATER. This outdoor space is private and flanked by the conservation as well as landscaping without losing the view of the pond and yard. Be close to everything Lutz, Wesley Chapel, & Tampa has to offer including EoS fitness, Young Chefs Academy, Tampa Christian Community School, Tampa Premium Outlets, Publix Shopping Center, and so much retail/ restaurants at your convenience. Be just 30min from Tampa International at rush hour. We are truly excited to bring you exceptional, luxury living in Lutz!
Listing Snapshot
- Price
- $1,175,000
- Days On Site
- N/A
- Bedrooms
- 7
- Inside Area (SqFt)
- 5,106 sqft
- Total Baths
- 4
- Full Baths
- 4
- Partial Baths
- 0
- Lot Size
- 0.62 Acres
- Year Built
- 2014
- MLS® Number
- TB8369879
- Status
- Sold
- Property Tax
- $16,689 (2024)
- HOA/Condo/Coop Fees
- $151.67 monthly
- Sq Ft Source
- Public Records
Property Details
General Features
17 items
- Acres
- 0.62
- Attached Garage
- Yes
- Direction Faces
- Northwest
- Foundation
- Slab
- Garage
- Yes
- Garage Spaces
- 3
- Green Energy Efficient
- Appliances, Insulation, Lighting, Thermostat
- Levels
- Two
- Parking
- Garage Door Opener, Attached
- Pets
- Yes
- Property Sub Type
- Single Family Residence
- Sewer
- Septic Tank
- SqFt Total
- 6,552
- Style
- Florida, Mediterranean
- Utilities
- Cable Available, Cable Connected, Electricity Connected, Underground Utilities, Water Connected
- Water Source
- Private, Well
- Zoning
- ASC-1
Interior Features
22 items
- Appliances
- Bar Fridge, Cooktop, Dishwasher, Disposal, Microwave, Range Hood, Water Softener
- Cooling
- Central Air
- Flooring
- Carpet, Ceramic Tile, Wood
- Furnished
- Unfurnished
- Heating
- Electric
- Interior
- Built-in Features, Crown Molding, Eat-in Kitchen, High Ceilings, Open Floorplan, Stone Counters, Tray Ceiling(s), Walk-In Closet(s), Wet Bar
- Laundry Features
- Laundry Room
- Spa
- Yes
- Window Features
- Window Coverings, Window Treatments
Rooms
| Room | Dimensions | Level | Features |
|---|---|---|---|
| Bedroom 2 | 13x13 | Second | |
| Bedroom 3 | 13x12 | Second | |
| Bedroom 4 | 14x12 | Second | |
| Bedroom 5 | 12x11 | First | |
| Dinette | 14x9 | First | |
| Dining Room | 12x11 | First | |
| Family Room | 18x15 | First | |
| Game Room | 19x12 | Second | |
| Kitchen | 15x15 | First | |
| Living Room | 13x11 | First | |
| Loft | 24x15 | Second | |
| Master Bedroom | 18x14 | First | |
| Office | 11x9 | First |
Exterior Features
14 items
- Construction Details
- Block, Stucco, Frame
- Exterior
- Lighting, Rain Gutters
- Lot Features
- Cleared, Landscaped, Paved, Private, Waterfront
- Patio And Porch
- Deck, Enclosed, Screened
- Pool Features
- Gunite, Heated, In Ground, Salt Water, Screen Enclosure, Private
- Private Pool
- Yes
- Roof
- Tile
- Spa
- Yes
- Spa Features
- Heated, In Ground
- View
- Pond, Water, Trees/Woods
- Waterfront
- Yes
- Waterfront Features
- Pond
- Waterview
- Pond, Water, Trees/Woods
- Windows/Doors
- Window Coverings, Window Treatments
Community Features
7 items
- Association Fee
- $1820.0
- Association Fee Frequency
- Annually
- Community Features
- Gated, Street Lights
- MLS Area
- 33549 - Lutz
- Township
- 27
- Financing Terms Available
- Cash, Conventional, VA Loan
- Roads
- Asphalt, Paved
Location
19810 Prince Benjamin Drive, Lutz, FL 33549 · 33549 - Lutz


Neighborhood & Commute
ZIP Code 33549
- Median household income
- $77,689
- Income per person
- $40,454
- Households
- 8,300
- Average household size
- 2.40
- Median age
- 43.4
Source: Walk Score.
Disclosure: Community information and market data powered by Constellation Data Labs. Information is deemed reliable but not guaranteed.
Schools
- Elementary School
- Lutz-HB
- Middle School
- Liberty-HB
- High School
- Freedom-HB
Price & Status History
- Listing updated with changes from the MLS®
- Status changed to Closed
- Price changed to $1,299,900
Friends & Family
Similar Homes
For sale in Lutz, single family residence, within 20% of this price.
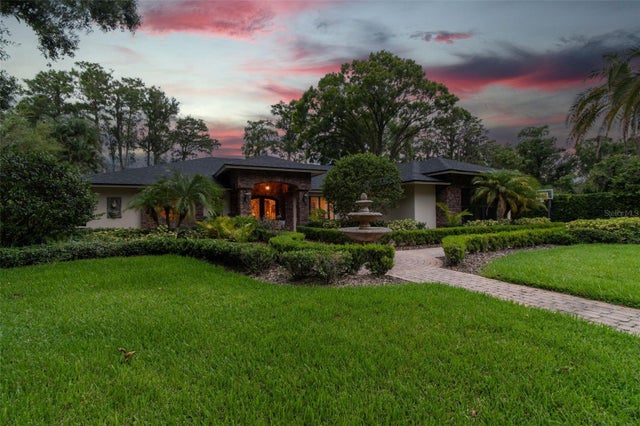 $1,200,000Single Family Residence SoldSold4Beds4Total Baths3,389Sqft1004 BALLINGER ROADLUTZ, FL 33548GARDEN GROVE Subdivision
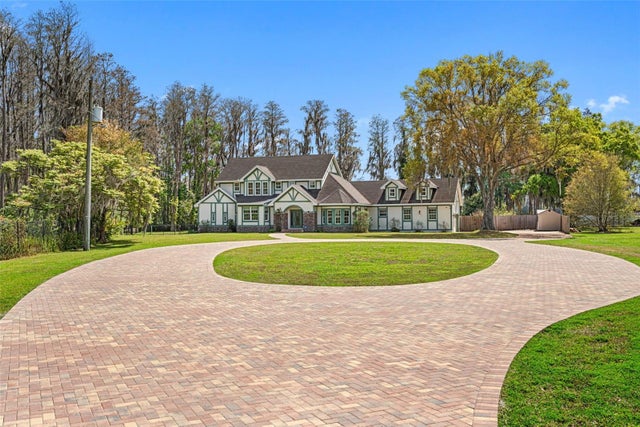 $1,250,000Single Family Residence SoldSold3Beds5Total Baths4,174Sqft225 WILLOW BEND PARKWAYLUTZ, FL 33549UNPLATTED Subdivision
 $1,250,000Single Family Residence SoldSold5Beds6Total Baths5,364Sqft3226 CORDOBA RANCH BOULEVARDLUTZ, FL 33559CORDOBA RANCH Subdivision
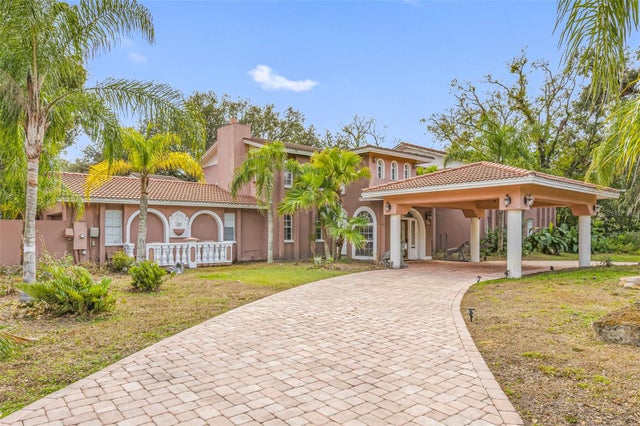 $1,100,000Single Family Residence SoldSold9Beds12Total Baths7,388Sqft3704 BERGER ROADLUTZ, FL 33548CRENSHAW LAKES Subdivision