

SoldSingle Family ResidenceSold
4618 Avenue Longchamps
Lutz, FL 33558
$1,300,000
- 6Beds
- 3Baths3 full
- 3,470Sq Ft
- $375Per Sq Ft
- 0.3Acres
- 2000Built
- Subdivision
- Cheval East Bordeaux Ph 2
- County
- Hillsborough
- MLS®
- TB8532086
Overview
Welcome to one of Cheval's most beautifully renovated luxury homes, where timeless elegance meets modern functionality. Perfectly situated within the prestigious gated golf community of Cheval in Lutz, this exceptional residence offers 6 bedrooms, or 5 bedrooms plus a spacious bonus room, providing incredible flexibility for multigenerational living, a home theater, fitness room, playroom, or additional office.
Extensively reimagined with over $300,000 in high-end upgrades, every detail has been thoughtfully designed to create a home that is as functional as it is stunning.
The heart of the home is the completely redesigned chef's kitchen, featuring custom cabinetry, premium countertops, an expanded layout, and a full suite of luxury Wolf and Sub-Zero appliances, including separate refrigerator and freezer columns, a wine refrigerator, and Wolf microwave. A custom dry bar and beautifully finished walk-in pantry make entertaining effortless.
The luxurious primary suite offers a true spa experience with a completely remodeled bathroom showcasing custom cabinetry, elegant marble flooring, and a breathtaking wet room featuring a freestanding soaking tub and oversized walk-in shower. Every bathroom throughout the home has been tastefully renovated with new cabinetry, countertops, designer tile, and updated fixtures.
Additional interior improvements include a dedicated second office, stylish mudroom with custom locker storage, recessed lighting throughout, designer light fixtures, new HVAC ductwork, conversion from propane to natural gas, a new tankless water heater, and a whole-home water softener with dual filtration system.
Step outside to your private backyard retreat designed for year-round Florida living. The outdoor entertaining area has been completely transformed with a beautifully updated outdoor kitchen featuring new cabinetry, countertops, tile, sink, built-in grill, and vent hood. Additional exterior improvements include a new pool cage, new pool pump and filter, fresh exterior paint, professional landscaping, new irrigation system, utility screening, and the peace of mind of a whole-home generator.
Located within the highly sought-after community of Cheval, residents enjoy 24-hour guarded gates, championship golf, tennis, scenic walking trails, and a prime location close to top-rated schools, upscale shopping, dining, Tampa International Airport, and major highways.
This is far more than a home—it's a turnkey luxury lifestyle where every major update has already been completed. Simply move in and enjoy.
Listing Snapshot
- Price
- $1,300,000
- Days On Site
- N/A
- Bedrooms
- 6
- Inside Area (SqFt)
- 3,470 sqft
- Total Baths
- 3
- Full Baths
- 3
- Partial Baths
- 0
- Lot Size
- 0.3 Acres
- Year Built
- 2000
- MLS® Number
- TB8532086
- Status
- Sold
- Property Tax
- $14,910.46 (2025)
- HOA/Condo/Coop Fees
- $299 monthly
- Sq Ft Source
- Public Records
Property Details
General Features
17 items
- Acres
- 0.3
- Attached Garage
- Yes
- Direction Faces
- North
- Foundation
- Slab
- Garage
- Yes
- Garage Spaces
- 3
- Levels
- One
- Number Of Stories
- 1
- Parking
- Attached
- Pets
- Yes
- Property Sub Type
- Single Family Residence
- Sewer
- Public Sewer
- SqFt Total
- 4,451
- Style
- Florida, Ranch
- Utilities
- Natural Gas Available, Electricity Connected, Natural Gas Connected, Sewer Connected, Underground Utilities, Water Connected
- Water Source
- Public
- Zoning
- PD
Interior Features
25 items
- Appliances
- Dishwasher, Disposal, Dryer, Electric Water Heater, Microwave, Range, Refrigerator, Washer, Wine Refrigerator
- Cooling
- Central Air
- Fireplace
- Yes
- Fireplace Features
- Gas, Living Room
- Flooring
- Carpet, Ceramic Tile, Wood
- Furnished
- Unfurnished
- Heating
- Central, Natural Gas
- Interior
- Built-in Features, Cathedral Ceiling(s), Crown Molding, Eat-in Kitchen, High Ceilings, Open Floorplan, Stone Counters, Vaulted Ceiling(s), Walk-In Closet(s)
- Laundry Features
- Inside
- Spa
- Yes
Rooms
| Room | Dimensions | Level | Features |
|---|---|---|---|
| Bathroom 2 | 5x10 | First | Double Vanity |
| Bathroom 3 | 4x6 | First | |
| Bedroom 2 | 12x11 | First | Ceiling Fan(s) |
| Bedroom 3 | 12x12 | First | Ceiling Fan(s) |
| Bedroom 4 | 11x12 | First | Ceiling Fan(s) |
| Bonus Room | 13x22 | First | Ceiling Fan(s) |
| Dinette | 10x16 | First | |
| Dining Room | 10x12 | First | |
| Family Room | 15x20 | First | |
| Foyer | 6x8 | First | |
| Kitchen | 13x13 | First | |
| Living Room | 13x15 | First | |
| Master Bathroom | 5x14 | First | |
| Master Bedroom | 19x14 | First | Ceiling Fan(s) |
| Office | 11x14 | First | Ceiling Fan(s) |
Exterior Features
11 items
- Construction Details
- Block, Stucco
- Exterior
- Outdoor Kitchen, Rain Gutters
- Patio And Porch
- Covered, Enclosed, Patio, Screened
- Pool Features
- Gunite, In Ground, Screen Enclosure, Private
- Private Pool
- Yes
- Roof
- Tile
- Spa
- Yes
- Spa Features
- Heated, In Ground
- View
- Pond, Water
- Waterfront Features
- Lake Privileges
- Waterview
- Pond, Water
Community Features
8 items
- Association Amenities
- Clubhouse, Gated, Golf Course
- Association Fee
- $897.0
- Association Fee Frequency
- Quarterly
- Community Features
- Gated, Clubhouse, Golf, Sidewalks, Street Lights
- MLS Area
- 33558 - Lutz
- Township
- 27
- Financing Terms Available
- Cash, Conventional, VA Loan
- Roads
- Paved
Location
4618 Avenue Longchamps, Lutz, FL 33558 · 33558 - Lutz


Neighborhood & Commute
ZIP Code 33558
- Median household income
- $107,558
- Income per person
- $51,319
- Households
- 11,524
- Average household size
- 2.56
- Median age
- 42.4
Source: Walk Score.
Disclosure: Community information and market data powered by Constellation Data Labs. Information is deemed reliable but not guaranteed.
Schools
- Elementary School
- McKitrick-HB
- Middle School
- Martinez-HB
- High School
- Steinbrenner High School
Price & Status History
- Listing updated with changes from the MLS®
- Status changed to Closed
- Price changed to $1,450,000
Friends & Family
Similar Homes
For sale in Lutz, single family residence, within 20% of this price.
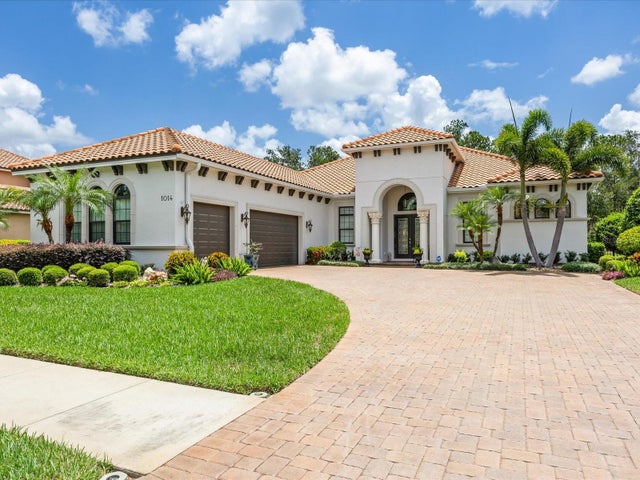 $1,300,000Single Family Residence SoldSold4Beds4Total Baths3,076Sqft1014 STELLA VARA DRIVELUTZ, FL 33548LADERA Subdivision
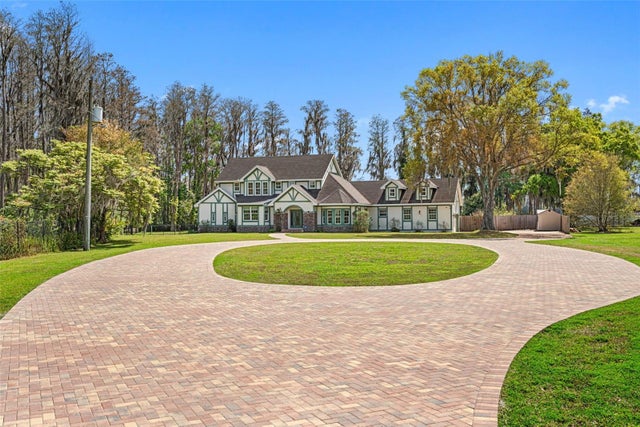 $1,250,000Single Family Residence SoldSold3Beds5Total Baths4,174Sqft225 WILLOW BEND PARKWAYLUTZ, FL 33549UNPLATTED Subdivision
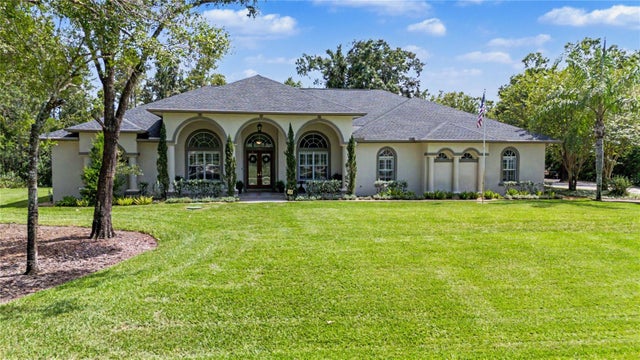 $1,350,000Single Family Residence SoldSold4Beds4Total Baths4,216Sqft906 LAKE SAPPHIRE LANELUTZ, FL 33548LAKE SAPPHIRE ESTATES Subdivision
 $1,375,000Single Family Residence SoldSold4Beds4Total Baths4,376Sqft18618 AVENUE CAPRILUTZ, FL 33558CHEVAL Subdivision