

SoldSingle Family ResidenceSold
6031 Lakeside Drive
Lutz, FL 33558
$1,410,000
- 5Beds
- 6Baths4 full, 2 half
- 4,611Sq Ft
- $306Per Sq Ft
- 1.81Acres
- 2004Built
- Subdivision
- Unplatted
- County
- Hillsborough
- MLS®
- T3516667
Overview
Assumable low interest rate mortgage!! Welcome to your lakeside paradise! Nestled on just under 2 acres of pristine land, this exquisite estate offers the epitome of luxury living with unparalleled amenities and breathtaking views. As you approach through the private gate, the grandeur of this property immediately captivates. Step inside to discover a thoughtfully designed interior boasting 5 bedrooms, 4 full baths, and 2 outdoor half baths spread across two spacious levels. On the first floor, you'll find 4 large bedrooms and 3 full baths, offering comfort and convenience for family and guests alike. On the second floor, a retreat awaits. The upstairs guest bedroom, full bath, and bonus room with an oversized balcony offering panoramic views of the lake and surrounding landscape provide the perfect spot to relax. The separated formal living & dining space in combination with the family rooms gives you an abundance of options to spend your day. The masterfully appointed kitchen is complete with a butler's pantry, island, breakfast bar, stainless steel appliances, walk-in pantry, wine fridge! Entertainment abounds with a media room featuring an adjacent bar, ideal for movie nights or hosting gatherings. For outdoor enjoyment, a huge back patio beckons with an outdoor kitchen, providing an idyllic setting for alfresco dining. The meticulously landscaped backyard welcomes you, with a majestic fountain serving as the centerpiece of the lush greenery. The large pergola guides you to the sparkling water of the lake. A private dock extends out onto the serene waters, complete with a screened-in gazebo for leisurely lounging or dining by the lake and has a private boat ramp. Don't miss your opportunity to own this exceptional lakeside estate, where luxury living meets natural beauty in perfect harmony!
Listing Snapshot
- Price
- $1,410,000
- Days On Site
- N/A
- Bedrooms
- 5
- Inside Area (SqFt)
- 4,611 sqft
- Total Baths
- 6
- Full Baths
- 4
- Partial Baths
- 2
- Lot Size
- 1.81 Acres
- Year Built
- 2004
- MLS® Number
- T3516667
- Status
- Sold
- Property Tax
- $570 (2023)
- HOA/Condo/Coop Fees
- N/A
- Sq Ft Source
- Appraiser
Property Details
General Features
17 items
- Acres
- 1.81
- Attached Garage
- Yes
- Direction Faces
- West
- Foundation
- Slab
- Garage
- Yes
- Garage Spaces
- 3
- Levels
- Two
- Number Of Stories
- 2
- Parking
- Boat, Circular Driveway, Covered, Driveway, Garage Door Opener, Garage Faces Side, Guest, Open, Oversized, Workshop in Garage, Attached
- Pets
- Yes
- Property Sub Type
- Single Family Residence
- Security
- Security Gate
- Sewer
- Septic Tank
- SqFt Total
- 6,840
- Utilities
- Cable Available, Electricity Available, Electricity Connected
- Water Source
- Private, Well
- Zoning
- ASC-1
Interior Features
22 items
- Appliances
- Bar Fridge, Convection Oven, Cooktop, Dishwasher, Disposal, Electric Water Heater, Exhaust Fan, Freezer, Indoor Grill, Microwave, Range, Range Hood, Refrigerator, Tankless Water Heater, Water Purifier, Water Softener, Wine Refrigerator
- Cooling
- Central Air
- Fireplace
- Yes
- Fireplace Features
- Wood Burning
- Flooring
- Carpet, Wood
- Furnished
- Unfurnished
- Heating
- Central, Electric
- Interior
- Coffered Ceiling(s), Crown Molding, Eat-in Kitchen, High Ceilings, Open Floorplan, Stone Counters, Tray Ceiling(s), Walk-In Closet(s), Wet Bar
- Laundry Features
- Inside, Laundry Room
- Window Features
- Window Coverings, Blinds, Insulated Windows, Window Treatments
Rooms
| Room | Dimensions | Level | Features |
|---|---|---|---|
| Balcony/Porch/Lanai | 26x10 | Second | |
| Bedroom 2 | 13x15 | First | |
| Bedroom 3 | 13x12 | First | |
| Bedroom 4 | 19x12 | First | |
| Bedroom 5 | 14x13 | Second | |
| Den | 22x21 | Second | |
| Dining Room | 18x15 | First | |
| Family Room | 17x16 | First | |
| Kitchen | 13x15 | First | |
| Living Room | 14x13 | First | |
| Master Bedroom | 15x25 | First | |
| Media Room | 21x20 | First |
Exterior Features
12 items
- Construction Details
- Block, Stone, Stucco
- Exterior
- Balcony, Lighting, Outdoor Grill, Outdoor Kitchen, Rain Gutters, Storage, Dock
- Fencing
- Fenced
- Lot Features
- Waterfront
- Other Structures
- Gazebo, Outdoor Kitchen, Storage, Workshop
- Patio And Porch
- Covered, Deck, Enclosed, Patio, Screened
- Roof
- Shingle
- View
- Lake, Water
- Waterfront
- Yes
- Waterfront Features
- Lake Privileges, Lake
- Waterview
- Lake, Water
- Windows/Doors
- Window Coverings, Blinds, Insulated Windows, Window Treatments
Community Features
5 items
- Accessibility Features
- Accessible Entrance, Accessible Approach with Ramp, Accessible Bedroom, Accessible Closets, Accessible Common Area, Accessible Full Bath, Visitor Bathroom, Accessible Hallway(s), Accessible Kitchen, Accessible Kitchen Appliances, Accessible Central Living Area, Central Living Area
- MLS Area
- 33558 - Lutz
- Township
- 27
- Financing Terms Available
- Cash, Conventional, VA Loan
- Roads
- Asphalt, Paved
Location
6031 Lakeside Drive, Lutz, FL 33558 · 33558 - Lutz


Neighborhood & Commute
ZIP Code 33558
- Median household income
- $107,558
- Income per person
- $51,319
- Households
- 11,524
- Average household size
- 2.56
- Median age
- 42.4
Source: Walk Score.
Disclosure: Community information and market data powered by Constellation Data Labs. Information is deemed reliable but not guaranteed.
Schools
- Elementary School
- Schwarzkopf-HB
- Middle School
- Martinez-HB
- High School
- Steinbrenner High School
Price & Status History
- Listing updated with changes from the MLS®
- Status changed to Closed
Friends & Family
Similar Homes
For sale in Lutz, single family residence, within 20% of this price.
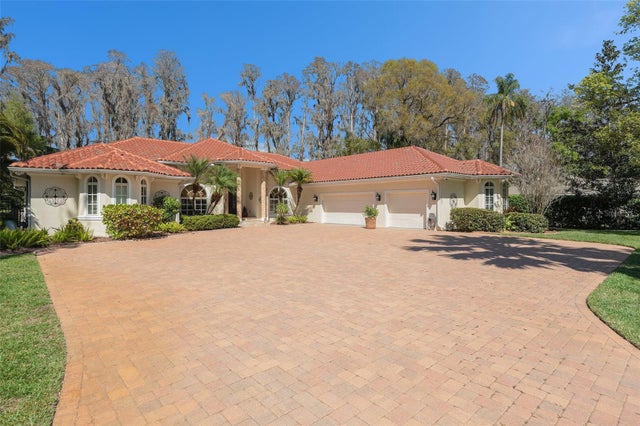 $1,390,000Single Family Residence SoldSold4Beds4Total Baths3,776Sqft3607 BERGER ROADLUTZ, FL 33548CRENSHAW LAKES Subdivision
 $1,375,000Single Family Residence SoldSold4Beds4Total Baths4,376Sqft18618 AVENUE CAPRILUTZ, FL 33558CHEVAL Subdivision
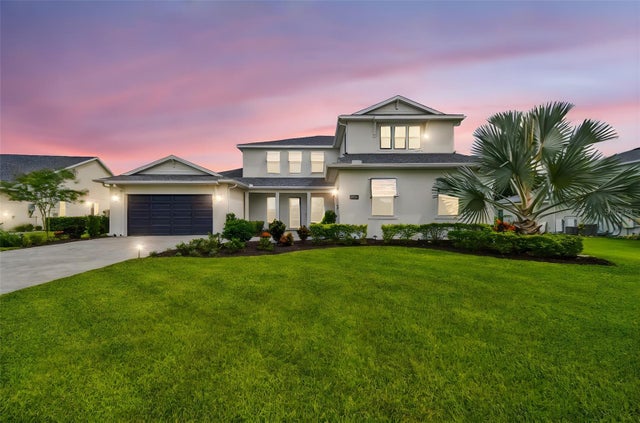 $1,465,000Single Family Residence SoldSold4Beds5Total Baths4,658Sqft19766 AUGUSTA PRESERVE DRIVELUTZ, FL 33549LIVINGSTON GROVE Subdivision
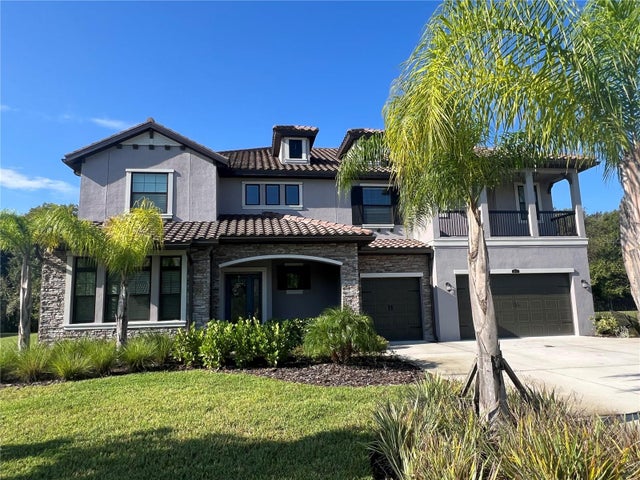 $1,500,000Single Family Residence SoldSold6Beds5Total Baths5,629Sqft2815 CORDOBA RANCH BOULEVARDLUTZ, FL 33559CORDOBA RANCH PCLS FD-3 FD-4 F Subdivision