

SoldSingle Family ResidenceSold
18618 Avenue Capri
Lutz, FL 33558
$1,375,000
- 4Beds
- 4Baths3 full, 1 half
- 4,376Sq Ft
- $314Per Sq Ft
- 0.58Acres
- 1993Built
- Subdivision
- Cheval
- County
- Hillsborough
- MLS®
- T3529282
Overview
Tucked away on Avenue Capri in the Estates of Cheval, a 24-hour guard-gated golf community, is a truly remarkable executive home. This custom-designed, split floor plan home has over 4,300 square feet, 4 bedrooms PLUS an office, 3 1/2 baths, a 4- car garage with a large circular drive and located on a uniquely private 1/2 acre lot. The columned front porch leads to the double leaded glass entry doors and into the marble inlay foyer. Interior columns with travertine accents set off the living, dining, and office areas. A generous kitchen with a large work island, views of the family room area, fireplace, and pool will be the center of family gatherings. Privately located off the family room are three spacious bedrooms and two baths. The oversized primary suite provides a luxurious retreat, complete with a sitting room with fireplace, generous closets, and a large primary bath. As you move throughout the home, you will be impressed with the number of large windows and glass doors that flood the home with natural light as well as scenic views of conservation and the pond from every angle. Enjoy the Florida lifestyle while relaxing around the pool with its large screened in lanai, ultimate privacy, and beautiful views. You are a quick golf cart ride to Cheval’s 18-hole golf course, driving range, putting green, as well as the neighborhood restaurant - The Tavern, and the Cheval Athletic Club with tennis courts, pool, fitness center, after school care, and summer camps. Conveniently located near restaurants, shopping, hospitals, expressways and more. Zoned for McKitrick elementary, Martinez middle and Steinbrenner high school. This home and community have it all! Watch fly-through video and virtual walk-through
Listing Snapshot
- Price
- $1,375,000
- Days On Site
- N/A
- Bedrooms
- 4
- Inside Area (SqFt)
- 4,376 sqft
- Total Baths
- 4
- Full Baths
- 3
- Partial Baths
- 1
- Lot Size
- 0.58 Acres
- Year Built
- 1993
- MLS® Number
- T3529282
- Status
- Sold
- Property Tax
- $10,676.52 (2023)
- HOA/Condo/Coop Fees
- $306.33 monthly
- Sq Ft Source
- Public Records
Property Details
General Features
15 items
- Acres
- 0.58
- Attached Garage
- Yes
- Direction Faces
- West
- Foundation
- Slab
- Garage
- Yes
- Garage Spaces
- 4
- Levels
- One
- Number Of Stories
- 1
- Parking
- Circular Driveway, Driveway, Garage Faces Side, Oversized, Attached
- Pets
- Yes
- Property Sub Type
- Single Family Residence
- Sewer
- Public Sewer
- SqFt Total
- 6,548
- Water Source
- Public
- Zoning
- PD
Interior Features
18 items
- Appliances
- Convection Oven, Dishwasher, Dryer, Electric Water Heater, Microwave, Refrigerator, Washer
- Cooling
- Central Air
- Fireplace
- Yes
- Fireplace Features
- Gas
- Flooring
- Carpet, Tile, Wood
- Heating
- Central, Electric
- Interior
- High Ceilings, Open Floorplan, Walk-In Closet(s)
- Laundry Features
- Laundry Room
- Spa
- Yes
Rooms
| Room | Dimensions | Level | Features |
|---|---|---|---|
| Bedroom 2 | 12x13 | First | |
| Bedroom 3 | 12x16 | First | |
| Bedroom 4 | 11x15 | First | |
| Dining Room | 15x16 | First | |
| Family Room | 36x35 | First | |
| Kitchen | 17x16 | First | |
| Living Room | 30x21 | First | |
| Master Bedroom | 19x31 | First | |
| Office | 12x15 | First |
Exterior Features
11 items
- Construction Details
- Block, Brick, Stucco
- Lot Features
- Landscaped, Near Golf Course, Private, Waterfront
- Patio And Porch
- Enclosed, Screened
- Pool Features
- Gunite, Private
- Private Pool
- Yes
- Roof
- Tile
- Spa
- Yes
- View
- Pond, Water, Pool, Trees/Woods
- Waterfront
- Yes
- Waterfront Features
- Pond
- Waterview
- Pond, Water, Pool, Trees/Woods
Community Features
7 items
- Association Fee
- $919.0
- Association Fee Frequency
- Quarterly
- Community Features
- Gated, Clubhouse, Fitness Center, Golf, Park, Pool, Restaurant, Sidewalks, Tennis Court(s)
- MLS Area
- 33558 - Lutz
- Township
- 27
- Financing Terms Available
- Cash, Conventional, VA Loan
- Roads
- Paved
Location
18618 Avenue Capri, Lutz, FL 33558 · 33558 - Lutz


Neighborhood & Commute
ZIP Code 33558
- Median household income
- $107,558
- Income per person
- $51,319
- Households
- 11,524
- Average household size
- 2.56
- Median age
- 42.4
Source: Walk Score.
Disclosure: Community information and market data powered by Constellation Data Labs. Information is deemed reliable but not guaranteed.
Schools
- Elementary School
- McKitrick-HB
- Middle School
- Martinez-HB
- High School
- Steinbrenner High School
Price & Status History
- Listing updated with changes from the MLS®
- Status changed to Closed
- Price changed to $1,625,000
Friends & Family
Similar Homes
For sale in Lutz, single family residence, within 20% of this price.
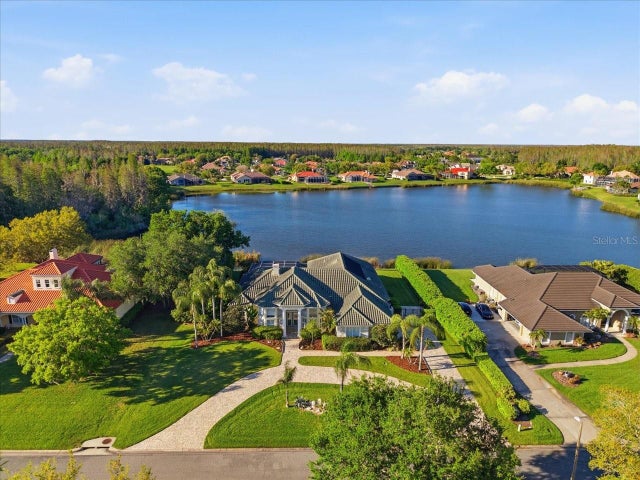 $1,375,000Single Family Residence SoldSold4Beds4Total Baths4,036Sqft18634 AVENUE CAPRILUTZ, FL 33558CHEVAL POLO & GOLF CL PHAS Subdivision
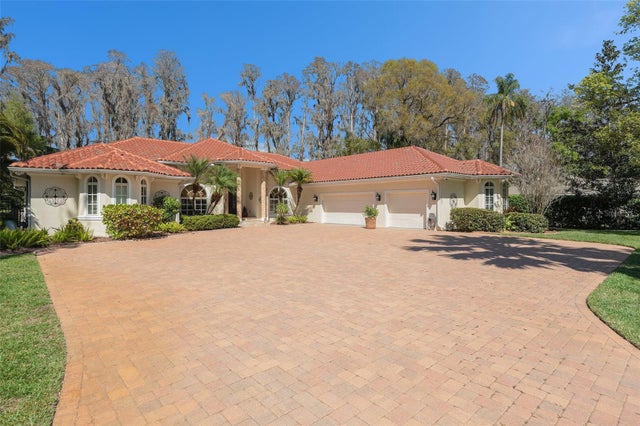 $1,390,000Single Family Residence SoldSold4Beds4Total Baths3,776Sqft3607 BERGER ROADLUTZ, FL 33548CRENSHAW LAKES Subdivision
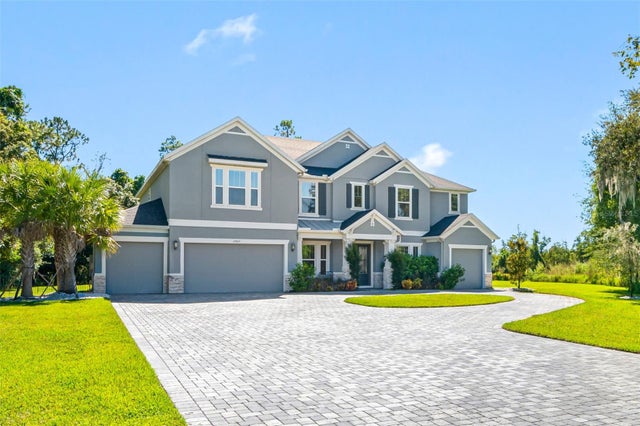 $1,400,000Single Family Residence SoldSold6Beds5Total Baths5,207Sqft17823 TIDEWATER BAY LANELUTZ, FL 33549LAKE HANNA PRESERVE Subdivision
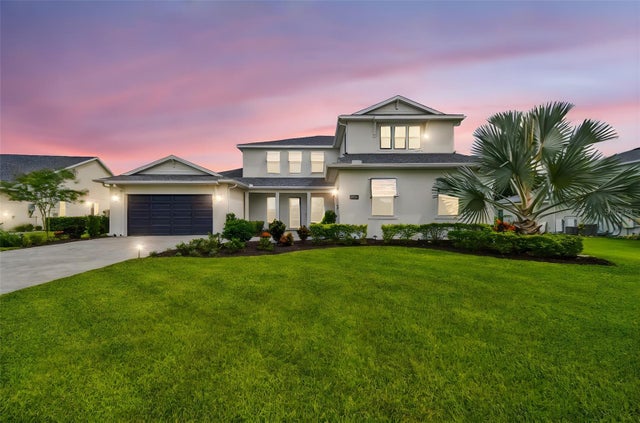 $1,465,000Single Family Residence SoldSold4Beds5Total Baths4,658Sqft19766 AUGUSTA PRESERVE DRIVELUTZ, FL 33549LIVINGSTON GROVE Subdivision