

SoldSingle Family ResidenceSold
5204 Avenue La Crosse
Lutz, FL 33558
$1,512,000
- 4Beds
- 4Baths4 full
- 4,000Sq Ft
- $378Per Sq Ft
- 0.28Acres
- 1998Built
- Subdivision
- Cheval
- County
- Hillsborough
- MLS®
- TB8351757
Overview
Spectacular Estate Home in the Gated Community of Cheval
Welcome to this exquisite 4-bedroom, 4-bathroom estate home located on an oversized cul-de-sac lot in the highly desirable gated community of Cheval. This move-in-ready gem is nestled within the prestigious Cheval Golf and Country Club, offering three gated entrances with 24-hour security, ensuring both privacy and peace of mind.
As you approach, you are greeted by a beautiful brick-paver driveway, a tile roof, and a meticulously landscaped exterior. Step inside to discover architectural elegance at its finest, with triple crown ceilings, built-in features throughout, and paletted colors that radiate sophistication.
The spacious layout includes a formal living room, dining room, and a family room with sliders that open seamlessly to the stunning pool and lanai area—perfect for entertaining. The gourmet kitchen boasts built-in desks, ample cabinetry, and flows into a cozy family room with custom shelving.
The luxurious master suite is a true retreat, with sliders opening to the pool, custom closets, and a spa-like en-suite bathroom. The master bath features a soaking tub, makeup vanity, bidet, and a magazine-worthy walk-in shower, all enhanced by elegant chandeliers.
Additional highlights include:
A dedicated office with custom built-ins
Spacious secondary bedrooms with built-ins, including an en-suite guest room
A versatile game room and pool bath
A massive laundry room with abundant cabinetry and a utility sink
Step outside to your private oasis, featuring a covered lanai with wood ceilings, an outdoor kitchen, and a sparkling pool overlooking a serene conservation area. The rod iron fencing adds charm to the backyard, making it perfect for both relaxation and entertainment.
The three-car garage is climate-controlled with AC, adding practicality to its spacious design.
This exceptional home combines luxury, comfort, and functionality, all within the premier community of Cheval. Do not miss this rare opportunity and schedule your private tour today!
Listing Snapshot
- Price
- $1,512,000
- Days On Site
- N/A
- Bedrooms
- 4
- Inside Area (SqFt)
- 4,000 sqft
- Total Baths
- 4
- Full Baths
- 4
- Partial Baths
- 0
- Lot Size
- 0.28 Acres
- Year Built
- 1998
- MLS® Number
- TB8351757
- Status
- Sold
- Property Tax
- $13,679 (2024)
- HOA/Condo/Coop Fees
- $10.83 monthly
- Sq Ft Source
- Builder
Property Details
General Features
15 items
- Acres
- 0.28
- Attached Garage
- Yes
- Direction Faces
- Northwest
- Foundation
- Slab
- Garage
- Yes
- Garage Spaces
- 3
- Levels
- One
- Parking
- Attached
- Pets
- Yes
- Property Sub Type
- Single Family Residence
- Sewer
- Public Sewer
- SqFt Total
- 6,430
- Utilities
- Cable Available, Cable Connected, Electricity Connected
- Water Source
- None
- Zoning
- PD
Interior Features
17 items
- Appliances
- Dishwasher, Disposal, Range, Refrigerator
- Cooling
- Central Air
- Fireplace
- Yes
- Fireplace Features
- Family Room
- Flooring
- Ceramic Tile
- Heating
- Central
- Interior
- Crown Molding, Eat-in Kitchen, High Ceilings, Open Floorplan, Stone Counters, Walk-In Closet(s)
- Laundry Features
- Inside
Rooms
| Room | Dimensions | Level | Features |
|---|---|---|---|
| Bedroom 2 | 13x13 | First | |
| Bedroom 3 | 15x15 | First | |
| Bedroom 4 | 12x12 | First | |
| Family Room | 19x21 | First | |
| Kitchen | 17x17 | First | |
| Living Room | 19x18 | First | |
| Master Bathroom | 17x20 | First | |
| Master Bedroom | 15x26 | First | |
| Office | 12x17 | First |
Exterior Features
8 items
- Construction Details
- Block
- Exterior
- Lighting, Outdoor Kitchen
- Lot Features
- Cul-De-Sac, Landscaped, Near Golf Course
- Pool Features
- Gunite, Private
- Private Pool
- Yes
- Roof
- Tile
- View
- Trees/Woods
- Waterview
- Trees/Woods
Community Features
7 items
- Association Amenities
- Clubhouse, Fitness Center, Gated, Golf Course
- Association Fee
- $130.0
- Association Fee Frequency
- Annually
- Community Features
- Gated, Clubhouse, Fitness Center, Golf, Pool, Restaurant, Sidewalks, Tennis Court(s)
- MLS Area
- 33558 - Lutz
- Township
- 27
- Roads
- Asphalt
Location
5204 Avenue La Crosse, Lutz, FL 33558 · 33558 - Lutz


Neighborhood & Commute
ZIP Code 33558
- Median household income
- $107,558
- Income per person
- $51,319
- Households
- 11,524
- Average household size
- 2.56
- Median age
- 42.4
Source: Walk Score.
Disclosure: Community information and market data powered by Constellation Data Labs. Information is deemed reliable but not guaranteed.
Schools
- Elementary School
- McKitrick-HB
- Middle School
- Martinez-HB
- High School
- Steinbrenner High School
Price & Status History
- Listing updated with changes from the MLS®
- Status changed to Closed
- Price changed to $1,699,950
Friends & Family
Similar Homes
For sale in Lutz, single family residence, within 20% of this price.
 $1,600,000Single Family Residence SoldSold5Beds6Total Baths5,047Sqft4730 RUE BORDEAUXLUTZ, FL 33558CHEVAL EAST BORDEAUX PH 2 Subdivision
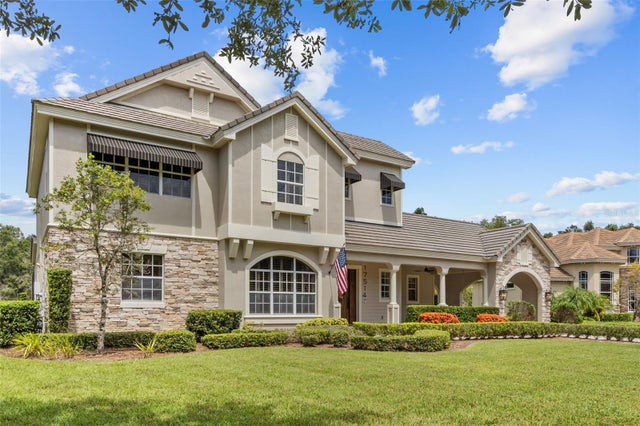 $1,600,000Single Family Residence SoldSold5Beds5Total Baths4,522Sqft17514 CORSINO DRIVELUTZ, FL 33548LADERA Subdivision
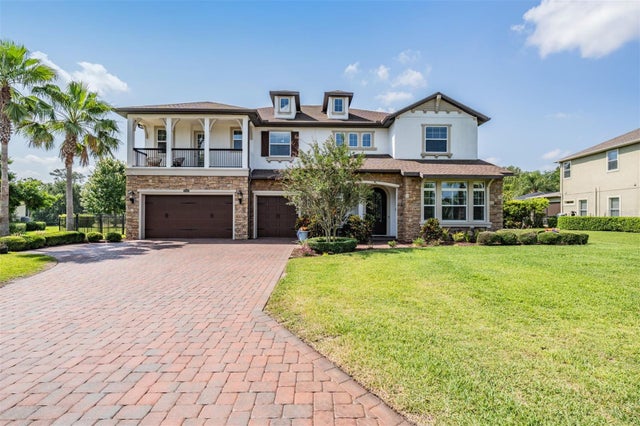 $1,600,000Single Family Residence SoldSold5Beds5Total Baths5,844Sqft17724 DAISY FARM DRIVELUTZ, FL 33559CORDOBA RANCH Subdivision
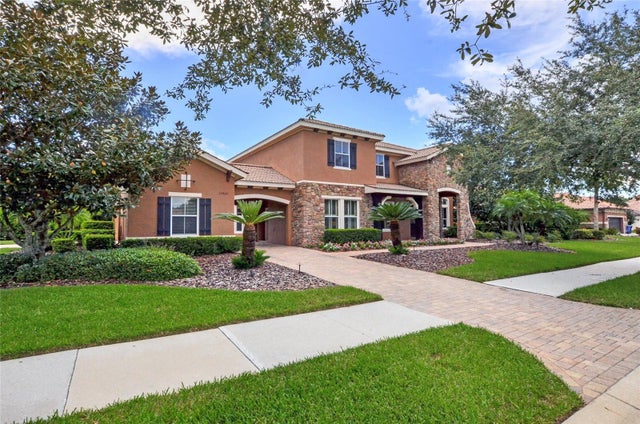 $1,625,000Single Family Residence SoldSold5Beds5Total Baths4,794Sqft17420 VARONA PLACELUTZ, FL 33548LADERA Subdivision