

SoldSingle Family ResidenceSold
18806 Wimbledon Circle
Lutz, FL 33558
$1,690,000
- 4Beds
- 4Baths3 full, 1 half
- 4,122Sq Ft
- $410Per Sq Ft
- 0.74Acres
- 1997Built
- Subdivision
- Cheval Wimbledon Village
- County
- Hillsborough
- MLS®
- T3510847
Overview
Welcome to this ULTRA EXCLUSIVE & PRIVATE ESTATE in the prestigious 24-hour Guard Gated Golf Community of Cheval. Nestled on a spacious .71 acre lot, this property is ideally located on a cul de sac and provides Panoramic Conservation views that provide the ultimate in PRIVACY! Upon arrival you will immediately notice the extended driveway, that can fit over 10+ cars, beautifully landscaped grounds & gorgeous Front Entry Doors that welcome you and your guests. Step into this 4122 square foot masterpiece and discover a world of luxury and comfort. The heart of this home is in the custom kitchen, where culinary dreams come to life. Completely remodeled featuring professional grade appliances including a Sub Zero column Refrigerator and Freezer, a Wolf 6 Burner Gas Range, a Wolf Oven, Wolf Convection Microwave Oven, Beverage Refrigerator, Wine Cooler and a Bosch Dishwasher. The Wood Custom Kitchen Cabinetry is a stunning backdrop to 2 ISLANDS with plenty of seating and a cozy kitchen dining room that opens to the family room. The Copper Sink, soft close drawers, and Butler’s Pantry finish off this amazing Kitchen. This home features 4 bedrooms, 3.5 baths, plus a large BONUS ROOM. Custom Closets allow for tons of storage and functionality for all of your lifestyle needs. Your primary retreat is the perfect sanctuary to relax and unwind and includes the most beautiful custom His & Her Walk In Closets, a gorgeous spa like master bathroom with pedestal soaking tub and beautiful cabinetry with granite countertops. And while the expansive 14’ ceiling heights & room sizes evoke impressions of grandeur, the home, still imparts a feeling of warmth & comfort. The gas fireplace creates a cozy and inviting focal point in the formal living room which overlooks the gorgeous outdoor escape. A Custom DENON Surround Sound System conveys with the home. Dine Al Fresco on your outdoor oasis complete with an oversized screened patio with plenty of covered space to relax, dine and cook your favorite meals with your outdoor kitchen. The heated, saltwater pool and spa is perfect for all to enjoy while basking in the Florida sunshine. The Oversized 3 car garage is perfect for a golf cart and/or car enthusiast. Additional Updates Include: New Windows & Sliders, Tile Roof 2015, 2 TRANE AC units (2013), Water Softener, and Whole House Kohler Generator. This home is not just a treasure in itself, it’s part of an exceptional community. Cheval is renowned for its top-tier (A) Ranked Schools (elementary through high school) and an array of remarkable amenities. Enjoy access to an 18-hole golf course, a clubhouse w/newly renovated restaurant, pools, tennis & pickleball courts and a state of the art work out facility. With its perfect blend of natural beauty, luxury, and community offerings, this Cheval Estate is the epitome of Florida living at its finest.
Listing Snapshot
- Price
- $1,690,000
- Days On Site
- N/A
- Bedrooms
- 4
- Inside Area (SqFt)
- 4,122 sqft
- Total Baths
- 4
- Full Baths
- 3
- Partial Baths
- 1
- Lot Size
- 0.74 Acres
- Year Built
- 1997
- MLS® Number
- T3510847
- Status
- Sold
- Property Tax
- $19,953.39 (2023)
- HOA/Condo/Coop Fees
- $306.33 monthly
- Sq Ft Source
- Public Records
Property Details
General Features
17 items
- Acres
- 0.74
- Attached Garage
- Yes
- Direction Faces
- East
- Foundation
- Slab
- Garage
- Yes
- Garage Spaces
- 3
- Levels
- One
- Number Of Stories
- 1
- Parking
- Driveway, Garage Door Opener, Guest, Attached
- Pets
- Cats OK, Dogs OK, Yes
- Property Sub Type
- Single Family Residence
- Security
- Gated Community, Security Gate, Smoke Detector(s)
- Sewer
- Public Sewer
- SqFt Total
- 5,457
- Utilities
- Cable Available, Natural Gas Available, Cable Connected, Electricity Connected, Natural Gas Connected, Water Connected
- Water Source
- Public
- Zoning
- PD
Interior Features
18 items
- Appliances
- Bar Fridge, Cooktop, Dishwasher, Disposal, Dryer, Exhaust Fan, Freezer, Gas Water Heater, Microwave, Range, Range Hood, Refrigerator, Washer, Water Softener, Wine Refrigerator
- Cooling
- Central Air
- Fireplace
- Yes
- Fireplace Features
- Family Room
- Furnished
- Unfurnished
- Heating
- Central
- Interior
- Built-in Features, Crown Molding, Eat-in Kitchen, High Ceilings, Open Floorplan, Stone Counters, Walk-In Closet(s)
- Laundry Features
- Inside, Laundry Room
- Spa
- Yes
- Window Features
- Window Coverings, Window Treatments
Rooms
| Room | Dimensions | Level | Features |
|---|---|---|---|
| Bedroom 2 | 12x14.7 | First | |
| Bedroom 3 | 11.7x14.11 | First | |
| Bedroom 4 | 11x14 | First | |
| Dining Room | 12x18 | First | |
| Family Room | 17.5x18 | First | |
| Kitchen | 17x25 | First | |
| Living Room | 15x19 | First | |
| Master Bedroom | 14.5x21 | First |
Exterior Features
12 items
- Construction Details
- Block, Stucco
- Exterior
- Lighting, Outdoor Grill, Outdoor Kitchen
- Lot Features
- Cleared, Cul-De-Sac
- Patio And Porch
- Covered, Enclosed, Patio, Porch, Screened
- Pool Features
- Gunite, Heated, In Ground, Salt Water, Screen Enclosure, Tile, Private
- Private Pool
- Yes
- Roof
- Tile
- Spa
- Yes
- Spa Features
- Heated, In Ground
- View
- Pool, Trees/Woods
- Waterview
- Pool, Trees/Woods
- Windows/Doors
- Window Coverings, Window Treatments
Community Features
8 items
- Association Amenities
- Clubhouse, Fitness Center, Gated, Golf Course, Pool, Security, Tennis Court(s)
- Association Fee
- $919.0
- Association Fee Frequency
- Quarterly
- Community Features
- Gated, Clubhouse, Golf, Stable(s), Pool, Restaurant, Sidewalks, Tennis Court(s)
- MLS Area
- 33558 - Lutz
- Township
- 27
- Financing Terms Available
- Cash, Conventional
- Roads
- Paved
Location
18806 Wimbledon Circle, Lutz, FL 33558 · 33558 - Lutz


Neighborhood & Commute
ZIP Code 33558
- Median household income
- $107,558
- Income per person
- $51,319
- Households
- 11,524
- Average household size
- 2.56
- Median age
- 42.4
Source: Walk Score.
Disclosure: Community information and market data powered by Constellation Data Labs. Information is deemed reliable but not guaranteed.
Schools
- Elementary School
- McKitrick-HB
- Middle School
- Martinez-HB
- High School
- Steinbrenner High School
Price & Status History
- Listing updated with changes from the MLS®
- Status changed to Closed
- Price changed to $1,775,000
Friends & Family
Similar Homes
For sale in Lutz, single family residence, within 20% of this price.
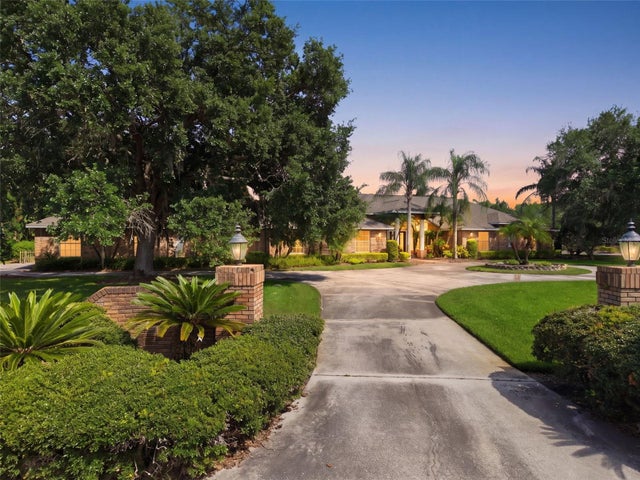 $1,682,250Single Family Residence SoldSold6Beds5Total Baths6,227Sqft18701 PEPPER PIKELUTZ, FL 33558CHEVAL POLO & GOLF CL PHAS Subdivision
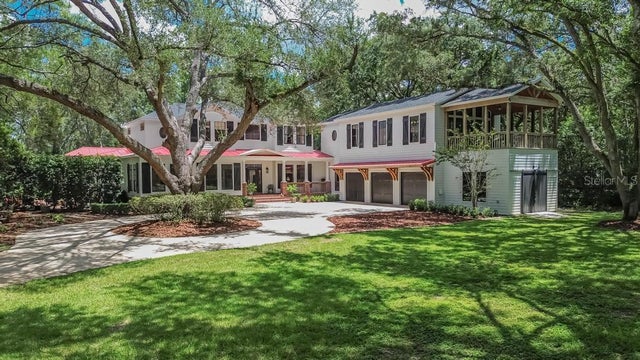 $1,700,000Single Family Residence SoldSold4Beds5Total Baths5,600Sqft16317 EMERALD COVELUTZ, FL 33549EMERALD COVE LOT 2 AND 3 Subdivision
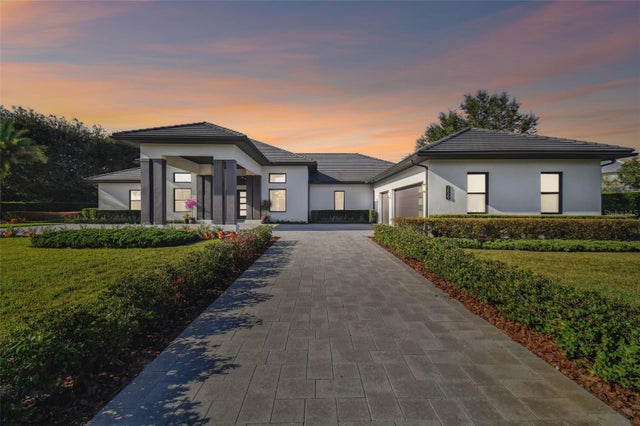 $1,700,000Single Family Residence SoldSold4Beds5Total Baths4,455Sqft2829 COASTAL RANGE WAYLUTZ, FL 33559SANCTUARY ON LIVINGSTONE PH Subdivision
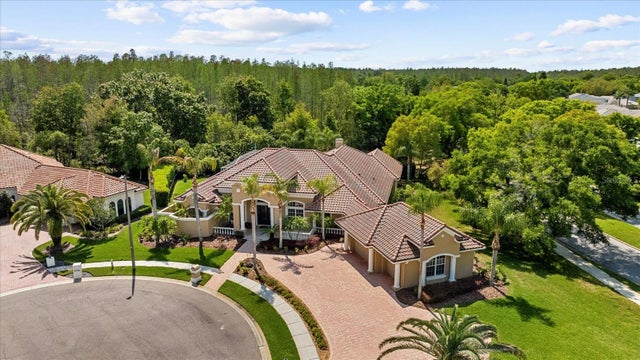 $1,700,000Single Family Residence SoldSold4Beds3Total Baths4,142Sqft5206 AVENUE LA CROSSELUTZ, FL 33558CHEVAL WEST VILLAGE TWELVE Subdivision