

SoldSingle Family ResidenceSold
17420 Varona Place
Lutz, FL 33548
$1,770,000
- 5Beds
- 5Baths4 full, 1 half
- 4,794Sq Ft
- $369Per Sq Ft
- 0.6Acres
- 2007Built
- Subdivision
- Ladera
- County
- Hillsborough
- MLS®
- TB8445341
Overview
RESORT STYLE LIVING, a private oasis, located in one of the most sought-after neighborhoods in Hillsborough County – Ladera – a secure, gated community in the top-rated Steinbrenner school district in coveted Lutz K-8 zone, located minutes from the best golf clubs in Tampa Bay. This home is complete with outstanding amenities rarely seen in the resale market and a backyard you'll never want to leave! Starting with an unbelievable outdoor living and pool package valued at over $500k– including lagoon style beach entry saltwater heated pool, swim up bar seating, new pool equipment, pool lighting package, expansive outdoor pavilion area including integrated outdoor living with fireplace and tv lounge, separate formal dining area, chef’s outdoor kitchen with built-in grill, bar area, refrigerator, ice maker, sink, outdoor counter seating with built in table, outdoor stereo system – all under a structural screen enclosure with concrete columns and lighting sconces throughout for perfect evening ambiance. The grand entrance is stunning with approximately 500 ft of paver motor court, a porte-cochere, and three garage bays. Rare conservation lot with no rear neighbors makes for an enjoyable, private outdoor living space. Other notable features include recently painted interior and exterior, gas appliances and fixtures, recent kitchen and bathroom updates, designer-built-ins, large closets and storage space, surround sound, top-of-the-line outdoor lighting, remote-operated pool and irrigation equipment, and recent HVAC upgrades. This opulent estate style home features downstairs the exquisite master suite with separate sitting area, a full guest bedroom suite, powder room, elegant office with built in workspace for two and boxed beam ceiling and French doors, large open dining room with built in buffet and hutch, central family room with soaring ceilings and tons of natural light, gourmet kitchen with large prep island and gas cooktop, separate cozy den open to kitchen, lots of closet storage and spacious laundry room. The upstairs features three large bedrooms and two baths, as well as a flexible loft/study space with a built-in desk. Custom closet built-ins are located throughout the home and offer versatile storage options. Owners are being relocated outside the US and some furnishings and golf cart are negotiable. Ladera is one of Hillsborough County’s premier communities located on magnificent Lake Merrywater in North Tampa / Lutz. Originally, “Merry Acres” was owned by the Hav-a-Tampa cigar family for nearly 100 years. Ladera’s 168 half-acre to one-acre homesites were carefully platted and designed from the 220 acres by a handpicked developer. Ladera’s winding streets, cul-de-sacs, plush gardens and fountains, meticulous landscaping, elegant entrance, and gates are its signature features. Community amenities include the magnificent entrance and secure gate, continuous sidewalks, a fishing /observation dock and pier, a gazebo area, interior parks and gardens, and conservation preserves. Nearby, you’ll find notable golf and country clubs, fitness clubs, county parks with kayak rentals and bike trails, famous restaurants, grocery stores, retail shopping, medical offices, St. Joseph’s North hospital campus, and more! Easy access to Veterans Expressway, I-275, Tampa International Airport, Downtown Tampa, Ybor/Channelside, St. Petersburg, Gulf Beaches and more. Schedule your private viewing today.
Listing Snapshot
- Price
- $1,770,000
- Days On Site
- N/A
- Bedrooms
- 5
- Inside Area (SqFt)
- 4,794 sqft
- Total Baths
- 5
- Full Baths
- 4
- Partial Baths
- 1
- Lot Size
- 0.6 Acres
- Year Built
- 2007
- MLS® Number
- TB8445341
- Status
- Sold
- Property Tax
- $14,489.28 (2024)
- HOA/Condo/Coop Fees
- $310 monthly
- Sq Ft Source
- Public Records
Property Details
General Features
18 items
- Acres
- 0.6
- Attached Garage
- Yes
- Carport
- 1
- Direction Faces
- East
- Foundation
- Slab
- Garage
- Yes
- Garage Spaces
- 3
- Levels
- Two
- Parking
- Circular Driveway, Covered, Driveway, Garage Door Opener, Oversized, Garage, Attached
- Pets
- Yes
- Property Sub Type
- Single Family Residence
- Security
- Gated Community, Security System Owned, Smoke Detector(s)
- Sewer
- Public Sewer
- SqFt Total
- 6,108
- Style
- Mediterranean
- Utilities
- Cable Available, Natural Gas Available, Cable Connected, Electricity Connected, Natural Gas Connected, Sewer Connected, Underground Utilities, Water Connected
- Water Source
- Public
- Zoning
- PD
Interior Features
23 items
- Appliances
- Bar Fridge, Cooktop, Dishwasher, Disposal, Dryer, Gas Water Heater, Ice Maker, Microwave, Range Hood, Refrigerator, Washer, Wine Refrigerator
- Cooling
- Central Air
- Fireplace
- Yes
- Fireplace Features
- Gas, Outside, Stone
- Flooring
- Carpet, Ceramic Tile, Laminate, Wood
- Furnished
- Negotiable
- Heating
- Central, Natural Gas
- Interior
- Built-in Features, Crown Molding, Eat-in Kitchen, High Ceilings, Open Floorplan, Stone Counters, Tray Ceiling(s), Walk-In Closet(s)
- Laundry Features
- Electric Dryer Hookup, Gas Dryer Hookup, Inside, Laundry Room, Washer Hookup
- Spa
- Yes
- Window Features
- Window Coverings, Blinds, Window Treatments
Rooms
| Room | Dimensions | Level | Features |
|---|---|---|---|
| Bedroom 2 | 12x13 | Second | |
| Bedroom 3 | 13x14 | Second | |
| Bedroom 4 | 12x13 | Second | |
| Bedroom 5 | 11x11 | First | |
| Bonus Room | 14x28 | Second | |
| Dining Room | 12x14 | First | |
| Family Room | 17x19 | First | |
| Kitchen | 15x17 | First | Breakfast Bar, Kitchen Island |
| Living Room | 15x23 | First | |
| Master Bathroom | First | Double Vanity | |
| Master Bedroom | 16x26 | First | |
| Office | 12x12 | First |
Exterior Features
15 items
- Construction Details
- Block, Stone, Stucco
- Exterior
- Dog Run, Lighting, Outdoor Grill, Outdoor Kitchen, Outdoor Shower, Rain Gutters
- Fencing
- Fenced
- Lot Features
- Landscaped, Paved
- Other Structures
- Cabana, Outdoor Kitchen
- Patio And Porch
- Front Porch, Patio, Porch, Rear Porch, Screened
- Pool Features
- Gunite, Heated, In Ground, Other, Salt Water, Screen Enclosure, Private
- Private Pool
- Yes
- Roof
- Tile
- Spa
- Yes
- Spa Features
- Heated, In Ground
- View
- Pool, Trees/Woods
- Waterfront Features
- Lake Privileges
- Waterview
- Pool, Trees/Woods
- Windows/Doors
- Window Coverings, Blinds, Window Treatments
Community Features
8 items
- Association Amenities
- Gated, Park
- Association Fee
- $310.0
- Association Fee Frequency
- Monthly
- Community Features
- Gated, Park, Sidewalks, Street Lights
- MLS Area
- 33548 - Lutz
- Township
- 27
- Financing Terms Available
- Cash, Conventional, VA Loan
- Roads
- Asphalt, Paved
Location
17420 Varona Place, Lutz, FL 33548 · 33548 - Lutz


Neighborhood & Commute
ZIP Code 33548
- Median household income
- $116,305
- Income per person
- $56,915
- Households
- 3,319
- Average household size
- 2.56
- Median age
- 43.5
Source: Walk Score.
Disclosure: Community information and market data powered by Constellation Data Labs. Information is deemed reliable but not guaranteed.
Schools
- Elementary School
- Lutz-HB
- Middle School
- Buchanan-HB
- High School
- Steinbrenner High School
Price & Status History
- Listing updated with changes from the MLS®
- Status changed to Closed
- Price changed to $1,795,000
Friends & Family
Similar Homes
For sale in Lutz, single family residence, within 20% of this price.
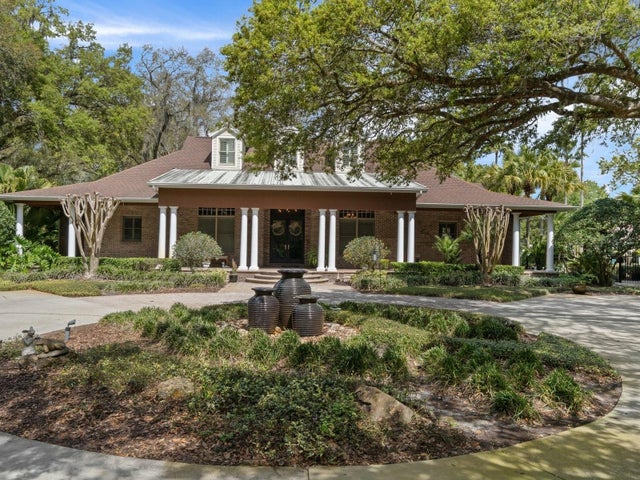 $1,800,000Single Family Residence SoldSold4Beds5Total Baths4,329Sqft1314 WHITAKER ROADLUTZ, FL 33549UNPLATTED Subdivision
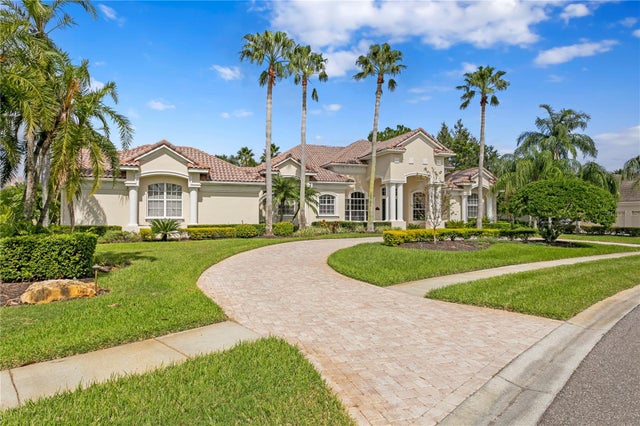 $1,800,000Single Family Residence SoldSold5Beds4Total Baths4,844Sqft4613 RUE BORDEAUXLUTZ, FL 33558CHEVAL EAST BORDEAUX PH 1 Subdivision
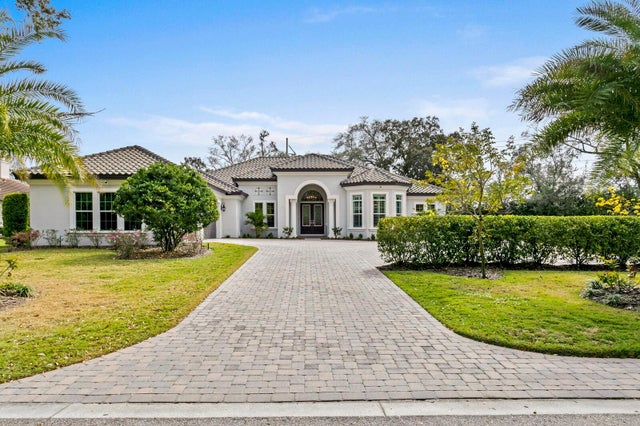 $1,800,000Single Family Residence SoldSold4Beds3Total Baths3,744Sqft16903 COMUNIDAD DE AVILALUTZ, FL 33548AVILA UNIT 12 Subdivision
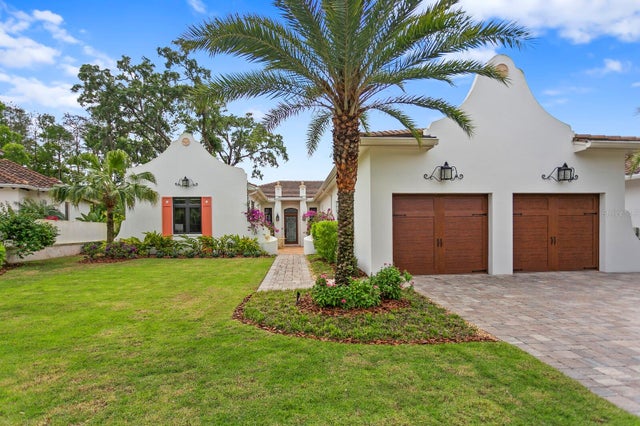 $1,725,000Single Family Residence SoldSold4Beds4Total Baths3,311Sqft16920 VILLALAGOS DE AVILALUTZ, FL 33548AVILA Subdivision