

SoldSingle Family ResidenceSold
5206 Avenue La Crosse
Lutz, FL 33558
$1,700,000
- 4Beds
- 3Baths3 full
- 4,142Sq Ft
- $410Per Sq Ft
- 0.42Acres
- 2000Built
- Subdivision
- Cheval West Village Twelve
- County
- Hillsborough
- MLS®
- T3514972
Overview
Situated in the exclusive guarded & gated community of Cheval with 24-hour security, this immaculate property offers a serene retreat. Nestled on a private cul-de-sac, the home features four bedrooms, three bathrooms, and an oversized three-car garage connected by a breezeway. Four bedrooms plus a game room plus a home office. Enjoy outdoor living with a pool, heated spa, brick pavers and lush landscaping. Inside, marvel at 14-foot trey ceilings, Brazilian oak leaded glass double front doors, and elegant travertine floors. The living space includes a study, formal dining room, and a spacious family room opening to the pool area. The master suite boasts a sitting area, luxury bath area with oversized tub and double porcelain shower, granite countertops, and a large walk-in closet. The gourmet kitchen features maple cabinetry, granite countertops, and top-of-the-line appliances. Entertain effortlessly with a games room, pool table, and outdoor kitchen. Additional amenities include new tile roof in March of this year, sliding doors for seamless indoor-outdoor living, surround sound, security system, and landscape lighting. Experience the epitome of luxury living in this meticulously crafted residence, where every detail reflects sophistication, comfort and pride of ownership.
Listing Snapshot
- Price
- $1,700,000
- Days On Site
- N/A
- Bedrooms
- 4
- Inside Area (SqFt)
- 4,142 sqft
- Total Baths
- 3
- Full Baths
- 3
- Partial Baths
- 0
- Lot Size
- 0.42 Acres
- Year Built
- 2000
- MLS® Number
- T3514972
- Status
- Sold
- Property Tax
- $14,352.02 (2023)
- HOA/Condo/Coop Fees
- $10.83 monthly
- Sq Ft Source
- Public Records
Property Details
General Features
16 items
- Acres
- 0.42
- Attached Garage
- Yes
- Direction Faces
- Northeast
- Foundation
- Slab
- Garage
- Yes
- Garage Spaces
- 3
- Levels
- One
- Number Of Stories
- 1
- Parking
- Attached
- Pets
- Yes
- Property Sub Type
- Single Family Residence
- Sewer
- Public Sewer
- SqFt Total
- 5,919
- Utilities
- Cable Available, Electricity Available, Phone Available
- Water Source
- Public
- Zoning
- PD
Interior Features
18 items
- Appliances
- Dishwasher, Disposal, Electric Water Heater, Microwave, Range Hood, Refrigerator
- Cooling
- Central Air, Zoned
- Fireplace
- Yes
- Furnished
- Unfurnished
- Heating
- Central
- Interior
- Cathedral Ceiling(s), Crown Molding, Eat-in Kitchen, Vaulted Ceiling(s), Walk-In Closet(s)
- Laundry Features
- Inside
- Spa
- Yes
- Window Features
- Blinds
Rooms
| Room | Dimensions | Level | Features |
|---|---|---|---|
| Bedroom 2 | 13x13 | First | |
| Bedroom 3 | 12x13 | First | |
| Bedroom 4 | 12x12 | First | |
| Den | 11x15 | First | |
| Family Room | 18x26 | First | |
| Kitchen | 16x16 | First | |
| Living Room | 14x17 | First | |
| Master Bedroom | 16x28 | First | |
| Media Room | 17x31 | First |
Exterior Features
10 items
- Construction Details
- Block, Stucco
- Exterior
- Courtyard
- Pool Features
- In Ground, Screen Enclosure, Private
- Private Pool
- Yes
- Roof
- Tile
- Spa
- Yes
- Spa Features
- In Ground
- View
- Water
- Waterview
- Water
- Windows/Doors
- Blinds
Community Features
6 items
- Association Fee
- $130.0
- Association Fee Frequency
- Annually
- MLS Area
- 33558 - Lutz
- Township
- 27
- Financing Terms Available
- Cash, Conventional
- Roads
- Asphalt
Location
5206 Avenue La Crosse, Lutz, FL 33558 · 33558 - Lutz


Neighborhood & Commute
ZIP Code 33558
- Median household income
- $107,558
- Income per person
- $51,319
- Households
- 11,524
- Average household size
- 2.56
- Median age
- 42.4
Source: Walk Score.
Disclosure: Community information and market data powered by Constellation Data Labs. Information is deemed reliable but not guaranteed.
Schools
- Elementary School
- McKitrick-HB
- Middle School
- Martinez-HB
- High School
- Steinbrenner High School
Price & Status History
- Listing updated with changes from the MLS®
- Status changed to Closed
- Price changed to $1,799,950
Friends & Family
Similar Homes
For sale in Lutz, single family residence, within 20% of this price.
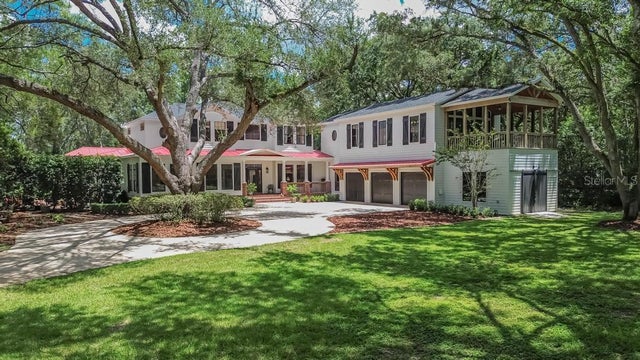 $1,700,000Single Family Residence SoldSold4Beds5Total Baths5,600Sqft16317 EMERALD COVELUTZ, FL 33549EMERALD COVE LOT 2 AND 3 Subdivision
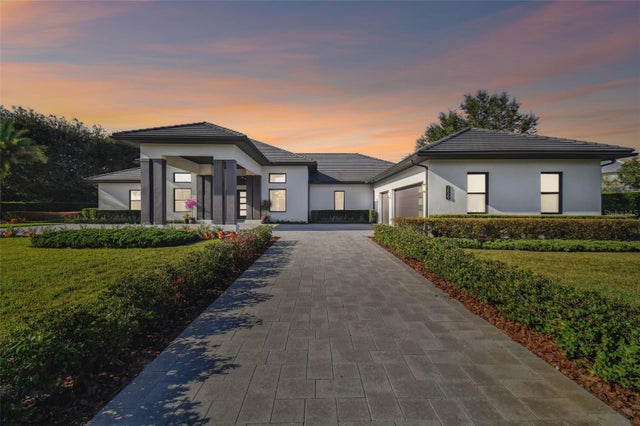 $1,700,000Single Family Residence SoldSold4Beds5Total Baths4,455Sqft2829 COASTAL RANGE WAYLUTZ, FL 33559SANCTUARY ON LIVINGSTONE PH Subdivision
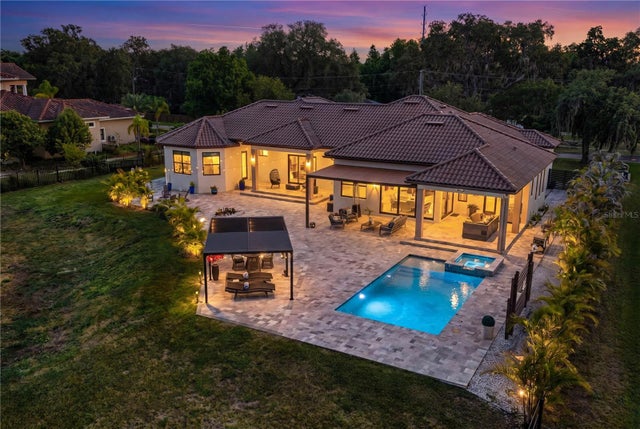 $1,700,000Single Family Residence SoldSold4Beds4Total Baths3,798Sqft3317 CRENSHAW LAKE ROADLUTZ, FL 33548LADERA Subdivision
 $1,710,000Single Family Residence SoldSold6Beds6Total Baths4,882Sqft1213 MERRY WATER DRIVELUTZ, FL 33548LADERA Subdivision