

SoldSingle Family ResidenceSold
17514 Corsino Drive
Lutz, FL 33548
$1,600,000
- 5Beds
- 5Baths4 full, 1 half
- 4,522Sq Ft
- $354Per Sq Ft
- 0.57Acres
- 2007Built
- Subdivision
- Ladera
- County
- Hillsborough
- MLS®
- TB8303353
Overview
Back on the Market and Priced to Sell!!!! Welcome to "The House of Stone" – an exquisitely upgraded modern farmhouse that blends luxury with comfort. This stunning 5-bedroom, 4.5-bathroom home was fully renovated in 2023 with high-end finishes throughout. The open-concept layout showcases new hardwood floors, custom cabinetry, and designer fixtures in every room. The centerpiece of the home is the gourmet kitchen, featuring upgraded appliances, a hidden walk-in pantry, butcher block countertops, a pot filler, and more – perfect for the home chef and entertaining guests. The expansive first-floor Master Suite provides a peaceful retreat with a spa-like ensuite featuring custom tile work and dual showerheads. The second floor boasts four large bedrooms, offering ample space and Jack-and-Jill bathroom access between two of the bedrooms. Additional features include a modern staircase with wood and iron handrails, new carpets throughout the bedrooms, and a large custom-built closet for added storage. Step outside to enjoy the meticulously upgraded exterior, including a new pool cage, canopy tops, custom wooden doors, and an inground trampoline. The separate pool house offers additional entertainment space and features new hardwood floors, shiplap walls, and plantation shutters. This home has been updated with new HVAC, light fixtures, plantation shutters, and a restored roof. Conveniently located in a desirable neighborhood, "The House of Stone" is a move-in-ready masterpiece, perfect for those seeking both elegance and modern comfort. Don't miss your chance to own this exceptional property!
Listing Snapshot
- Price
- $1,600,000
- Days On Site
- N/A
- Bedrooms
- 5
- Inside Area (SqFt)
- 4,522 sqft
- Total Baths
- 5
- Full Baths
- 4
- Partial Baths
- 1
- Lot Size
- 0.57 Acres
- Year Built
- 2007
- MLS® Number
- TB8303353
- Status
- Sold
- Property Tax
- $18,823.68 (2023)
- HOA/Condo/Coop Fees
- $310 monthly
- Sq Ft Source
- Public Records
Property Details
General Features
16 items
- Acres
- 0.57
- Direction Faces
- Southeast
- Foundation
- Slab
- Garage
- Yes
- Garage Spaces
- 3
- Levels
- Two
- Number Of Stories
- 2
- Parking
- Covered, Driveway, Garage Door Opener, Oversized
- Pets
- Cats OK, Dogs OK
- Property Sub Type
- Single Family Residence
- Security
- Gated Community
- Sewer
- Public Sewer
- SqFt Total
- 6,232
- Utilities
- Electricity Connected, Other, Sewer Connected
- Water Source
- Public
- Zoning
- PD
Interior Features
20 items
- Appliances
- Dishwasher, Electric Water Heater, Microwave, Range, Refrigerator
- Cooling
- Central Air
- Fireplace
- Yes
- Fireplace Features
- Living Room
- Flooring
- Carpet, Wood
- Heating
- Electric
- Interior
- Crown Molding, Eat-in Kitchen, High Ceilings, Open Floorplan, Other, Walk-In Closet(s)
- Laundry Features
- Inside, Laundry Room
- Spa
- Yes
Rooms
| Room | Dimensions | Level | Features |
|---|---|---|---|
| Bathroom 2 | Second | ||
| Bathroom 3 | Second | ||
| Bedroom 1 | Second | ||
| Bedroom 2 | Second | ||
| Bedroom 3 | Second | ||
| Bedroom 4 | Second | ||
| Kitchen | First | Granite Counters, Kitchen Island, Pantry | |
| Living Room | First | ||
| Master Bathroom | First | Double Vanity, Granite Counters | |
| Master Bedroom | First | Ceiling Fan(s) | |
| Office | First |
Exterior Features
12 items
- Construction Details
- Stone, Stucco
- Exterior
- Garden, Lighting, Other, Outdoor Grill
- Lot Features
- Private, Paved
- Other Structures
- Guest House
- Patio And Porch
- Covered, Front Porch, Other, Patio, Rear Porch, Screened
- Pool Features
- In Ground, Other, Screen Enclosure, Private
- Private Pool
- Yes
- Roof
- Tile
- Spa
- Yes
- Spa Features
- Heated, In Ground
- View
- Garden, Pool, Water
- Waterview
- Garden, Pool, Water
Community Features
7 items
- Association Fee
- $930.0
- Association Fee Frequency
- Quarterly
- Community Features
- Gated
- MLS Area
- 33548 - Lutz
- Township
- 27
- Financing Terms Available
- Cash, Conventional
- Roads
- Paved
Location
17514 Corsino Drive, Lutz, FL 33548 · 33548 - Lutz


Neighborhood & Commute
ZIP Code 33548
- Median household income
- $116,305
- Income per person
- $56,915
- Households
- 3,319
- Average household size
- 2.56
- Median age
- 43.5
Source: Walk Score.
Disclosure: Community information and market data powered by Constellation Data Labs. Information is deemed reliable but not guaranteed.
Schools
- Elementary School
- Lutz-HB
- Middle School
- Buchanan-HB
- High School
- Steinbrenner High School
Price & Status History
- Listing updated with changes from the MLS®
- Status changed to Closed
- Price changed to $1,700,000
Friends & Family
Similar Homes
For sale in Lutz, single family residence, within 20% of this price.
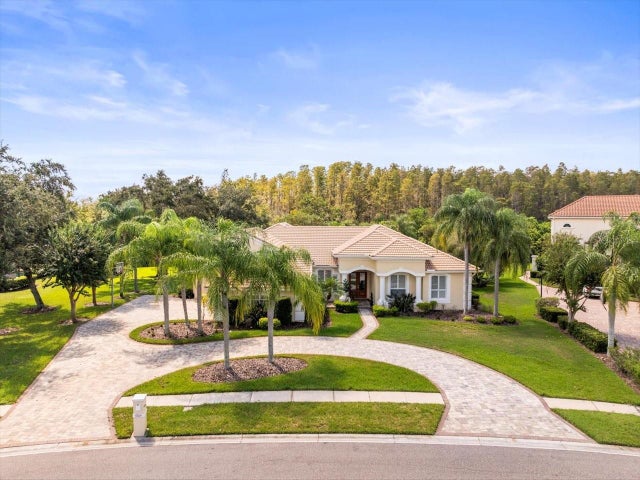 $1,640,556Single Family Residence SoldSold6Beds5Total Baths4,694Sqft4704 RUE BORDEAUXLUTZ, FL 33558CHEVAL Subdivision
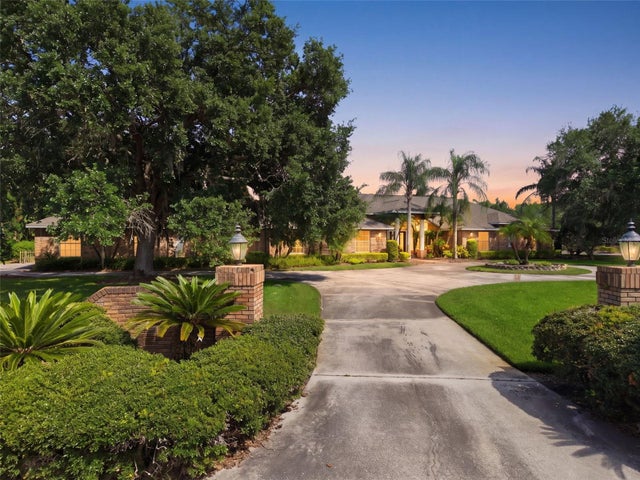 $1,682,250Single Family Residence SoldSold6Beds5Total Baths6,227Sqft18701 PEPPER PIKELUTZ, FL 33558CHEVAL POLO & GOLF CL PHAS Subdivision
 $1,690,000Single Family Residence SoldSold4Beds4Total Baths4,122Sqft18806 WIMBLEDON CIRCLELUTZ, FL 33558CHEVAL WIMBLEDON VILLAGE Subdivision
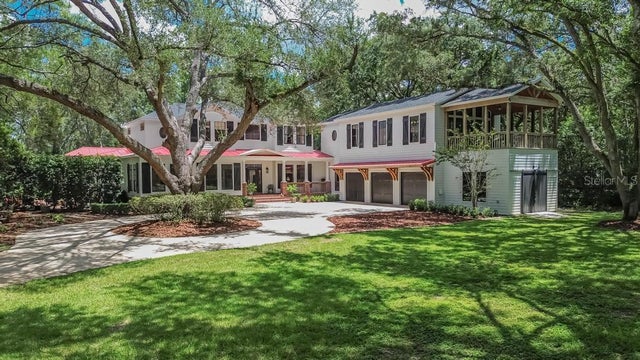 $1,700,000Single Family Residence SoldSold4Beds5Total Baths5,600Sqft16317 EMERALD COVELUTZ, FL 33549EMERALD COVE LOT 2 AND 3 Subdivision