

SoldSingle Family ResidenceSold
4704 Rue Bordeaux
Lutz, FL 33558
$1,640,556
- 6Beds
- 5Baths5 full
- 4,694Sq Ft
- $350Per Sq Ft
- 0.65Acres
- 1999Built
- Subdivision
- Cheval
- County
- Hillsborough
- MLS®
- TB8310172
Overview
We are pleased to present this Beautiful Mark Maconi built 5 Bedroom, 4 Bath, OFFICE + BONUS ROOM + Kid's Retreat, GUEST HOUSE (with additional 1 bedroom/1 bath), 4,694 sq. ft. home in CHEVAL! Situated on a GORGEOUS 1/2 ACRE CONSERVATION LOT, this home features: a NATURAL LIGHT FILLED open floor plan with volume ceilings; beautiful double front entry doors; crown molding and hardwood floors; a SPACIOUS UPDATED KITCHEN with custom cabinetry, center island, stainless steel appliances and walk in pantry; a large primary suite with separate sitting area that could become an exercise room or 3rd walk in closet; primary bath with 2 WALK IN CLOSETS; custom built ins; plantation shutters; motorized blinds in Great Room (20203); 3 HVAC systems; all main house bath rooms completely renovated (2023); a FABULOUS POOL/SPA PACKAGE with paver deck, NEW FINISH (2023) and large lanai; GUEST HOUSE includes a kitchen with sink, gas cooktop, kegerator, and mini refrigerator; NEW INTERIOR AND EXTERIOR PAINT (2023 and 2021); an oversized 3 car side entry garage and circular driveway (pavers added 2023); lush landscape, mature trees and much more! Cheval has 3 convenient entry gates, all of which are staffed 24 hours a day (including 2 rovers), seven days a week. This property is walking distance to the Cheval Golf Club and Athletic Center. The TPC Club is also easily accessible from within the neighborhood. The community of Cheval is conveniently located to GREAT SCHOOLS, shopping, dining, parks, medical facilities, and the highway system…a great place to call home!
Listing Snapshot
- Price
- $1,640,556
- Days On Site
- N/A
- Bedrooms
- 6
- Inside Area (SqFt)
- 4,694 sqft
- Total Baths
- 5
- Full Baths
- 5
- Partial Baths
- 0
- Lot Size
- 0.65 Acres
- Year Built
- 1999
- MLS® Number
- TB8310172
- Status
- Sold
- Property Tax
- $19,506 (2023)
- HOA/Condo/Coop Fees
- $306.33 monthly
- Sq Ft Source
- Public Records
Property Details
General Features
18 items
- Acres
- 0.65
- Attached Garage
- Yes
- Direction Faces
- Northeast
- Foundation
- Slab
- Garage
- Yes
- Garage Spaces
- 3
- Levels
- Two
- Number Of Stories
- 2
- Parking
- Circular Driveway, Driveway, Garage Door Opener, Garage Faces Side, Attached
- Pets
- Yes
- Property Sub Type
- Single Family Residence
- Security
- Gated Community
- Sewer
- Public Sewer
- SqFt Total
- 5,877
- Style
- Florida
- Utilities
- Natural Gas Available, Cable Available, Natural Gas Connected
- Water Source
- Public
- Zoning
- PD
Interior Features
13 items
- Appliances
- Cooktop, Dishwasher, Exhaust Fan, Microwave, Refrigerator
- Cooling
- Central Air
- Fireplace
- Yes
- Fireplace Features
- Family Room, Gas
- Flooring
- Ceramic Tile, Marble, Wood
- Heating
- Central
- Interior
- Crown Molding, Open Floorplan, Walk-In Closet(s)
- Laundry Features
- Inside, Laundry Room
- Spa
- Yes
- Window Features
- Blinds
Rooms
| Room | Dimensions | Level | Features |
|---|---|---|---|
| Kitchen | 14x13 | First | |
| Living Room | 16x17 | First | |
| Master Bedroom | 15x20 | First |
Exterior Features
14 items
- Construction Details
- Block, Stucco, Frame
- Exterior
- Outdoor Kitchen, Rain Gutters
- Fencing
- Fenced, Other
- Lot Features
- Paved, Private
- Other Structures
- Cabana, Guest House, Outdoor Kitchen
- Patio And Porch
- Covered, Screened
- Pool Features
- Gunite, In Ground, Screen Enclosure, Private
- Private Pool
- Yes
- Roof
- Tile
- Spa
- Yes
- Spa Features
- In Ground
- View
- Trees/Woods
- Waterview
- Trees/Woods
- Windows/Doors
- Blinds
Community Features
8 items
- Association Amenities
- Gated
- Association Fee
- $919.0
- Association Fee Frequency
- Quarterly
- Community Features
- Gated, Clubhouse, Fitness Center, Golf, Pool, Restaurant, Sidewalks, Tennis Court(s)
- MLS Area
- 33558 - Lutz
- Township
- 27
- Financing Terms Available
- Cash, Conventional, VA Loan
- Roads
- Paved
Location
4704 Rue Bordeaux, Lutz, FL 33558 · 33558 - Lutz


Neighborhood & Commute
ZIP Code 33558
- Median household income
- $107,558
- Income per person
- $51,319
- Households
- 11,524
- Average household size
- 2.56
- Median age
- 42.4
Source: Walk Score.
Disclosure: Community information and market data powered by Constellation Data Labs. Information is deemed reliable but not guaranteed.
Schools
- Elementary School
- McKitrick-HB
- Middle School
- Martinez-HB
- High School
- Steinbrenner High School
Price & Status History
- Listing updated with changes from the MLS®
- Status changed to Closed
Friends & Family
Similar Homes
For sale in Lutz, single family residence, within 20% of this price.
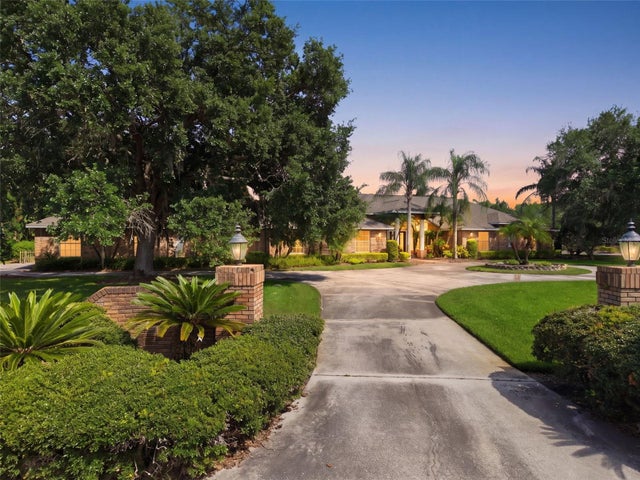 $1,682,250Single Family Residence SoldSold6Beds5Total Baths6,227Sqft18701 PEPPER PIKELUTZ, FL 33558CHEVAL POLO & GOLF CL PHAS Subdivision
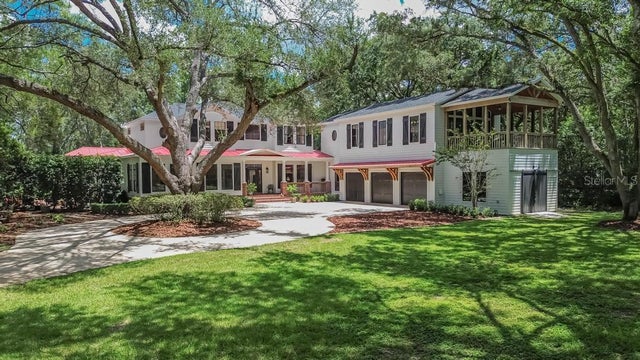 $1,700,000Single Family Residence SoldSold4Beds5Total Baths5,600Sqft16317 EMERALD COVELUTZ, FL 33549EMERALD COVE LOT 2 AND 3 Subdivision
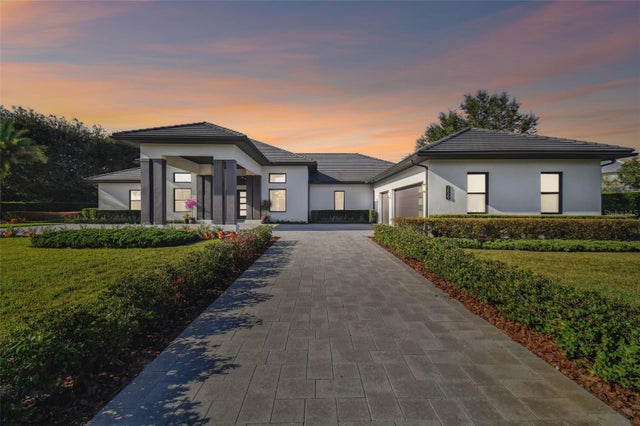 $1,700,000Single Family Residence SoldSold4Beds5Total Baths4,455Sqft2829 COASTAL RANGE WAYLUTZ, FL 33559SANCTUARY ON LIVINGSTONE PH Subdivision
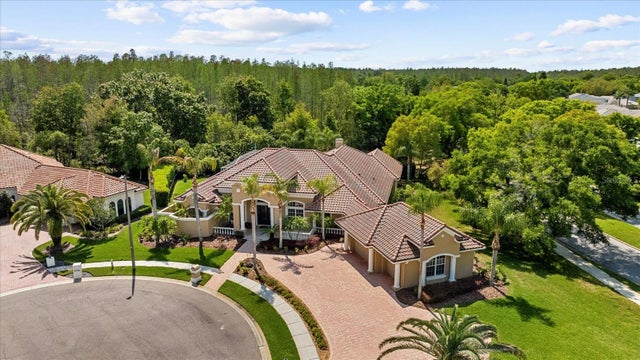 $1,700,000Single Family Residence SoldSold4Beds3Total Baths4,142Sqft5206 AVENUE LA CROSSELUTZ, FL 33558CHEVAL WEST VILLAGE TWELVE Subdivision