

SoldSingle Family ResidenceSold
17724 Daisy Farm Drive
Lutz, FL 33559
$1,600,000
- 5Beds
- 5Baths4 full, 1 half
- 5,844Sq Ft
- $274Per Sq Ft
- 0.64Acres
- 2016Built
- Subdivision
- Cordoba Ranch
- County
- Hillsborough
- MLS®
- TB8388166
Overview
Experience unparalleled luxury at 17724 Daisy Farm Drive, a sprawling 5,844 sq ft estate nestled within Lutz's exclusive gated Cordoba Estates. This magnificent 5-bedroom, 4.5-bathroom residence sits on a private 0.63-acre lot, boasting tranquil greenspace views. Step through the custom iron door entry to discover an inviting open floor plan, soaring ceilings, and exquisite finishes. The heart of the home, a gourmet chef's kitchen, is a masterpiece with a grand quartz island, high-end luxury stainless steel appliances, dual ovens, butler's pantry, and a custom designed walk-in pantry – an entertainer’s and chef's dream! Flow seamlessly into the large family room, anchored by a striking stone feature wall, cozy gas fireplace, shelving and cabinetry. Your private sanctuary awaits in the primary suite, complete with two custom walk in closets and a dedicated vanity/dressing area with extensive custom cabinetry and granite counters. The spa-like ensuite offers a garden tub, walk-in shower, dual granite vanities with custom wainscoting for ultimate relaxation with a luxurious feel. Beyond the main living, the home delights with an incredible upstairs bonus/game room featuring a wet bar, kegerator, raised theater seating platform with surround sound, and room for a pool table! Additional versatile spaces include an upstairs playroom, a dedicated downstairs office, a personal gym, and a flexible bedroom/craft room with a custom built-in Murphy bed. A practical laundry room boasts ample cabinetry and counter space…washer and dryer stay! Outdoor living is equally breathtaking. A covered lanai with a charming wood ceiling overlooks a heated saltwater pool w/ water feature, spa, and a fun slide. The fully-equipped outdoor kitchen and expansive travertine deck create an idyllic setting for alfresco gatherings, all within a spacious fenced backyard and offers private views of lush green space. The oversized three-car garage provides superior storage with custom cabinetry, slat wall, and overhead storage racks, plus a second washer and dryer. This is true smart living, with a Control 4 system effortlessly managing sprinklers, pool, automated blinds, video doorbell, and Nest thermostats. Discover a host of bespoke upgrades: 8-inch crown molding, designer feature walls, and much more. A detailed Feature Sheet is available upon request. Cordoba Estates offers resort-style amenities including a swimming pool, splash pad, basketball/tennis courts, playground, picnic area, and dog park. Enjoy unparalleled convenience to Tampa Premium Outlets, fine dining, entertainment, Tampa International Airport, hospitals, and major interstates (I-75 & I-275). This exquisite property defines refined living. Don't miss your chance to own a piece of paradise. Schedule your private tour today! Video and 3D walk-through also available.
Listing Snapshot
- Price
- $1,600,000
- Days On Site
- N/A
- Bedrooms
- 5
- Inside Area (SqFt)
- 5,844 sqft
- Total Baths
- 5
- Full Baths
- 4
- Partial Baths
- 1
- Lot Size
- 0.64 Acres
- Year Built
- 2016
- MLS® Number
- TB8388166
- Status
- Sold
- Property Tax
- $16,316.89 (2024)
- HOA/Condo/Coop Fees
- $385 Semi-Annually
- Sq Ft Source
- Public Records
Property Details
General Features
16 items
- Acres
- 0.64
- Attached Garage
- Yes
- Direction Faces
- North
- Foundation
- Slab
- Garage
- Yes
- Garage Spaces
- 3
- Levels
- Two
- Number Of Stories
- 2
- Parking
- Attached
- Pets
- Yes
- Property Sub Type
- Single Family Residence
- Sewer
- Septic Tank
- SqFt Total
- 7,325
- Utilities
- Cable Available
- Water Source
- Private, Well
- Zoning
- ASC-1
Interior Features
22 items
- Appliances
- Cooktop, Dishwasher, Disposal, Dryer, Microwave, Refrigerator, Washer, Water Softener
- Cooling
- Central Air
- Fireplace
- Yes
- Fireplace Features
- Family Room, Gas
- Flooring
- Carpet, Ceramic Tile, Laminate, Other, Wood
- Heating
- Central, Electric
- Interior
- Crown Molding, Open Floorplan, Stone Counters, Tray Ceiling(s), Walk-In Closet(s)
- Laundry Features
- Inside
- Spa
- Yes
Rooms
| Room | Dimensions | Level | Features |
|---|---|---|---|
| Bedroom 2 | 15x17 | Second | Ceiling Fan(s) |
| Bedroom 3 | 13x16 | Second | Ceiling Fan(s) |
| Bedroom 4 | 13x16 | Second | Ceiling Fan(s) |
| Bedroom 5 | 11x13 | First | |
| Bonus Room | 26x29 | Second | Wet Bar |
| Dinette | 11x16 | First | |
| Dining Room | 14x15 | First | |
| Great Room | 19x19 | First | Ceiling Fan(s) |
| Gym | 12x16 | First | Ceiling Fan(s) |
| Kitchen | 15x16 | First | Breakfast Bar, Stone Counters |
| Master Bathroom | 15x18 | Second | Double Vanity, Granite Counters |
| Master Bedroom | 21x31 | Second | Ceiling Fan(s) |
| Office | 11x15 | First |
Exterior Features
8 items
- Construction Details
- Block, Stucco, Frame
- Exterior
- Outdoor Kitchen
- Fencing
- Fenced
- Pool Features
- Heated, In Ground, Salt Water, Private
- Private Pool
- Yes
- Roof
- Shingle
- Spa
- Yes
- Spa Features
- Heated
Community Features
7 items
- Association Fee
- $385.0
- Association Fee Frequency
- Semi-Annually
- Community Features
- Gated, Playground, Pool, Tennis Court(s)
- MLS Area
- 33559 - Lutz
- Township
- 27
- Financing Terms Available
- Cash, Conventional, VA Loan
- Roads
- Paved
Location
17724 Daisy Farm Drive, Lutz, FL 33559 · 33559 - Lutz


Neighborhood & Commute
ZIP Code 33559
- Median household income
- $81,090
- Income per person
- $41,334
- Households
- 7,398
- Average household size
- 2.45
- Median age
- 33.3
Source: Walk Score.
Disclosure: Community information and market data powered by Constellation Data Labs. Information is deemed reliable but not guaranteed.
Schools
- Elementary School
- Maniscalco-HB
- Middle School
- Liberty-HB
- High School
- Freedom-HB
Price & Status History
- Listing updated with changes from the MLS®
- Status changed to Closed
Friends & Family
Similar Homes
For sale in Lutz, single family residence, within 20% of this price.
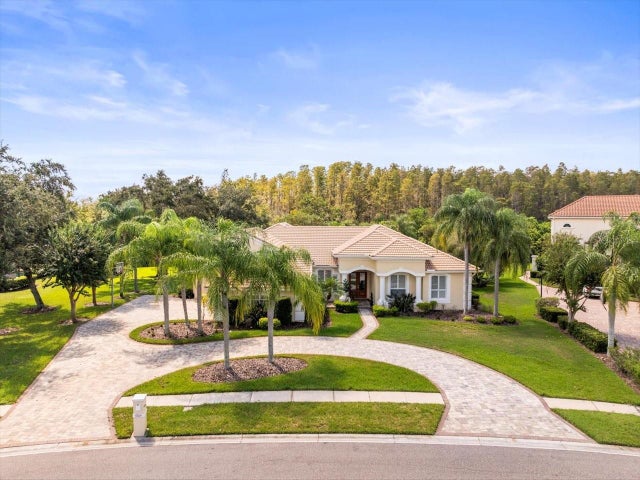 $1,640,556Single Family Residence SoldSold6Beds5Total Baths4,694Sqft4704 RUE BORDEAUXLUTZ, FL 33558CHEVAL Subdivision
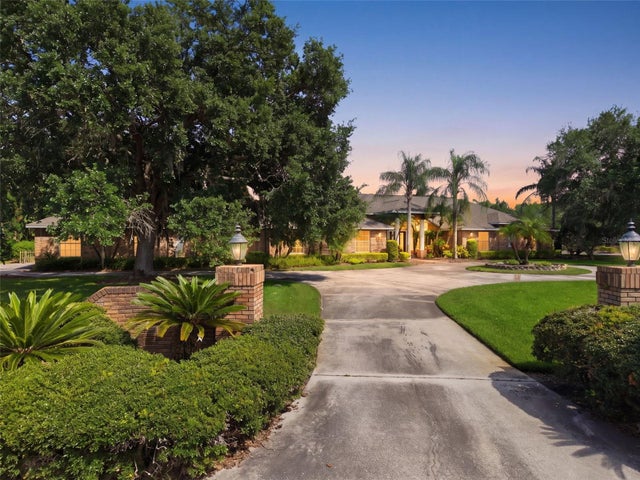 $1,682,250Single Family Residence SoldSold6Beds5Total Baths6,227Sqft18701 PEPPER PIKELUTZ, FL 33558CHEVAL POLO & GOLF CL PHAS Subdivision
 $1,690,000Single Family Residence SoldSold4Beds4Total Baths4,122Sqft18806 WIMBLEDON CIRCLELUTZ, FL 33558CHEVAL WIMBLEDON VILLAGE Subdivision
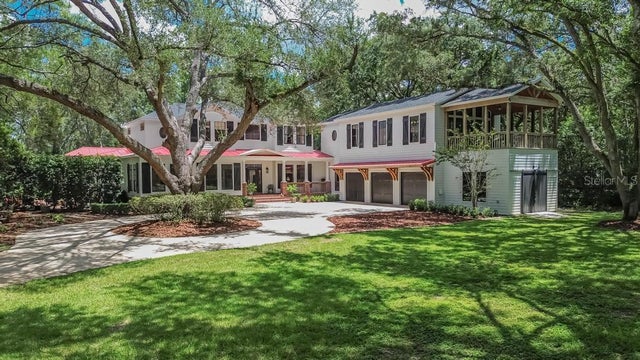 $1,700,000Single Family Residence SoldSold4Beds5Total Baths5,600Sqft16317 EMERALD COVELUTZ, FL 33549EMERALD COVE LOT 2 AND 3 Subdivision