

SoldSingle Family ResidenceSold
17733 Eagle Lane
Lutz, FL 33558
$1,540,000
- 4Beds
- 6Baths4 full, 2 half
- 4,253Sq Ft
- $362Per Sq Ft
- 2Acres
- 2022Built
- County
- Pasco
- MLS®
- T3473780
Overview
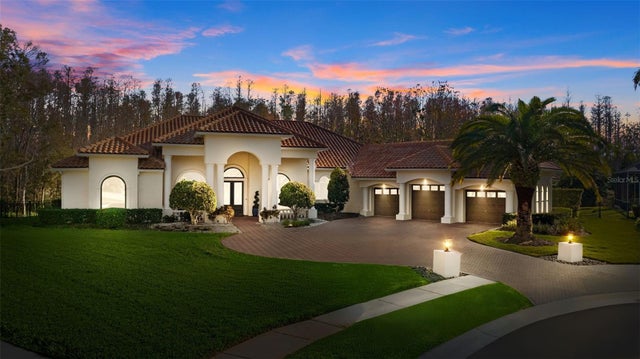
Located on a 2-acre, private, wooded lot in Lutz, FL is where you’ll find this stunning, modern home. Custom built in 2022, this home features 4 bedrooms, 4 full baths, 2 half baths, an oversized 3-car garage and 4,250sqft of living space. Arrive through the private gated entry to the extended circular drive and the dramatic lines and extensive landscaping provide striking curb appeal. Enter the double door to a spacious 20ft foyer. Just off the foyer is a glass-enclosed office and adjacent sitting area. The large format porcelain tile floors cover the entire first floor. The grand living room includes 20ft tray ceilings, a wood burning fireplace and a wall of pocket sliding doors leading out to the private pool. Beyond the living room is the 1,000sqft master suite. It includes a large sitting area, tray ceiling and dual walk-in closets. The spa-like master bath includes a free-standing garden tub and frameless glass, walk-in shower with 16 adjustable rain heads & body sprayers. The gourmet kitchen includes a large island with quartzite waterfall counters, induction range, built-in ovens, coffee station, walk-in-pantry and separate casual dining space with beautiful backyard pool views. Beyond the kitchen is the utility room, 2nd bedroom with full ensuite bath and a half bath. As you head upstairs, you’ll find a 60-bottle wine room located beneath the hand-crafted Acacia wood staircase that leads to the 2nd floor. The loft space at the top of the stairs currently serves as a media area with an adjacent half bath. Beyond is the 2nd floor dual master suite that includes a walk-in-close, private balcony and full bath with a jetted tub and separate shower. Head down the glass-enclosed walkway, providing views to the living room below is the 4th bedroom. It includes a walk-in-closet and spacious ensuite bath. Head outside through the 3 sets of sliders to a magnificent screen-enclosed pool area that encompasses multiple seating areas, an outdoor kitchen, saltwater pool and infinity-edge spa along with unobstructed views of the 1-acre wooded area behind the home, providing the ultimate in privacy. Enjoy peace-of-mind with a whole-house generator, premium water treatment system, hurricane impact windows with remote-operated shades throughout along with a camera security system. This non-HOA community is conveniently located between Lutz Lake Fern Rd and SR-54 with convenient access to the Veteran’s Expressway and plenty of shopping and dining. Schedule your private tour of this custom estate property today!
Listing Snapshot
- Price
- $1,540,000
- Days On Site
- N/A
- Bedrooms
- 4
- Inside Area (SqFt)
- 4,253 sqft
- Total Baths
- 6
- Full Baths
- 4
- Partial Baths
- 2
- Lot Size
- 2 Acres
- Year Built
- 2022
- MLS® Number
- T3473780
- Status
- Sold
- Property Tax
- $1,061 (2022)
- HOA/Condo/Coop Fees
- N/A
- Sq Ft Source
- Public Records
Property Details
General Features
17 items
- Acres
- 2
- Attached Garage
- Yes
- Direction Faces
- South
- Foundation
- Slab
- Garage
- Yes
- Garage Spaces
- 3
- Levels
- Two
- Number Of Stories
- 2
- Parking
- Circular Driveway, Driveway, Garage Door Opener, Off Street, Oversized, Parking Pad, Attached
- Property Sub Type
- Single Family Residence
- Security
- Closed Circuit Camera(s), Security Gate, Security Lights, Security System, Security System Owned, Smoke Detector(s)
- Sewer
- Septic Tank
- SqFt Total
- 5,592
- Style
- Contemporary, Florida
- Utilities
- Cable Available, Cable Connected, Electricity Connected, Propane, Water Connected
- Water Source
- Private, Well
- Zoning
- AR1
Interior Features
26 items
- Appliances
- Convection Oven, Cooktop, Dishwasher, Disposal, Dryer, Electric Water Heater, Microwave, Range Hood, Refrigerator, Washer, Wine Refrigerator
- Cooling
- Central Air
- Fireplace
- Yes
- Fireplace Features
- Family Room, Wood Burning
- Flooring
- Tile, Wood
- Furnished
- Unfurnished
- Heating
- Central, Electric
- Interior
- Built-in Features, Cathedral Ceiling(s), Eat-in Kitchen, High Ceilings, Open Floorplan, Smart Home, Stone Counters, Tray Ceiling(s), Vaulted Ceiling(s), Walk-In Closet(s)
- Laundry Features
- Inside, Laundry Room
- Spa
- Yes
- Window Features
- Window Coverings, Window Treatments
Rooms
| Room | Dimensions | Level | Features |
|---|---|---|---|
| Balcony/Porch/Lanai | 39x15 | First | Ceiling Fan(s) |
| Bathroom 2 | 8x5 | First | |
| Bathroom 3 | 12x11 | Second | Stone Counters |
| Bathroom 4 | 11x7 | Second | Stone Counters |
| Bedroom 2 | 12x11 | First | Ceiling Fan(s) |
| Bedroom 4 | 12x12 | Second | Ceiling Fan(s) |
| Den | 20x13 | First | Ceiling Fan(s) |
| Kitchen | 21x16 | First | Breakfast Bar, Stone Counters |
| Living Room | 27x24 | First | |
| Loft | 18x10 | Second | |
| Master Bathroom | 19x13 | First | Stone Counters |
| Master Bedroom | 24x19 | First | Ceiling Fan(s) |
| Office | 12x12 | First | |
| Primary Bedroom 2 | 20x12 | Second | Ceiling Fan(s) |
| Utility Room | 8x5 | First | Stone Counters |
Exterior Features
13 items
- Construction Details
- Block, Stucco
- Exterior
- Lighting, Outdoor Grill, Outdoor Kitchen, Rain Gutters
- Fencing
- Electric, Vinyl, Wood
- Lot Features
- Wooded, Landscaped, Level, Paved
- Patio And Porch
- Enclosed, Front Porch, Rear Porch, Screened
- Pool Features
- Gunite, Heated, In Ground, Salt Water, Screen Enclosure, Private
- Private Pool
- Yes
- Roof
- Metal, Shingle
- Spa
- Yes
- Spa Features
- Heated, In Ground
- View
- Trees/Woods
- Waterview
- Trees/Woods
- Windows/Doors
- Window Coverings, Window Treatments
Community Features
4 items
- MLS Area
- 33558 - Lutz
- Township
- 26
- Financing Terms Available
- Cash, Conventional, VA Loan
- Roads
- Paved
Location
17733 Eagle Lane, Lutz, FL 33558 · 33558 - Lutz


Neighborhood & Commute
ZIP Code 33558
- Median household income
- $107,558
- Income per person
- $51,319
- Households
- 11,524
- Average household size
- 2.56
- Median age
- 42.4
Source: Walk Score.
Disclosure: Community information and market data powered by Constellation Data Labs. Information is deemed reliable but not guaranteed.
Schools
- Elementary School
- Bexley Elementary School
- Middle School
- Charles S. Rushe Middle-PO
- High School
- Sunlake High School-PO
Price & Status History
- Listing updated with changes from the MLS®
- Status changed to Closed
Friends & Family
Similar Homes
For sale in Lutz, single family residence, within 20% of this price.
 $1,512,000Single Family Residence SoldSold4Beds4Total Baths4,000Sqft5204 AVENUE LA CROSSELUTZ, FL 33558CHEVAL Subdivision
 $1,600,000Single Family Residence SoldSold5Beds6Total Baths5,047Sqft4730 RUE BORDEAUXLUTZ, FL 33558CHEVAL EAST BORDEAUX PH 2 Subdivision
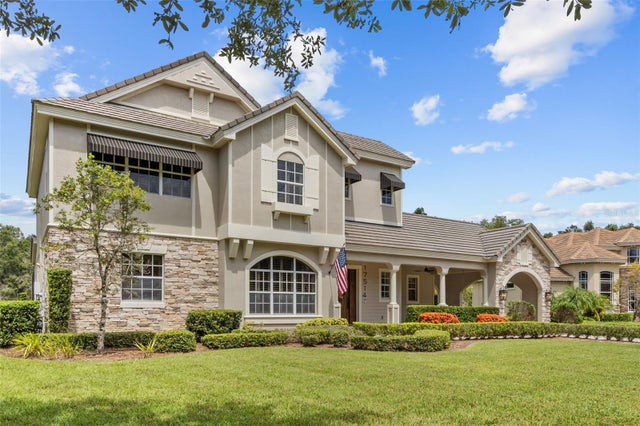 $1,600,000Single Family Residence SoldSold5Beds5Total Baths4,522Sqft17514 CORSINO DRIVELUTZ, FL 33548LADERA Subdivision
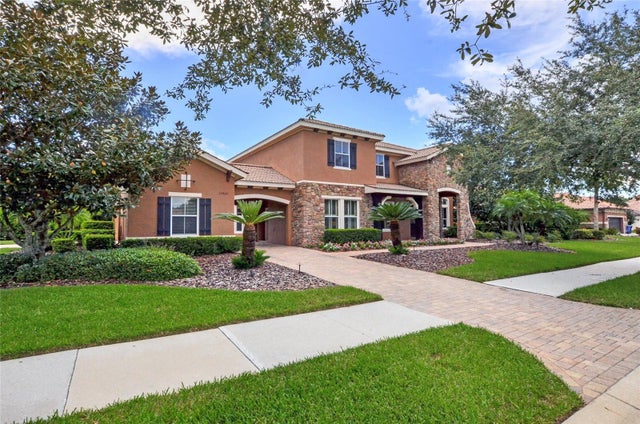 $1,625,000Single Family Residence SoldSold5Beds5Total Baths4,794Sqft17420 VARONA PLACELUTZ, FL 33548LADERA Subdivision