

SoldSingle Family ResidenceSold
602 Druid Way
Lutz, FL 33548
$1,390,000
- 6Beds
- 6Baths5 full, 1 half
- 4,557Sq Ft
- $305Per Sq Ft
- 2.63Acres
- 1976Built
- Subdivision
- Unplatted
- County
- Hillsborough
- MLS®
- TB8466613
Overview
Welcome to 602 Druid Way, a gated lakefront retreat set on 2.63 acres in Lutz—offering space, privacy, and everyday comfort in a rare setting that feels like a getaway. The property invites you to enjoy your boat or jet ski, kayaking, or fishing, and unforgettable views right from your backyard. This is not a cookie-cutter home—it’s a distinctive, designer-driven residence with character you can feel the moment you walk in. From its thoughtful layout to its unique architectural details, the home stands apart from typical builds, offering a sense of individuality and warmth that’s increasingly rare. Spanning over 4,500 square feet, the home features six bedrooms and five bathrooms, thoughtfully designed to adapt to your lifestyle. Whether you need guest suites, playrooms, a home office, or a game room, the flexible layout makes it easy to create spaces that grow with your family. The updated interior blends warmth and functionality, with natural materials and modern finishes throughout. The kitchen is filled with natural light from a skylight and features custom cabinetry and Bosch appliances—perfect for both everyday living and entertaining. The living and dining areas offer welcoming gathering spaces that flow seamlessly to the outdoor living areas, always drawing you back to the beautiful lakefront setting. Upstairs, dual primary suites—one on each side of the home—feature private balconies overlooking the lake and surrounding greenery, creating peaceful retreats ideal for multigenerational living or hosting family and friends. Outdoor living is centered around a screened lanai with a pool and spa, designed for relaxation and entertaining, all set against the backdrop of a 40-acre private lake and abundant Florida wildlife. The expansive acreage provides room to roam, play, and explore, while the unique lot enhances privacy and a sense of seclusion. Despite its tranquil, nature-filled setting, the home is conveniently located just minutes from shopping, dining, major roadways, and highly rated schools—offering the perfect balance of privacy and accessibility. With no HOA restrictions, direct lake access, and endless possibilities for how you live and use the space, this property represents a rare opportunity to create a home that truly fits your lifestyle.
Listing Snapshot
- Price
- $1,390,000
- Days On Site
- N/A
- Bedrooms
- 6
- Inside Area (SqFt)
- 4,557 sqft
- Total Baths
- 6
- Full Baths
- 5
- Partial Baths
- 1
- Lot Size
- 2.63 Acres
- Year Built
- 1976
- MLS® Number
- TB8466613
- Status
- Sold
- Property Tax
- $15,985 (2024)
- HOA/Condo/Coop Fees
- N/A
- Sq Ft Source
- Public Records
Property Details
General Features
15 items
- Acres
- 2.63
- Attached Garage
- Yes
- Direction Faces
- North
- Foundation
- Slab
- Garage
- Yes
- Garage Spaces
- 2
- Levels
- Two
- Parking
- Workshop in Garage, Attached
- Pets
- Yes
- Property Sub Type
- Single Family Residence
- Sewer
- Septic Tank
- SqFt Total
- 4,739
- Utilities
- Cable Available, Cable Connected, Electricity Connected, Other
- Water Source
- Private, Well
- Zoning
- PD
Interior Features
22 items
- Appliances
- Cooktop, Dishwasher, Dryer, Microwave, Refrigerator, Washer, Water Softener
- Cooling
- Central Air
- Fireplace
- Yes
- Fireplace Features
- Living Room
- Flooring
- Ceramic Tile, Tile, Wood
- Furnished
- Unfurnished
- Heating
- Central
- Interior
- Eat-in Kitchen, High Ceilings, Walk-In Closet(s)
- Laundry Features
- Laundry Room
- Spa
- Yes
- Window Features
- Skylight(s)
Rooms
| Room | Dimensions | Level | Features |
|---|---|---|---|
| Additional Bedroom | 15x29 | Second | |
| Bedroom 2 | 15x14 | First | |
| Bedroom 3 | 15x18 | First | |
| Bedroom 4 | 10x10 | First | |
| Bedroom 5 | 12x13 | Second | |
| Dining Room | 10x29 | First | |
| Family Room | 28x21 | First | |
| Kitchen | 23x27 | First | |
| Living Room | 14x19 | First | |
| Master Bathroom | 11x16 | Second | |
| Master Bedroom | 20x20 | Second |
Exterior Features
14 items
- Construction Details
- Block, Frame
- Exterior
- Balcony, Outdoor Grill, Outdoor Kitchen, Storage
- Fencing
- Fenced
- Lot Features
- Waterfront
- Pool Features
- Heated, In Ground, Salt Water, Screen Enclosure, Private
- Private Pool
- Yes
- Roof
- Shingle
- Spa
- Yes
- Spa Features
- In Ground
- View
- Lake, Water
- Waterfront
- Yes
- Waterfront Features
- Lake Privileges, Lake Front
- Waterview
- Lake, Water
- Windows/Doors
- Skylight(s)
Community Features
4 items
- MLS Area
- 33548 - Lutz
- Township
- 27
- Financing Terms Available
- Cash, Conventional
- Roads
- Asphalt
Location
602 Druid Way, Lutz, FL 33548 · 33548 - Lutz


Neighborhood & Commute
ZIP Code 33548
- Median household income
- $116,305
- Income per person
- $56,915
- Households
- 3,319
- Average household size
- 2.56
- Median age
- 43.5
Source: Walk Score.
Disclosure: Community information and market data powered by Constellation Data Labs. Information is deemed reliable but not guaranteed.
Price & Status History
- Listing updated with changes from the MLS®
- Status changed to Closed
- Price changed to $1,500,000
Friends & Family
Similar Homes
For sale in Lutz, single family residence, within 20% of this price.
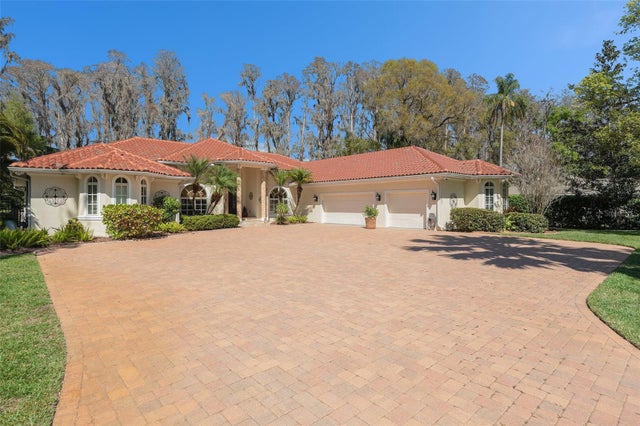 $1,390,000Single Family Residence SoldSold4Beds4Total Baths3,776Sqft3607 BERGER ROADLUTZ, FL 33548CRENSHAW LAKES Subdivision
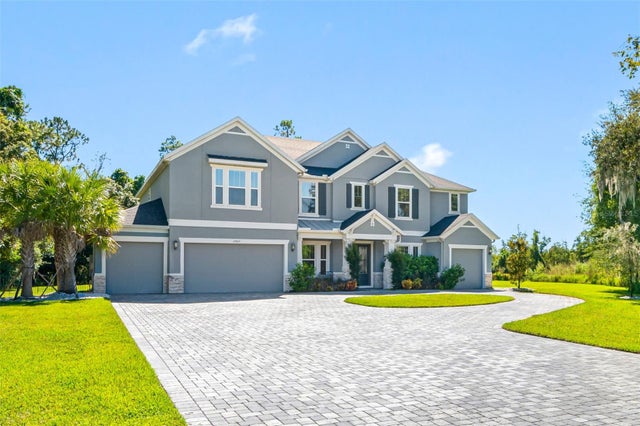 $1,400,000Single Family Residence SoldSold6Beds5Total Baths5,207Sqft17823 TIDEWATER BAY LANELUTZ, FL 33549LAKE HANNA PRESERVE Subdivision
 $1,375,000Single Family Residence SoldSold4Beds4Total Baths4,376Sqft18618 AVENUE CAPRILUTZ, FL 33558CHEVAL Subdivision
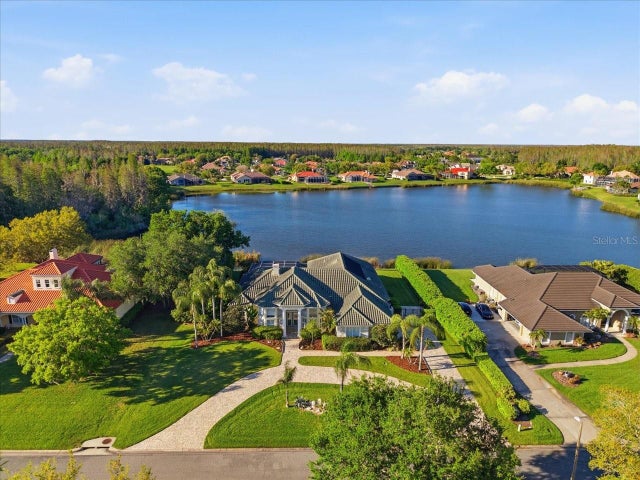 $1,375,000Single Family Residence SoldSold4Beds4Total Baths4,036Sqft18634 AVENUE CAPRILUTZ, FL 33558CHEVAL POLO & GOLF CL PHAS Subdivision