

SoldSingle Family ResidenceSold
906 Lake Sapphire Lane
Lutz, FL 33548
$1,350,000
- 4Beds
- 4Baths3 full, 1 half
- 4,216Sq Ft
- $320Per Sq Ft
- 3.68Acres
- 2001Built
- Subdivision
- Lake Sapphire Estates
- County
- Hillsborough
- MLS®
- TB8541807
Overview
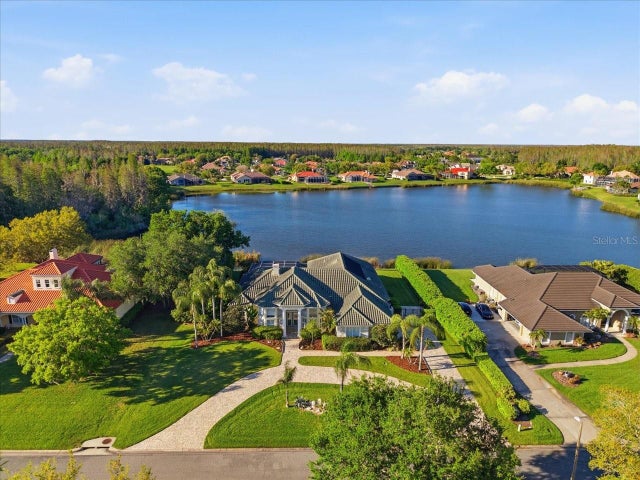
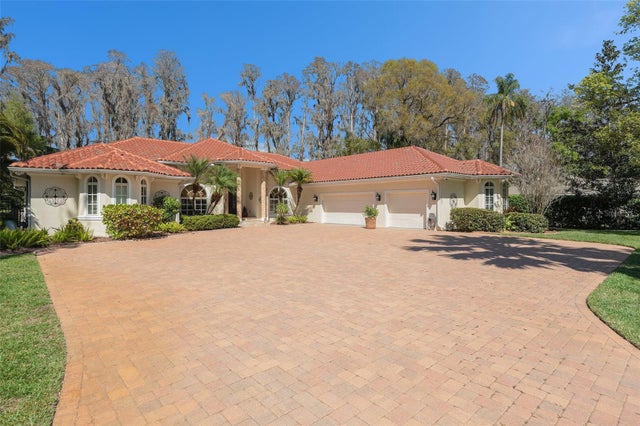
Exclusive Estate home in Lake Sapphire Estates in Lutz located on a privately owned cul de sac with 10 custom homes. This lovely home sits on 3.68 acres with a conservation area as your backyard giving you plenty of privacy and space to roam with space between you and your neighbors. Enjoy your morning coffee or your evening beverage on your screened lanai overlooking views of nature including deer. The main home has over 3,600 s.f. with 4 bedrooms, 3 full baths plus a half bath that also serves as the pool bath. There is a studio efficiency located above the 2 car garage which has just under 600 s.f. and features a kitchenette; full bathroom; walk-in closet and a sitting area. The main house features a 3 car side entry garage with plenty of storage space. Enter the home through double front entry doors off your porch into the sitting room and dining room area. Note the high ceilings, crown molding and wood look tile floors which are throughout the home. The primary bedroom, ½ bath and 4th bedroom/office are to the left. The primary bedroom is large and includes a sitting area with a French door that accesses the lanai and pool area. There are 2 walk-in closets with custom shelving. The primary bathroom features separate vanities with Quartz counters; a step-in shower and jacuzzi tub along with a linen closet and private toilet area. The kitchen is truly the heart of the home as it opens to the family room and casual dining area with plenty of space for entertaining. The family room has a fireplace and French doors to the lanai and pool area. The kitchen was updated several years ago with Quartz counters; double ovens with convection; an induction cooktop; Welborn cabinets and a large walk-in pantry just off of the kitchen. The hall off the kitchen leads you to the 2 additional bedrooms, laundry room and garage access. Both additional bedrooms have an en-suite bath with a tub/shower combination. The laundry room has a laundry sink and storage cabinets. The LG washer and dryer will stay. There are many other features including Roof 2025; septic drainfield 2025; HVAC 2022; Saltwater solar heated pool with Pebble Tec and rock waterfall - updated 2018 ; water heaters 2018; plantation shutters; and an RV hookup to name a few. The 2 car garage was used as a workshop by the current owners. Both garages feature programmable garage door openers. This home is conveniently located in Lutz a short distance from shopping, restaurants, medical facilities, sports fields and main roads such as Dale Mabry, US 41, the Veterans Expressway. Come see this home today and make it yours!
Listing Snapshot
- Price
- $1,350,000
- Days On Site
- N/A
- Bedrooms
- 4
- Inside Area (SqFt)
- 4,216 sqft
- Total Baths
- 4
- Full Baths
- 3
- Partial Baths
- 1
- Lot Size
- 3.68 Acres
- Year Built
- 2001
- MLS® Number
- TB8541807
- Status
- Sold
- Property Tax
- $7,653.67 (2025)
- HOA/Condo/Coop Fees
- $66.67 monthly
- Sq Ft Source
- Public Records
Property Details
General Features
18 items
- Acres
- 3.68
- Attached Garage
- Yes
- Direction Faces
- North
- Foundation
- Slab
- Garage
- Yes
- Garage Spaces
- 5
- Levels
- One
- Number Of Stories
- 2
- Parking
- Garage, Workshop in Garage, Attached
- Pets
- Yes
- Property Sub Type
- Single Family Residence
- Security
- Security System Owned
- Sewer
- Septic Tank
- SqFt Total
- 6,686
- Style
- Contemporary
- Utilities
- Cable Available, Cable Connected, Electricity Connected
- Water Source
- Private, Well
- Zoning
- ASC-1
Interior Features
21 items
- Appliances
- Convection Oven, Cooktop, Dishwasher, Disposal, Dryer, Electric Water Heater, Microwave, Refrigerator, Washer
- Cooling
- Central Air
- Fireplace
- Yes
- Fireplace Features
- Family Room, Wood Burning
- Flooring
- Tile
- Furnished
- Unfurnished
- Heating
- Central, Electric
- Interior
- Crown Molding, Eat-in Kitchen, High Ceilings, Walk-In Closet(s), In-Law Floorplan
- Laundry Features
- Laundry Room
- Window Features
- Shutters
Rooms
| Room | Dimensions | Level | Features |
|---|---|---|---|
| Bedroom 2 | 14x12 | First | Ceiling Fan(s) |
| Bedroom 3 | 14x12 | First | Ceiling Fan(s) |
| Bedroom 4 | 13x11 | First | Ceiling Fan(s) |
| Dinette | 9x9 | First | |
| Dining Room | 13x14 | First | |
| Family Room | 19x22 | First | Ceiling Fan(s) |
| Kitchen | 15x21 | First | Breakfast Bar, Kitchen Island, Stone Counters |
| Laundry | 8x13 | First | |
| Living Room | 14x11 | First | |
| Master Bathroom | First | Double Vanity | |
| Master Bedroom | 25x19 | First | Ceiling Fan(s) |
Exterior Features
9 items
- Construction Details
- Block
- Lot Features
- Wooded, Cul-De-Sac
- Patio And Porch
- Front Porch
- Pool Features
- Gunite, Heated, Salt Water, Screen Enclosure, Solar Heat, Private
- Private Pool
- Yes
- Roof
- Shingle
- View
- Trees/Woods
- Waterview
- Trees/Woods
- Windows/Doors
- Shutters
Community Features
6 items
- Association Fee
- $800.0
- Association Fee Frequency
- Annually
- MLS Area
- 33548 - Lutz
- Township
- 27
- Financing Terms Available
- Cash, Conventional, VA Loan
- Roads
- Asphalt
Location
906 Lake Sapphire Lane, Lutz, FL 33548 · 33548 - Lutz


Neighborhood & Commute
ZIP Code 33548
- Median household income
- $116,305
- Income per person
- $56,915
- Households
- 3,319
- Average household size
- 2.56
- Median age
- 43.5
Source: Walk Score.
Disclosure: Community information and market data powered by Constellation Data Labs. Information is deemed reliable but not guaranteed.
Schools
- Elementary School
- Lutz-HB
- Middle School
- Buchanan-HB
- High School
- Steinbrenner High School
Price & Status History
- Listing updated with changes from the MLS®
- Status changed to Closed
Friends & Family
Similar Homes
For sale in Lutz, single family residence, within 20% of this price.
 $1,375,000Single Family Residence SoldSold4Beds4Total Baths4,376Sqft18618 AVENUE CAPRILUTZ, FL 33558CHEVAL Subdivision
 $1,375,000Single Family Residence SoldSold4Beds4Total Baths4,036Sqft18634 AVENUE CAPRILUTZ, FL 33558CHEVAL POLO & GOLF CL PHAS Subdivision
 $1,390,000Single Family Residence SoldSold4Beds4Total Baths3,776Sqft3607 BERGER ROADLUTZ, FL 33548CRENSHAW LAKES Subdivision
 $1,390,000Single Family Residence SoldSold6Beds6Total Baths4,557Sqft602 DRUID WAYLUTZ, FL 33548UNPLATTED Subdivision