

SoldSingle Family ResidenceSold
1403 Merry Water Drive
Lutz, FL 33548
$1,325,000
- 5Beds
- 4Baths3 full, 1 half
- 3,658Sq Ft
- $362Per Sq Ft
- 0.5Acres
- 2015Built
- Subdivision
- Ladera
- County
- Hillsborough
- MLS®
- W7880094
Overview
Luxury, Lifestyle, and Lasting Quality in Gated Ladera close to everything Tampa Bay has to offer and in the top school district in the area! Experience refined living in the prestigious gated community of Ladera on Lake Merrywater, a private enclave known for its grand estates, peaceful lake views, and serene setting. Stunning pool oasis in back, set on a beautifully landscaped half-acre corner lot, this 2015 custom-built home blends timeless design with modern comfort and thoughtful craftsmanship. From the moment you arrive, the tile roof, elegant stucco finish, and manicured curb appeal set the tone for what awaits inside. Step through the double-door entry into a grand foyer with 12-foot coffered ceilings, crown molding, and expansive open spaces that flow seamlessly between formal and casual areas. Every detail was carefully chosen and executed with care. The owners left no stone unturned, investing hundreds of thousands of dollars in custom finishes and luxury upgrades throughout. The gourmet kitchen is a showpiece featuring high-end granite countertops, double ovens, gas cooktop with pot filler, built-in microwave, and a prep sink in the large island, all complemented by solid wood cabinetry and a timeless color palette. Entertain with ease in the formal dining room, casual breakfast nook, or spacious family room designed for elegant yet relaxed Florida living. The primary suite, featuring a sliding door and pool views, provides a tranquil retreat with a spa-style bath, dual vanities, and expansive walk-in closets. Additional bedrooms include a Jack-and-Jill suite, a guest room, and a large bonus room with custom-built-ins that provides the perfect flex space for media, play, or an in-law suite with French doors leading to its own private covered lanai overlooking the pool. Enjoy the best of indoor-outdoor living in your private pool and spa surrounded by a travertine deck, sun shelf, fountains, and a screened lanai with two covered lounging areas. The outdoor kitchen is fully equipped with a gas grill, vent hood, side burners, granite counters, bar area, and a beverage fridge, perfect for entertaining year-round. Additional highlights include a Generac whole-home generator, gas tankless water heater, water softener, new interior and exterior paint, new plush luxury carpeting in bedrooms, two new A/C units, exterior landscape lighting, gutters, and a fully fenced backyard. The three-car garage features a finished floor, ample storage, and gas and electric connections in the finished laundry room, which includes a large folding counter and extensive cabinetry. Ladera offers a rare sense of tranquility with no CDD fees, a community dock for fishing and kayaking, and walking paths along the lake. Ideally located near top-rated schools, shopping, and dining with easy access to major highways, this home offers the perfect blend of luxury and convenience. 1403 Merry Water Drive is more than a home; it is a statement of craftsmanship, care, and comfort, designed for those who appreciate the finer things in life. Zoned for Steinbrenner High School, Buchanan Middle School, and Lutz Elementary. Shopping, medical, beaches, close by! No CDD. Hurricane shutters included. This home was unaffected by any hurricanes in the area. For more information, bit.ly/1403MerryWater
Listing Snapshot
- Price
- $1,325,000
- Days On Site
- N/A
- Bedrooms
- 5
- Inside Area (SqFt)
- 3,658 sqft
- Total Baths
- 4
- Full Baths
- 3
- Partial Baths
- 1
- Lot Size
- 0.5 Acres
- Year Built
- 2015
- MLS® Number
- W7880094
- Status
- Sold
- Property Tax
- $12,092 (2024)
- HOA/Condo/Coop Fees
- $310 monthly
- Sq Ft Source
- Public Records
Property Details
General Features
18 items
- Acres
- 0.5
- Attached Garage
- Yes
- Direction Faces
- Southwest
- Foundation
- Slab
- Garage
- Yes
- Garage Spaces
- 3
- Levels
- One
- Number Of Stories
- 1
- Parking
- Driveway, Garage Door Opener, Attached
- Pets
- Yes
- Property Sub Type
- Single Family Residence
- Security
- Gated Community, Security System, Security System Owned, Smoke Detector(s)
- Sewer
- Public Sewer
- SqFt Total
- 5,223
- Style
- Mediterranean
- Utilities
- Cable Available, Cable Connected, Electricity Connected, Propane, Sewer Connected, Underground Utilities, Water Connected
- Water Source
- Public
- Zoning
- PD
Interior Features
23 items
- Appliances
- Bar Fridge, Convection Oven, Cooktop, Dishwasher, Disposal, Exhaust Fan, Gas Water Heater, Microwave, Range Hood, Refrigerator, Tankless Water Heater, Water Softener
- Cooling
- Central Air, Zoned
- Flooring
- Carpet, Hardwood, Tile
- Furnished
- Unfurnished
- Heating
- Central, Electric, Zoned
- Interior
- Built-in Features, Cathedral Ceiling(s), Coffered Ceiling(s), Eat-in Kitchen, High Ceilings, Open Floorplan, Stone Counters, Tray Ceiling(s), Walk-In Closet(s)
- Laundry Features
- Electric Dryer Hookup, Inside, Laundry Room, Washer Hookup
- Spa
- Yes
- Window Features
- Window Coverings, Aluminum Frames, Blinds, Double Pane Windows, Insulated Windows, Window Treatments
Rooms
| Room | Dimensions | Level | Features |
|---|---|---|---|
| Bedroom 2 | 11x18.5 | First | |
| Bedroom 3 | 11.5x12 | First | |
| Bedroom 4 | 11.5x12 | First | |
| Bonus Room | 12.5x19.5 | First | |
| Dinette | 12x13 | First | |
| Dining Room | 13x16 | First | |
| Family Room | 16x15 | First | |
| Foyer | 8x8 | First | |
| Kitchen | 18x21 | First | |
| Laundry | 6x14 | First | |
| Living Room | 20x18 | First | |
| Master Bathroom | 12.5x14 | First | |
| Master Bedroom | 17x27 | First | |
| Office | 12x12.7 | First |
Exterior Features
15 items
- Construction Details
- Block, Stucco
- Exterior
- Lighting, Outdoor Kitchen, Rain Gutters
- Fencing
- Fenced, Other
- Lot Features
- Cleared, Corner Lot, Landscaped, Level, Near Golf Course, Paved, Private
- Other Structures
- Outdoor Kitchen
- Patio And Porch
- Covered, Enclosed, Front Porch, Porch, Rear Porch, Screened
- Pool Features
- Gunite, Heated, In Ground, Screen Enclosure, Private
- Private Pool
- Yes
- Roof
- Tile
- Spa
- Yes
- Spa Features
- Heated, In Ground
- View
- Garden, Pool
- Waterfront Features
- Lake Privileges
- Waterview
- Garden, Pool
- Windows/Doors
- Window Coverings, Aluminum Frames, Blinds, Double Pane Windows, Insulated Windows, Window Treatments
Community Features
8 items
- Association Amenities
- Gated, Park, Trail(s)
- Association Fee
- $930.0
- Association Fee Frequency
- Quarterly
- Community Features
- Gated, Park, Sidewalks, Street Lights
- MLS Area
- 33548 - Lutz
- Township
- 27
- Financing Terms Available
- Cash, Conventional, VA Loan
- Roads
- Paved
Location
1403 Merry Water Drive, Lutz, FL 33548 · 33548 - Lutz


Neighborhood & Commute
ZIP Code 33548
- Median household income
- $116,305
- Income per person
- $56,915
- Households
- 3,319
- Average household size
- 2.56
- Median age
- 43.5
Source: Walk Score.
Disclosure: Community information and market data powered by Constellation Data Labs. Information is deemed reliable but not guaranteed.
Schools
- Elementary School
- Lutz-HB
- Middle School
- Buchanan-HB
- High School
- Steinbrenner High School
Price & Status History
- Listing updated with changes from the MLS®
- Status changed to Closed
Friends & Family
Similar Homes
For sale in Lutz, single family residence, within 20% of this price.
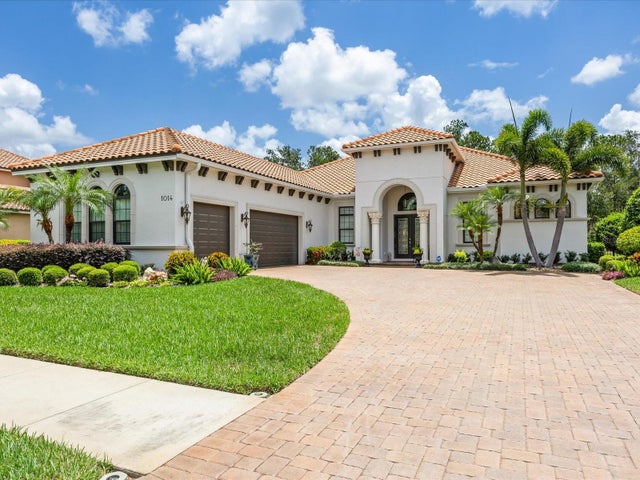 $1,300,000Single Family Residence SoldSold4Beds4Total Baths3,076Sqft1014 STELLA VARA DRIVELUTZ, FL 33548LADERA Subdivision
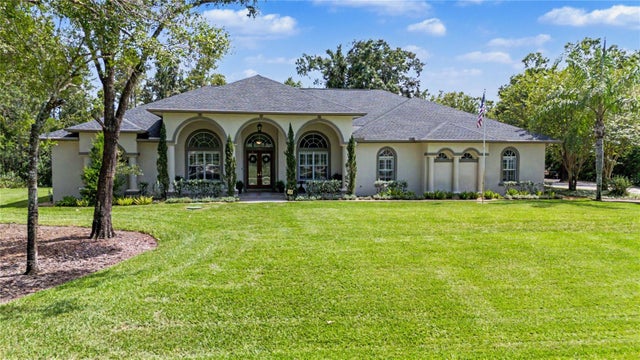 $1,350,000Single Family Residence SoldSold4Beds4Total Baths4,216Sqft906 LAKE SAPPHIRE LANELUTZ, FL 33548LAKE SAPPHIRE ESTATES Subdivision
 $1,375,000Single Family Residence SoldSold4Beds4Total Baths4,376Sqft18618 AVENUE CAPRILUTZ, FL 33558CHEVAL Subdivision
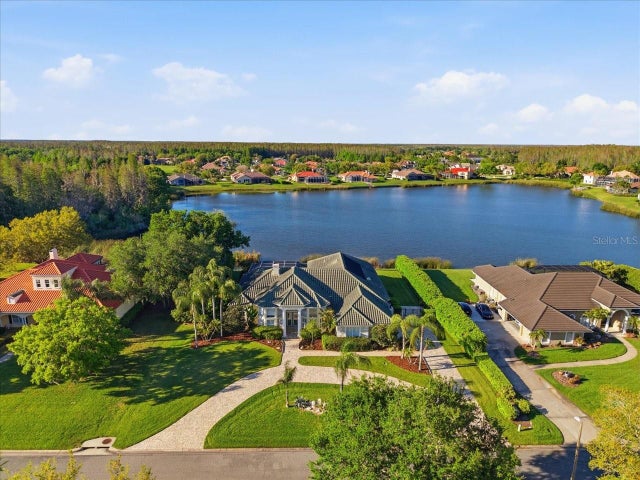 $1,375,000Single Family Residence SoldSold4Beds4Total Baths4,036Sqft18634 AVENUE CAPRILUTZ, FL 33558CHEVAL POLO & GOLF CL PHAS Subdivision