

SoldSingle Family ResidenceSold
4618 Avenue Longchamps
Lutz, FL 33558
$1,050,000
- 4Beds
- 3Baths3 full
- 3,470Sq Ft
- $303Per Sq Ft
- 0.3Acres
- 2000Built
- Subdivision
- Cheval East Bordeaux Ph 2
- County
- Hillsborough
- MLS®
- T3460705
Overview
Welcome to this exquisite Hannah Bartoletta home nestled in the sought-after Bordeaux section of Cheval East! This well-maintained property offers a stunning Florida-style interior with an abundance of natural light and high vaulted ceilings. As you step inside, you'll be greeted by the delightful sounds of stereo surround sound filling the air. The heart of this home lies in its spacious kitchen, adorned with elegant granite countertops, providing the perfect setting for culinary delights and gatherings with loved ones. The master bedroom is a true retreat with its on-suite features, ensuring privacy and comfort. Throughout the home, the addition of beautiful wood flooring in the living and dining rooms adds a touch of timeless elegance. An exceptional feature of this property is the family room, showcasing slide-away glass doors that lead to a picturesque view of the large pool and spa area, overlooking the serene Lake Bordeaux. The pool deck is thoughtfully finished with travertine tiles and boasts an outdoor kitchen, making it an ideal spot for hosting memorable outdoor gatherings. This custom home offers a separate bonus room and a convenient office, providing versatile spaces for leisure and productivity. Enjoy the peace of mind that comes with Cheval's three (3) guarded entry gates, ensuring security around the clock. Golf enthusiasts will appreciate the proximity to two of the finest 18-hole golf courses in the Bay area, making every day feel like a vacation - the golf clubs must be joined separately. Additionally, Cheval offers a state-of-the-art Athletic Club (membership required), allowing residents to maintain an active and healthy lifestyle without leaving the neighborhood. Families will benefit from the highly regarded A+ School District, ensuring access to top-notch education for their children. Beyond its exceptional features, this home's location offers convenience and accessibility to shopping, Tampa International Airport, downtown Tampa and St. Petersburg, and major expressways, streamlining your daily commute and travel experiences. Plus, within minutes of the sandy white beaches of Florida's gulf coast. In summary, this Hannah Bartoletta masterpiece in Cheval East's Bordeaux section is the epitome of luxury living. With its impeccable design, fantastic amenities, and prime location, this property is undoubtedly an amazing place to call home. Don't miss the opportunity to make this dream home yours!
Listing Snapshot
- Price
- $1,050,000
- Days On Site
- N/A
- Bedrooms
- 4
- Inside Area (SqFt)
- 3,470 sqft
- Total Baths
- 3
- Full Baths
- 3
- Partial Baths
- 0
- Lot Size
- 0.3 Acres
- Year Built
- 2000
- MLS® Number
- T3460705
- Status
- Sold
- Property Tax
- $9,082.61 (2022)
- HOA/Condo/Coop Fees
- $299 monthly
- Sq Ft Source
- Public Records
Property Details
General Features
18 items
- Acres
- 0.3
- Attached Garage
- Yes
- Direction Faces
- North
- Foundation
- Slab
- Garage
- Yes
- Garage Spaces
- 3
- Levels
- One
- Number Of Stories
- 1
- Parking
- Driveway, Garage Door Opener, Off Street, Attached
- Pets
- Yes
- Property Sub Type
- Single Family Residence
- Security
- Gated Community, Smoke Detector(s)
- Sewer
- Public Sewer
- SqFt Total
- 4,451
- Style
- Florida, Ranch
- Utilities
- Cable Available, Cable Connected, Electricity Connected, Propane, Sewer Connected, Underground Utilities, Water Connected
- Water Source
- Public
- Zoning
- PD
Interior Features
26 items
- Appliances
- Dishwasher, Disposal, Dryer, Electric Water Heater, Microwave, Range, Refrigerator, Washer, Water Softener
- Cooling
- Central Air
- Fireplace
- Yes
- Fireplace Features
- Gas, Living Room
- Flooring
- Carpet, Ceramic Tile, Wood
- Furnished
- Unfurnished
- Heating
- Central, Electric, Propane
- Interior
- Built-in Features, Cathedral Ceiling(s), Crown Molding, Eat-in Kitchen, High Ceilings, Open Floorplan, Stone Counters, Vaulted Ceiling(s), Walk-In Closet(s)
- Laundry Features
- Inside, Laundry Room
- Spa
- Yes
- Window Features
- Blinds, Shutters
Rooms
| Room | Dimensions | Level | Features |
|---|---|---|---|
| Bathroom 2 | 5x10 | First | |
| Bathroom 3 | 4x6 | First | |
| Bedroom 2 | 12x11 | First | Ceiling Fan(s) |
| Bedroom 3 | 12x12 | First | Ceiling Fan(s) |
| Bedroom 4 | 11x12 | First | |
| Bonus Room | 13x22 | First | Ceiling Fan(s) |
| Dinette | 10x16 | First | |
| Dining Room | 10x12 | First | |
| Family Room | 15x20 | First | |
| Foyer | 6x8 | First | |
| Kitchen | 13x13 | First | |
| Living Room | 13x15 | First | |
| Master Bathroom | 5x14 | First | |
| Master Bedroom | 19x14 | First | Ceiling Fan(s) |
| Office | 11x14 | First | Ceiling Fan(s) |
Exterior Features
15 items
- Construction Details
- Block, Stucco
- Exterior
- Outdoor Kitchen, Rain Gutters
- Lot Features
- Landscaped, Near Golf Course, Paved, Waterfront
- Other Structures
- Outdoor Kitchen
- Patio And Porch
- Covered, Enclosed, Patio, Screened
- Pool Features
- Gunite, In Ground, Screen Enclosure, Private
- Private Pool
- Yes
- Roof
- Tile
- Spa
- Yes
- Spa Features
- Heated, In Ground
- View
- Water
- Waterfront
- Yes
- Waterfront Features
- Pond
- Waterview
- Water
- Windows/Doors
- Blinds, Shutters
Community Features
8 items
- Association Amenities
- Gated, Security
- Association Fee
- $897.0
- Association Fee Frequency
- Quarterly
- Community Features
- Gated, Golf, Sidewalks
- MLS Area
- 33558 - Lutz
- Township
- 27
- Financing Terms Available
- Cash, Conventional, FHA, VA Loan
- Roads
- Paved
Location
4618 Avenue Longchamps, Lutz, FL 33558 · 33558 - Lutz


Neighborhood & Commute
ZIP Code 33558
- Median household income
- $107,558
- Income per person
- $51,319
- Households
- 11,524
- Average household size
- 2.56
- Median age
- 42.4
Source: Walk Score.
Disclosure: Community information and market data powered by Constellation Data Labs. Information is deemed reliable but not guaranteed.
Schools
- Elementary School
- McKitrick-HB
- Middle School
- Martinez-HB
- High School
- Steinbrenner High School
Price & Status History
- Listing updated with changes from the MLS®
- Status changed to Closed
- Price changed to $1,250,000
Friends & Family
Similar Homes
For sale in Lutz, single family residence, within 20% of this price.
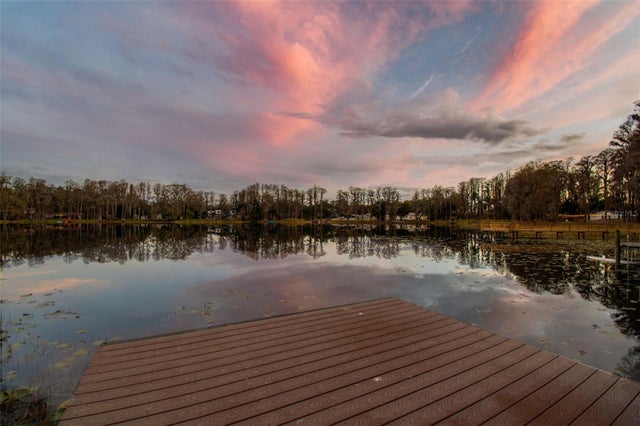 $1,030,000Single Family Residence SoldSold5Beds4Total Baths4,201Sqft3812 LITTLE ROADLUTZ, FL 33548CRENSHAW LAKES Subdivision
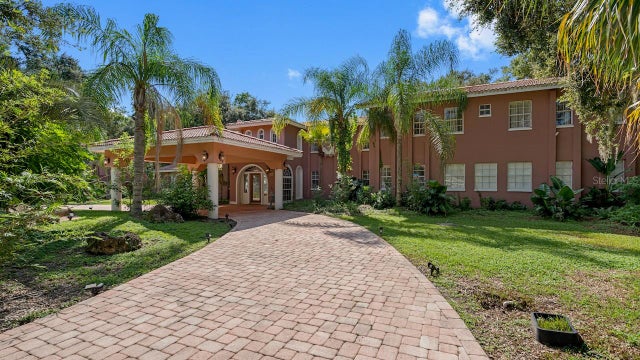 $1,000,000Single Family Residence SoldSold9Beds12Total Baths7,388Sqft3704 BERGER ROADLUTZ, FL 33548CRENSHAW LAKES Subdivision
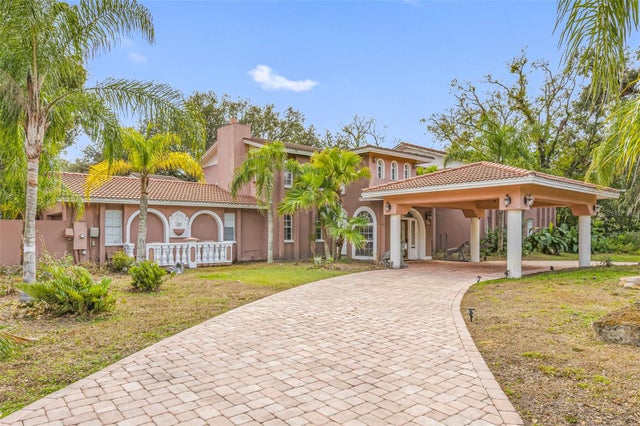 $1,100,000Single Family Residence SoldSold9Beds12Total Baths7,388Sqft3704 BERGER ROADLUTZ, FL 33548CRENSHAW LAKES Subdivision
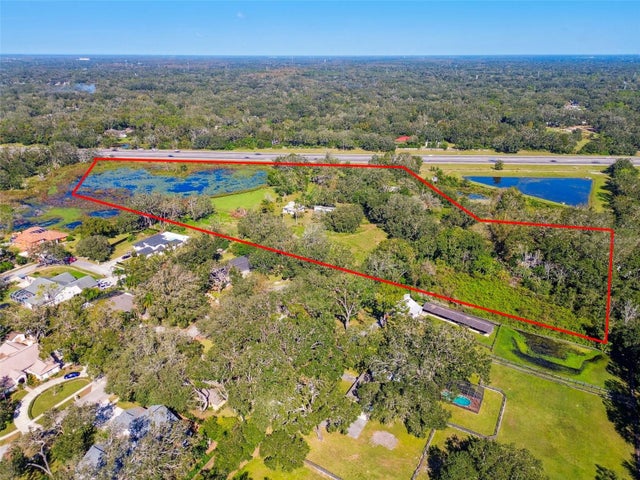 $1,000,000Single Family Residence SoldSold3Beds3Total Baths2,051Sqft1810 CURRY ROADLUTZ, FL 33549UNPLATTED Subdivision