

SoldSingle Family ResidenceSold
11096 SW 38th Boulevard
Gainesville, FL 32608
$950,000
- 5Beds
- 4Baths4 full
- 3,096Sq Ft
- $307Per Sq Ft
- 0.21Acres
- 2021Built
- Subdivision
- Oakmont Ph 3 Pb 35 Pg 60
- County
- Alachua
- MLS®
- OM716891
Overview
Welcome to one of Oakmont’s most exquisite offerings, an architecturally striking, designer-finished residence that blends modern luxury with effortless Florida living. Nestled on a beautifully landscaped lot and wrapped in a timeless farmhouse-inspired exterior, this 5-bedroom, 4-bath home delivers unmatched style, function, and comfort. Step inside and be greeted by a dramatic gallery-style entry hall with coffered ceilings, designer lighting, and sliding glass privacy doors perfect for a home office or formal dining. The open-concept living space is anchored by a gas fireplace with custom built-ins and seamless indoor-outdoor flow to the gorgeous screened lanai and heated saltwater pool. For the culinary enthusiast, the gourmet kitchen checks every box: 10 foot oversized quartz island, high-end stainless steel appliance suite, gas cooktop, custom hood, double wall ovens, walk-in pantry, and designer pendants, an entertainer’s dream. The primary suite serves as a true private sanctuary. A spacious bedroom leads into a spa-inspired bathroom featuring split vanities, a dedicated makeup vanity niche, and a large walk-in shower wrapped in elegant herringbone tile. The thoughtful finishes, lighting selections, and serene palette make it the perfect retreat for unwinding at the end of the day. Completing the suite is a fully customized walk-in closet system designed to maximize storage and organization with elegance. Upstairs, a full guest suite awaits along with the ideal play or media space, complete with a custom mountain-themed climbing wall and abundant natural light. Additional bedrooms are spacious, well-appointed, and thoughtfully separated for privacy. Outside, your private backyard oasis awaits—heated saltwater pool, professional landscaping, fenced boundary hedging for privacy, and plenty of deck space for lounging, grilling, or firepit evenings beneath the stars.
Listing Snapshot
- Price
- $950,000
- Days On Site
- N/A
- Bedrooms
- 5
- Inside Area (SqFt)
- 3,096 sqft
- Total Baths
- 4
- Full Baths
- 4
- Partial Baths
- 0
- Lot Size
- 0.21 Acres
- Year Built
- 2021
- MLS® Number
- OM716891
- Status
- Sold
- Property Tax
- $17,123.46 (2025)
- HOA/Condo/Coop Fees
- $16.67 monthly
- Sq Ft Source
- Public Records
Property Details
General Features
18 items
- Acres
- 0.21
- Attached Garage
- Yes
- Direction Faces
- East
- Foundation
- Slab
- Garage
- Yes
- Garage Spaces
- 3
- Green Energy Efficient
- Thermostat, Water Heater
- Levels
- Multi/Split
- Parking
- Driveway, Garage Door Opener, Attached
- Pets
- Yes
- Property Sub Type
- Single Family Residence
- Security
- Security Lights, Security System, Security System Owned, Smoke Detector(s)
- Sewer
- Public Sewer
- SqFt Total
- 4,344
- Style
- Craftsman
- Utilities
- Natural Gas Available, Cable Available, Electricity Available, Electricity Connected, Natural Gas Connected, Sewer Connected, Underground Utilities, Water Connected
- Water Source
- See Remarks
- Zoning
- PD
Interior Features
17 items
- Appliances
- Convection Oven, Cooktop, Dishwasher, Disposal, Dryer, Ice Maker, Microwave, Range Hood, Refrigerator, Tankless Water Heater, Washer
- Cooling
- Central Air, Zoned
- Fireplace
- Yes
- Fireplace Features
- Family Room, Gas
- Flooring
- Carpet, Ceramic Tile, Marble
- Furnished
- Partially
- Heating
- Central, Electric
- Interior
- Crown Molding, High Ceilings, Open Floorplan, Stone Counters, Tray Ceiling(s), Walk-In Closet(s)
- Laundry Features
- Electric Dryer Hookup, Gas Dryer Hookup, Laundry Room, Washer Hookup
- Window Features
- Window Coverings, Blinds, Double Pane Windows, Drapes, ENERGY STAR Qualified Windows, Insulated Windows, Low Emissivity Windows, Shutters, Window Treatments
Rooms
| Room | Dimensions | Level | Features |
|---|---|---|---|
| Bathroom 1 | First | ||
| Bedroom 1 | First | Ceiling Fan(s) | |
| Bonus Room | Second | ||
| Dining Room | First | Kitchen Island | |
| Great Room | First | Ceiling Fan(s) | |
| Kitchen | First | ||
| Master Bedroom | First | Ceiling Fan(s) |
Exterior Features
9 items
- Construction Details
- Brick, Cement Siding, HardiPlank Type, Frame
- Exterior
- Garden, Lighting, Private Yard, Rain Gutters
- Fencing
- Fenced
- Lot Features
- Landscaped, Level, Private, Paved
- Patio And Porch
- Front Porch, Rear Porch, Screened
- Pool Features
- Gunite, Heated, In Ground, Pool Sweep, Salt Water, Private
- Private Pool
- Yes
- Roof
- Shingle
- Windows/Doors
- Window Coverings, Blinds, Double Pane Windows, Drapes, ENERGY STAR Qualified Windows, Insulated Windows, Low Emissivity Windows, Shutters, Window Treatments
Community Features
9 items
- Association Fee
- $100.0
- Association Fee Frequency
- Annually
- Additional Association Fee
- $100.0
- Additional Association Fee Frequency
- Annually
- Community Features
- Clubhouse, Fitness Center, Park, Playground, Pool, Sidewalks, Tennis Court(s), Street Lights
- MLS Area
- 32608 - Gainesville
- Township
- 10
- Financing Terms Available
- Cash, Conventional
- Roads
- Asphalt, Paved
Location
11096 SW 38th Boulevard, Gainesville, FL 32608 · 32608 - Gainesville


Neighborhood & Commute
ZIP Code 32608
- Median household income
- $64,757
- Income per person
- $39,612
- Households
- 22,937
- Average household size
- 2.15
- Median age
- 32.2
Source: Walk Score.
Disclosure: Community information and market data powered by Constellation Data Labs. Information is deemed reliable but not guaranteed.
Schools
- Elementary School
- Lawton M. Chiles Elementary School-AL
- Middle School
- Kanapaha Middle School-AL
- High School
- F. W. Buchholz High School-AL
Price & Status History
- Listing updated with changes from the MLS®
- Status changed to Closed
- Price changed to $1,020,000
Friends & Family
Similar Homes
For sale in Gainesville, single family residence, within 20% of this price.
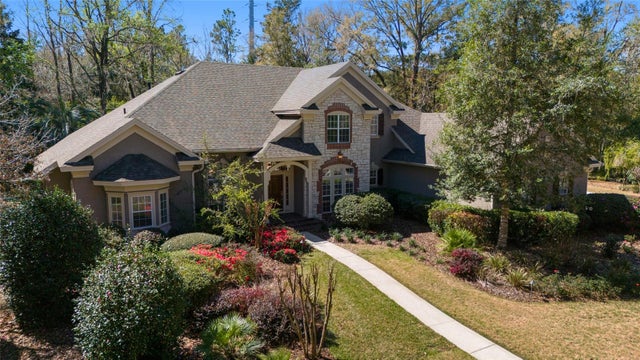 $940,000Single Family Residence SoldSold4Beds5Total Baths4,382Sqft6550 NW 81ST BOULEVARDGAINESVILLE, FL 32653SAN FELASCO ESTATES Subdivision
 $900,000Single Family Residence SoldSold4Beds4Total Baths3,353Sqft5918 SW 13TH STREETGAINESVILLE, FL 32608ROCKY POINT HOMESITES Subdivision
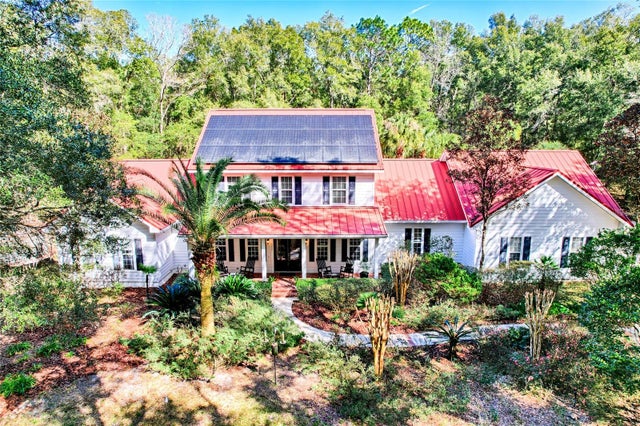 $1,000,000Single Family Residence SoldSold4Beds5Total Baths4,007Sqft5807 SW 103RD STREETGAINESVILLE, FL 32608N/A Subdivision
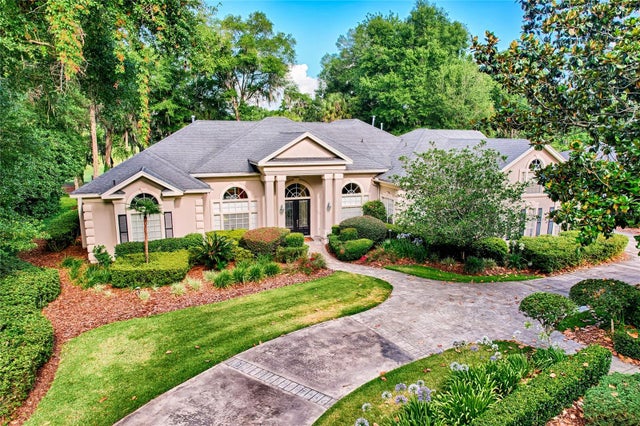 $1,050,000Single Family Residence SoldSold6Beds5Total Baths4,903Sqft4606 SW 97TH TERRACEGAINESVILLE, FL 32608HAILE PLANTATION UNIT 26 PH II Subdivision