

SoldSingle Family ResidenceSold
1003 Down Reserve Court
Windermere, FL 34786
$4,500,000
- 6Beds
- 8Baths6 full, 2 half
- 6,816Sq Ft
- $660Per Sq Ft
- 0.69Acres
- 2025Built
- Subdivision
- Lake Down Reserve
- County
- Orange
- MLS®
- O6353952
Overview
Welcome to a rare modern estate in an intimate gated enclave. Imagine 6,816 square feet of fully furnished luxury with six bedrooms, six full baths and two half baths. Every detail of this custom-built masterpiece was designed for those who value privacy, prestige and perfection. Go inside to discover European white oak flooring, soaring ceilings and designer-curated finishes that define understated elegance. The chef’s kitchen features Wolf appliances, an oversized island, and custom cabinetry that flows seamlessly into open-concept living and dining spaces, ideal for entertaining or effortless daily living. The first-floor primary suite is a sanctuary of its own, with a two-story boutique-style dressing room and a spa-inspired bath showcasing dual vanities, a freestanding soaking tub and a double rainfall shower beneath a skylight. Upstairs, each bedroom offers its private en suite, including a flexible Jack and Jill layout. Additional highlights include a private theater, executive office, and a detached casita ideal for guests or multigenerational living. Outdoors, experience your resort retreat, a negative-edge pool with cascading waterfalls, spa jacuzzi, covered lanai, and fully equipped outdoor kitchen built for year-round entertaining. Even the garage is a masterpiece, designed to house six cars and a boat, or up to fifteen vehicles with lifts. In a small, exclusive gated community, this property delivers a balance of modern sophistication and timeless comfort. Homes of this caliber rarely become available. Schedule your private showing today and experience why this estate stands in a class of its own.
Listing Snapshot
- Price
- $4,500,000
- Days On Site
- N/A
- Bedrooms
- 6
- Inside Area (SqFt)
- 6,816 sqft
- Total Baths
- 8
- Full Baths
- 6
- Partial Baths
- 2
- Lot Size
- 0.69 Acres
- Year Built
- 2025
- MLS® Number
- O6353952
- Status
- Sold
- Property Tax
- $6,317 (2024)
- HOA/Condo/Coop Fees
- $433.33 monthly
- Sq Ft Source
- Public Records
Property Details
General Features
19 items
- Acres
- 0.69
- Attached Garage
- Yes
- Direction Faces
- East
- Foundation
- Brick/Mortar, Concrete Perimeter
- Garage
- Yes
- Garage Spaces
- 6
- Green Energy Efficient
- Construction, Insulation, Windows
- Levels
- Two
- Parking
- Boat, Driveway, Garage Door Opener, Oversized, Garage, Attached
- Pets
- Yes
- Property Condition
- New Construction
- Property Sub Type
- Single Family Residence
- Security
- Fire Alarm, Gated Community, Security System, Smoke Detector(s)
- Sewer
- Public Sewer
- SqFt Total
- 10,573
- Style
- Contemporary, Custom, Mid-Century Modern
- Utilities
- Natural Gas Available, Electricity Available, Natural Gas Connected, Water Available
- Water Source
- Private
- Zoning
- PUD
Interior Features
20 items
- Appliances
- Bar Fridge, Dishwasher, Disposal, Exhaust Fan, Freezer, Ice Maker, Microwave, Range, Range Hood, Refrigerator, Tankless Water Heater, Wine Refrigerator
- Cooling
- Central Air
- Fireplace
- Yes
- Fireplace Features
- Electric, Living Room
- Flooring
- Carpet, Wood
- Furnished
- Unfurnished
- Heating
- Electric, Natural Gas
- Interior
- Eat-in Kitchen, High Ceilings, Open Floorplan, Smart Home, Walk-In Closet(s), Wet Bar
- Laundry Features
- Inside, Laundry Room
- Spa
- Yes
- Window Features
- Skylight(s), Low Emissivity Windows
Rooms
| Room | Dimensions | Level | Features |
|---|---|---|---|
| Bedroom 2 | 13x15 | Second | |
| Bedroom 3 | 16.2x12.1 | Second | |
| Kitchen | First | ||
| Laundry | 14x7 | First | |
| Living Room | First | ||
| Master Bathroom | 17.3x13 | First | |
| Master Bedroom | 24.7x15.06 | First | |
| Media Room | 17x11 | First | |
| Office | 12.1x12.11 | First |
Exterior Features
13 items
- Construction Details
- Block, Concrete, Other
- Exterior
- Balcony, Lighting, Outdoor Grill, Outdoor Kitchen, Outdoor Shower
- Fencing
- Other
- Lot Features
- Corner Lot, Landscaped, Paved, Private
- Other Structures
- Guest House
- Patio And Porch
- Covered, Rear Porch, Screened, Wrap Around
- Pool Features
- Heated, In Ground, Salt Water, Private
- Private Pool
- Yes
- Roof
- Membrane
- Spa
- Yes
- Spa Features
- In Ground
- Waterfront Features
- Lake Privileges
- Windows/Doors
- Skylight(s), Low Emissivity Windows
Community Features
7 items
- Association Fee
- $1300.0
- Association Fee Frequency
- Quarterly
- Community Features
- Gated
- MLS Area
- 34786 - Windermere
- Township
- 23
- Financing Terms Available
- Cash, Conventional
- Roads
- Asphalt, Paved
Location
1003 Down Reserve Court, Windermere, FL 34786 · 34786 - Windermere


Neighborhood & Commute
ZIP Code 34786
- Median household income
- $127,371
- Income per person
- $64,053
- Households
- 17,419
- Average household size
- 2.82
- Median age
- 38.9
Source: Walk Score.
Disclosure: Community information and market data powered by Constellation Data Labs. Information is deemed reliable but not guaranteed.
Schools
- Elementary School
- Wyndham Lakes Elementary
- Middle School
- Chain of Lakes Middle
- High School
- Olympia High
Price & Status History
- Listing updated with changes from the MLS®
- Status changed to Closed
- Price changed to $4,999,999
Friends & Family
Similar Homes
For sale in Windermere, single family residence, within 20% of this price.
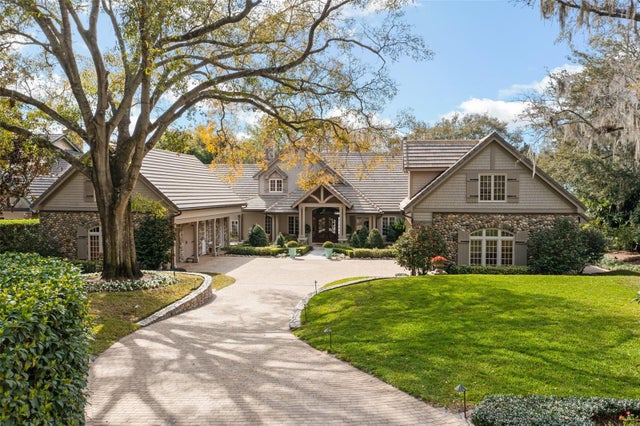 $4,395,000Single Family Residence SoldSold4Beds6Total Baths6,688Sqft526 BUTLER STREETWINDERMERE, FL 34786WINDERMERE TOWN Subdivision
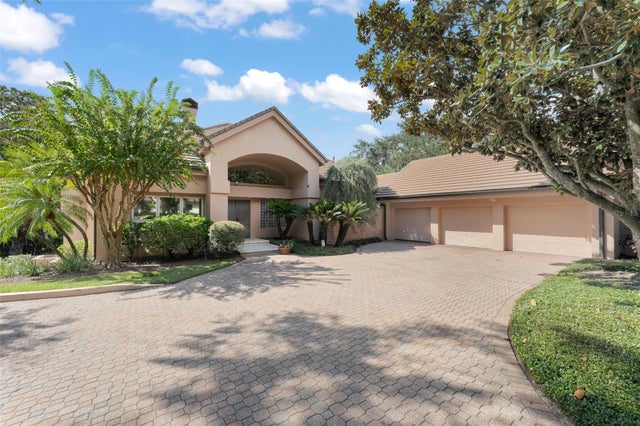 $4,350,000Single Family Residence SoldSold5Beds5Total Baths5,548Sqft5036 LATROBE DRIVEWINDERMERE, FL 34786ISLEWORTH Subdivision
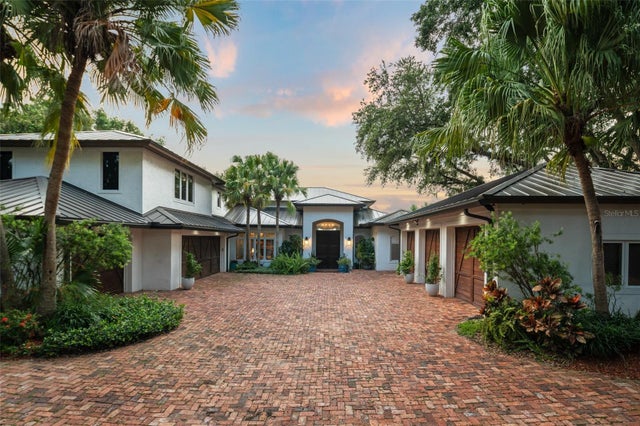 $4,330,000Single Family Residence SoldSold5Beds6Total Baths5,557Sqft9724 CHESTNUT RIDGE DRWINDERMERE, FL 34786ISLEWORTH Subdivision
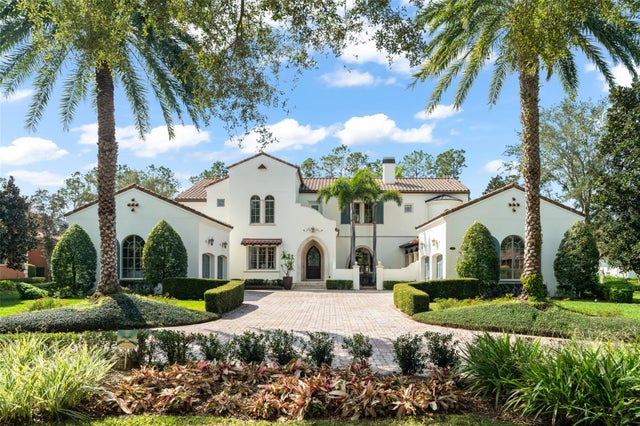 $4,700,000Single Family Residence SoldSold5Beds8Total Baths7,304Sqft11324 BRIDGE HOUSE ROADWINDERMERE, FL 34786RESERVE AT LAKE BUTLER SOUND Subdivision