

SoldSingle Family ResidenceSold
12309 Park Avenue
Windermere, FL 34786
$4,850,000
- 6Beds
- 7Baths6 full, 1 half
- 6,996Sq Ft
- $693Per Sq Ft
- 1.2Acres
- 2021Built
- Subdivision
- Chaine Du Lac
- County
- Orange
- MLS®
- O6172851
Overview
This one of a kind beautiful transitional-style home built by Element Homes with an open floorplan in the exclusive gated community of Chaine Du Lac on 1.2 acres. As you enter through the 10ft custom steel doors you will be welcomed by a huge great room and a line of sliding doors that pull your eyes directly the pool and gorgeous expansive and private back yard. Entering the kitchen, you will notice top of the line Sub-Zero fridge and Wolf appliances with double oven, 6 burner cooktop and griddle, pot filler, drawer microwave and 2 gorgeous quartz wrapped islands. Multiple entertaining areas starting with the first-floor game room overlooking the covered lanai and pool area through your 90-degree sliders. Entertaining friends and family for the big game or movie night then the theater will certainly satisfy with top-of-the-line home theater equipment and a 120-inch screen. The home is also on Crestron smart system audio/video, lighting and shades. Music is controlled throughout the home by a Sonos system. The covered porch offers plenty of space for entertaining also and a summer kitchen, sitting bar and outdoor fireplace. The summer kitchen offers a wolf grill, dishwasher, and ice machine for those endless parties. The pool has been outfitted with a spa, splash pad, and a sunken down fire pit for those cooler Florida nights. This house also offers a detached guest suite that can be utilized by a nanny or in-laws. The master suite has a breakfast bar and beautiful feature wall that you must see to appreciate. Completing the master suite is a large walk-in closet and bath with shower body jets, rain head, free standing tub and an outdoor shower to enjoy the wonderful Florida weather. On the second floor, you will find 3 large bedrooms with walk-in closets and ensuites in each. You also have a loft area for gaming, studying and entertainment. There is a a secondary laundry area upstairs. The main laundry area downstairs offers ample size and a dog wash shower. On the side of the home the owners have added a Zen Garden complete with a sauna. An outdoor mosquito misting system is in place for worry free outdoor enjoyment. The home is also equipped with a whole home generator.
Listing Snapshot
- Price
- $4,850,000
- Days On Site
- N/A
- Bedrooms
- 6
- Inside Area (SqFt)
- 6,996 sqft
- Total Baths
- 7
- Full Baths
- 6
- Partial Baths
- 1
- Lot Size
- 1.2 Acres
- Year Built
- 2021
- MLS® Number
- O6172851
- Status
- Sold
- Property Tax
- $51,678 (2023)
- HOA/Condo/Coop Fees
- $125.33 monthly
- Sq Ft Source
- Builder
Property Details
General Features
15 items
- Acres
- 1.2
- Attached Garage
- Yes
- Direction Faces
- West
- Garage
- Yes
- Garage Spaces
- 4
- Levels
- Two
- Parking
- Attached
- Pets
- Yes
- Property Sub Type
- Single Family Residence
- Security
- Gated Community
- Sewer
- Septic Tank
- SqFt Total
- 10,372
- Utilities
- Natural Gas Available, Cable Available, Natural Gas Connected
- Water Source
- Private, Public, Well
- Zoning
- R-CE-C
Interior Features
22 items
- Appliances
- Bar Fridge, Dishwasher, Disposal, Ice Maker, Microwave, Range Hood, Refrigerator, Tankless Water Heater, Wine Refrigerator
- Cooling
- Central Air, Zoned
- Fireplace
- Yes
- Fireplace Features
- Gas, Living Room, Outside
- Flooring
- Hardwood, Tile
- Heating
- Electric, Natural Gas
- Interior
- Built-in Features, Cathedral Ceiling(s), Eat-in Kitchen, High Ceilings, Open Floorplan, Tray Ceiling(s), Walk-In Closet(s), Wet Bar
- Laundry Features
- Laundry Room
- Spa
- Yes
Rooms
| Room | Dimensions | Level | Features |
|---|---|---|---|
| Balcony/Porch/Lanai | 45x12 | First | |
| Bedroom 1 | 15x15 | First | |
| Bedroom 2 | 20x16 | First | Breakfast Bar |
| Bedroom 3 | 14x13 | Second | |
| Bedroom 4 | 15x14 | Second | |
| Bedroom 5 | 14x15 | Second | |
| Dining Room | 14x18 | First | |
| Game Room | 20x28 | First | Wet Bar |
| Kitchen | 16x20 | First | Breakfast Bar |
| Library | 14x17 | First | |
| Living Room | 20x23 | First | |
| Loft | 16x14 | Second | |
| Master Bedroom | 15x20 | First | Breakfast Bar |
Exterior Features
11 items
- Construction Details
- Block, Stucco
- Exterior
- Outdoor Grill, Outdoor Shower
- Fencing
- Fenced
- Lot Features
- Cleared, Paved
- Other Structures
- Guest House, Outdoor Kitchen
- Patio And Porch
- Covered, Rear Porch
- Pool Features
- Gunite, In Ground, Salt Water, Private
- Private Pool
- Yes
- Roof
- Concrete, Tile
- Spa
- Yes
- Spa Features
- Heated, In Ground
Community Features
8 items
- Association Amenities
- Gated, Park
- Association Fee
- $1504.0
- Association Fee Frequency
- Annually
- Community Features
- Gated, Park, Sidewalks
- MLS Area
- 34786 - Windermere
- Township
- 23
- Financing Terms Available
- Cash, Conventional, FHA, VA Loan
- Roads
- Paved
Location
12309 Park Avenue, Windermere, FL 34786 · 34786 - Windermere


Neighborhood & Commute
ZIP Code 34786
- Median household income
- $127,371
- Income per person
- $64,053
- Households
- 17,419
- Average household size
- 2.82
- Median age
- 38.9
Source: Walk Score.
Disclosure: Community information and market data powered by Constellation Data Labs. Information is deemed reliable but not guaranteed.
Schools
- Elementary School
- Windermere Elem
- Middle School
- Bridgewater Middle
- High School
- Windermere High School
Price & Status History
- Listing updated with changes from the MLS®
- Status changed to Closed
Friends & Family
Similar Homes
For sale in Windermere, single family residence, within 20% of this price.
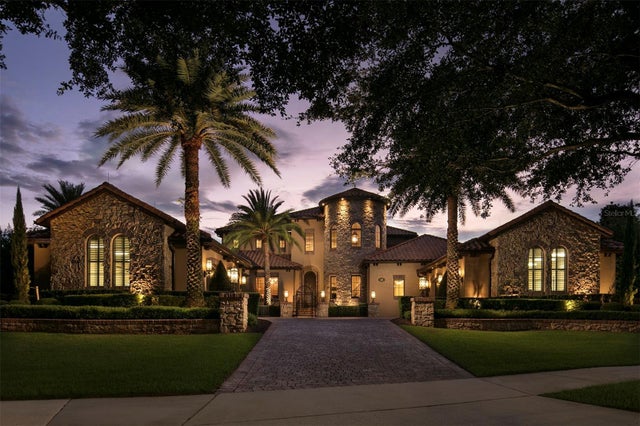 $4,850,000Single Family Residence SoldSold4Beds6Total Baths6,950Sqft6142 GROSVENOR SHORE DRIVEWINDERMERE, FL 34786KEENES POINTE Subdivision
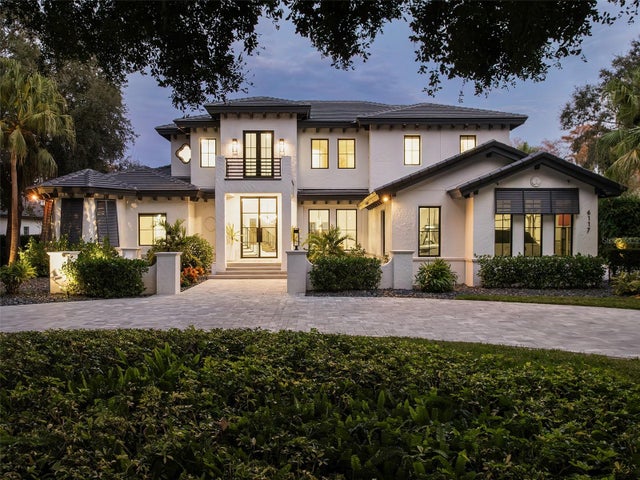 $4,898,000Single Family Residence SoldSold4Beds5Total Baths5,752Sqft6117 LOUISE COVE DRIVEWINDERMERE, FL 34786ISLEWORTH WEST Subdivision
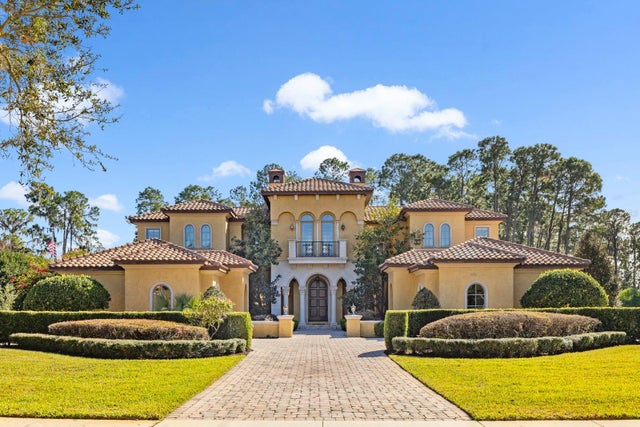 $4,900,000Single Family Residence SoldSold5Beds10Total Baths8,259Sqft9205 TIBET POINTE CIRCLEWINDERMERE, FL 34786KEENES POINTE 46/104 Subdivision
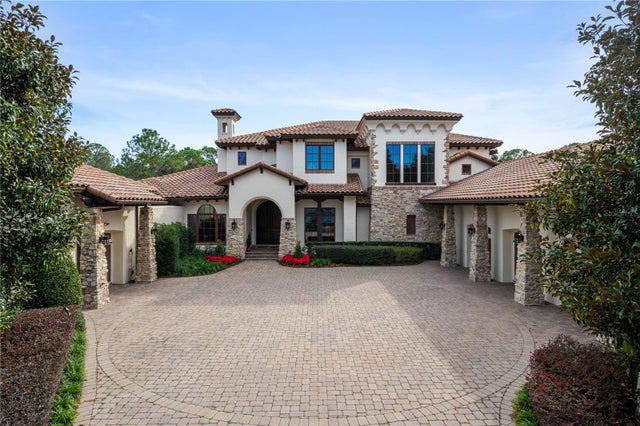 $4,800,000Single Family Residence SoldSold6Beds9Total Baths10,341Sqft9139 TIBET POINTE CIRCLEWINDERMERE, FL 34786KEENES POINTE 46/104 Subdivision