

SoldSingle Family ResidenceSold
6142 Grosvenor Shore Drive
Windermere, FL 34786
$4,850,000
- 4Beds
- 6Baths5 full, 1 half
- 6,950Sq Ft
- $698Per Sq Ft
- 0.53Acres
- 2009Built
- Subdivision
- Keenes Pointe
- County
- Orange
- MLS®
- O6388222
Overview
Located in Grosvenor Village within Keene’s Pointe, this estate overlooks a pond and the Tibet-Butler Preserve. Updated with interior design by Goehring & Morgan, the home includes professionally designed spaces by Angela Neel Interiors, lighting from Fine Art Handcrafted Lighting, and finishes including Emperador marble and Venetian plaster. The floor plan features a formal living room with a groin-vault ceiling leading to a central kitchen with Busby cabinetry, Emperador marble countertops, and two islands. Appliances include Miele steam oven, gas cooktop, wall oven, warming drawer, dishwashers, and a Sub-Zero refrigerator. The kitchen connects to the family room, dining area, and elevator lobby and is located near a home gym equipped with Cybex Eagle equipment. The primary suite includes a sitting area with fireplace, Busby built-in wet bar, wardrobe storage, and a bath with dual vanities, soaking tub, and walk-through shower. Additional interior features include a home office with wood flooring and display cabinetry, spiral staircase to the upper level, game room with kitchen, walk-in closet, and attic access, a laundry room, and a four-car split garage. Outdoor amenities include a covered lanai with fireplace, seating area, and sunset views over the pond and conservation area. The outdoor space also features a summer kitchen with gas grill and refrigerator, heated saltwater pool with sun shelf, travertine pool deck, and fire bowls with marble column accents. Sold fully furnished.
Listing Snapshot
- Price
- $4,850,000
- Days On Site
- N/A
- Bedrooms
- 4
- Inside Area (SqFt)
- 6,950 sqft
- Total Baths
- 6
- Full Baths
- 5
- Partial Baths
- 1
- Lot Size
- 0.53 Acres
- Year Built
- 2009
- MLS® Number
- O6388222
- Status
- Sold
- Property Tax
- $69,198.45 (2026)
- HOA/Condo/Coop Fees
- $298.17 monthly
- Sq Ft Source
- Owner
Property Details
General Features
18 items
- Acres
- 0.53
- Attached Garage
- Yes
- Direction Faces
- East
- Foundation
- Slab
- Garage
- Yes
- Garage Spaces
- 4
- Levels
- Two
- Number Of Stories
- 2
- Parking
- Driveway, Garage Door Opener, Oversized, Garage, Attached
- Pets
- Breed Restrictions
- Property Sub Type
- Single Family Residence
- Security
- Fire Alarm, Gated Community, Security System, Security System Owned, Smoke Detector(s)
- Sewer
- Septic Tank, Aerobic Septic
- SqFt Total
- 9,977
- Style
- Mediterranean
- Utilities
- Cable Available, Natural Gas Available, Cable Connected, Electricity Connected, Natural Gas Connected, Sewer Connected, Water Connected
- Water Source
- Public
- Zoning
- P-D
Interior Features
17 items
- Appliances
- Bar Fridge, Dishwasher, Disposal, Dryer, Freezer, Gas Water Heater, Ice Maker, Microwave, Refrigerator, Washer, Water Softener
- Cooling
- Central Air, Zoned
- Fireplace
- Yes
- Fireplace Features
- Gas, Living Room
- Flooring
- Carpet, Marble, Wood
- Furnished
- Furnished
- Heating
- Central, Zoned
- Interior
- Built-in Features, Coffered Ceiling(s), Crown Molding, Eat-in Kitchen, Elevator, High Ceilings, Vaulted Ceiling(s), Walk-In Closet(s)
- Laundry Features
- Inside, Laundry Room
- Window Features
- Window Coverings, Drapes, Storm Window(s), Window Treatments
Rooms
| Room | Dimensions | Level | Features |
|---|---|---|---|
| Bedroom 2 | First | ||
| Bedroom 3 | Second | ||
| Bedroom 4 | Second | ||
| Great Room | First | ||
| Kitchen | First | ||
| Living Room | First | ||
| Master Bedroom | First |
Exterior Features
10 items
- Construction Details
- Block, Stucco
- Exterior
- Lighting, Outdoor Grill, Rain Gutters, Storage
- Fencing
- Fenced
- Lot Features
- Near Golf Course, Paved
- Pool Features
- Heated, In Ground, Salt Water, Private
- Private Pool
- Yes
- Roof
- Concrete, Tile
- View
- Pond, Water, Trees/Woods
- Waterview
- Pond, Water, Trees/Woods
- Windows/Doors
- Window Coverings, Drapes, Storm Window(s), Window Treatments
Community Features
8 items
- Association Amenities
- Gated, Golf Course, Security
- Association Fee
- $3578.0
- Association Fee Frequency
- Annually
- Community Features
- Gated, Golf, Park
- MLS Area
- 34786 - Windermere
- Township
- 23
- Financing Terms Available
- Cash, Conventional
- Roads
- Paved
Location
6142 Grosvenor Shore Drive, Windermere, FL 34786 · 34786 - Windermere


Neighborhood & Commute
ZIP Code 34786
- Median household income
- $127,371
- Income per person
- $64,053
- Households
- 17,419
- Average household size
- 2.82
- Median age
- 38.9
Source: Walk Score.
Disclosure: Community information and market data powered by Constellation Data Labs. Information is deemed reliable but not guaranteed.
Schools
- Elementary School
- Windermere Elem
- Middle School
- Bridgewater Middle
- High School
- Windermere High School
Price & Status History
- Listing updated with changes from the MLS®
- Status changed to Closed
Friends & Family
Similar Homes
For sale in Windermere, single family residence, within 20% of this price.
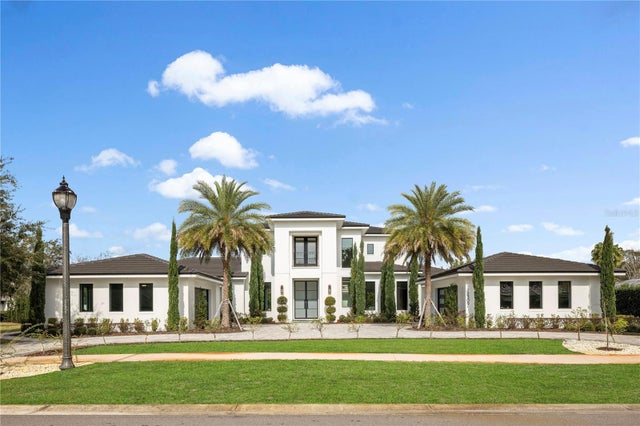 $4,850,000Single Family Residence SoldSold6Beds7Total Baths6,996Sqft12309 PARK AVENUEWINDERMERE, FL 34786CHAINE DU LAC Subdivision
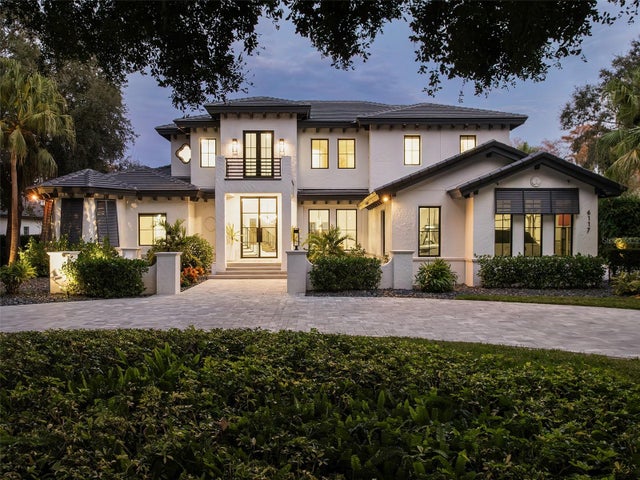 $4,898,000Single Family Residence SoldSold4Beds5Total Baths5,752Sqft6117 LOUISE COVE DRIVEWINDERMERE, FL 34786ISLEWORTH WEST Subdivision
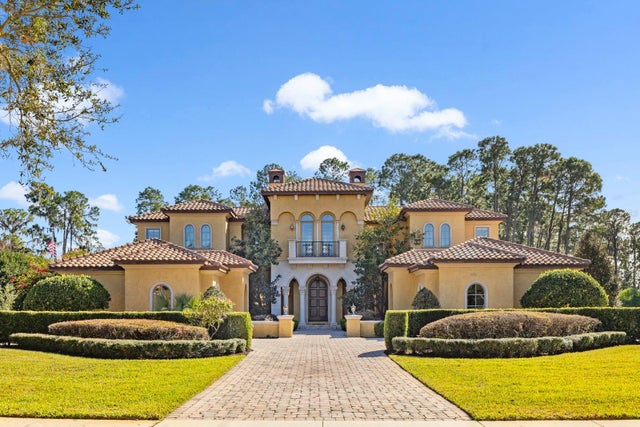 $4,900,000Single Family Residence SoldSold5Beds10Total Baths8,259Sqft9205 TIBET POINTE CIRCLEWINDERMERE, FL 34786KEENES POINTE 46/104 Subdivision
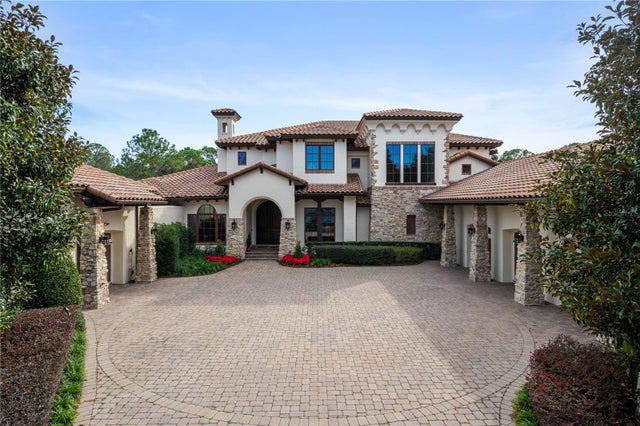 $4,800,000Single Family Residence SoldSold6Beds9Total Baths10,341Sqft9139 TIBET POINTE CIRCLEWINDERMERE, FL 34786KEENES POINTE 46/104 Subdivision