

SoldSingle Family ResidenceSold
9139 Tibet Pointe Circle
Windermere, FL 34786
$4,800,000
- 6Beds
- 9Baths6 full, 3 half
- 10,341Sq Ft
- $464Per Sq Ft
- 2.07Acres
- 2007Built
- Subdivision
- Keenes Pointe 46/104
- County
- Orange
- MLS®
- O6333365
Overview
BEST BUY ON THE BUTLER CHAIN OF LAKES!! Rarely do you find VALUE and LUXURY in one place! At $479 a sq ft, this extraordinary J.RICHARD WATSON custom-built LAKEFRONT estate provides both VALUE and LUXURY + PLUS fantastic location within the guard gated golf course community of Keene's Pointe in Windermere, Florida. The Estate sparkles with fresh interior and exterior paint and all new LED lights throughout the home which accent the custom woodworking, cast stone trim, warm chisel edged travertine and hard wood floors throughout. Impeccably maintained by original owners, the estate features 6 Oversized ENSUITE Bedrooms, first floor home theatre, game room and study, plus TWO upstairs bonus rooms. As you step through the solid mahogany double entry doors, your eyes are drawn to the huge picture window with views of the large open pool, big backyard and lakefront beyond. The main floor hosts the primary retreat, a guest bedroom suite, an oversized living room, classic study with wood inlaid ceiling, dining room with hospitality bar, a custom built wine cellar, and vast kitchen-family room combination. The main floor seamlessly flows into an expansive game room and home theater, with panoramic views of this sprawling 2-acre property located on Lake Tibet Butler, the second largest of the highly sought after Butler Chain of Lakes. To the front of the home you can enjoy complete privacy as you gaze upon a beautiful pond with lighted fountain which adds the perfect ambiance to this serene location. Ascending the wide wooden staircase to the second floor, the soaring wood-inlaid ceilings, reaching heights of 30+ feet, captivate the senses. The upstairs gathering room which opens to a balcony serves as the focal point of the second floor, surrounded by FOUR huge ENSUITE bedrooms, each offering privacy and luxury. A mid-level bonus room provides versatile space for various purposes, adding another layer of flexibility to this exceptional residence! The exterior, bathed in the radiant glow of sunshine, mirrors the warmth within, with an impressively large outdoor living space that can be screen enclosed at the touch of a button. A deluxe summer kitchen and entertainment area, complete with a fireplace and walk-up bar, make this outdoor haven perfect for socializing. The south-facing open pool brings an abundance of light into the home throughout the day! A fully fenced yard, and boardwalk invites a scenic nature stroll down to the dock and covered boathouse on Lake Tibet Butler. Other unique amenities of this home include a full 3-car garage PLUS a detached single car garage currently modified as a personal gym with space sectioned off for golf cart parking. It also has an electric car charging station conveniently built in. This single garage is connected to the primary retreat through a private open courtyard with hot tub, fireplace and sauna for the owner’s exclusive use. With endless possibilities and a design that invites many interpretations, this amazing floor plan must be seen in person to be fully appreciated. Come, tour, and let your dreams find your forever home in this impressive Tuscan-inspired Estate built by Master Custom Builder, J. Richard Watson, one of top premier builders in the area, renown for his exceptional quality construction and design.
Listing Snapshot
- Price
- $4,800,000
- Days On Site
- N/A
- Bedrooms
- 6
- Inside Area (SqFt)
- 10,341 sqft
- Total Baths
- 9
- Full Baths
- 6
- Partial Baths
- 3
- Lot Size
- 2.07 Acres
- Year Built
- 2007
- MLS® Number
- O6333365
- Status
- Sold
- Property Tax
- $73,015 (2024)
- HOA/Condo/Coop Fees
- $283 monthly
- Sq Ft Source
- Owner
Property Details
General Features
16 items
- Acres
- 2.07
- Attached Garage
- Yes
- Direction Faces
- North
- Foundation
- Slab
- Garage
- Yes
- Garage Spaces
- 4
- Levels
- Two
- Parking
- Converted Garage, Driveway, Electric Vehicle Charging Station(s), Garage Door Opener, Golf Cart Garage, Oversized, Garage, Workshop in Garage, Attached
- Pets
- Yes
- Property Sub Type
- Single Family Residence
- Security
- Gated Community, Security System, Security System Owned, Smoke Detector(s)
- Sewer
- Septic Tank
- SqFt Total
- 13,836
- Style
- Mediterranean
- Utilities
- Cable Available, Natural Gas Available, Cable Connected, Electricity Connected, Natural Gas Connected, Phone Available, Sewer Connected, Underground Utilities, Water Connected
- Zoning
- P-D
Interior Features
26 items
- Appliances
- Bar Fridge, Dishwasher, Disposal, Dryer, Electric Water Heater, Exhaust Fan, Microwave, Range, Range Hood, Refrigerator, Washer, Wine Refrigerator
- Cooling
- Central Air, Zoned
- Fireplace
- Yes
- Fireplace Features
- Gas, Living Room, Outside
- Flooring
- Carpet, Wood
- Furnished
- Unfurnished
- Heating
- Central, Electric, Heat Pump, Zoned
- Interior
- Built-in Features, Coffered Ceiling(s), Crown Molding, Dry Bar, Eat-in Kitchen, High Ceilings, Open Floorplan, Sauna, Stone Counters, Walk-In Closet(s), Wet Bar
- Laundry Features
- Inside, Laundry Room
- Spa
- Yes
- Window Features
- Blinds, Double Pane Windows
Rooms
| Room | Dimensions | Level | Features |
|---|---|---|---|
| Additional Bedroom | 13x18 | Second | |
| Bedroom 2 | 14x15 | First | |
| Bedroom 3 | 13x18 | Second | |
| Bedroom 4 | 19x15 | Second | Granite Counters |
| Bedroom 5 | 13x19 | Second | Granite Counters |
| Bonus Room | 14x35 | Second | |
| Dining Room | 13x18 | First | |
| Family Room | 21x25 | First | Ceiling Fan(s) |
| Game Room | 20x45 | First | Ceiling Fan(s), Granite Counters |
| Kitchen | 22x19 | First | Double Vanity, Granite Counters, Kitchen Island |
| Living Room | 21x18 | First | |
| Loft | 22x23 | Second | |
| Master Bathroom | 15x20 | First | Double Vanity, Granite Counters |
| Master Bedroom | 18x30 | First | Breakfast Bar |
| Media Room | 15x23 | First |
Exterior Features
16 items
- Construction Details
- Block, Stucco, Frame
- Exterior
- Balcony, Courtyard, Lighting, Outdoor Kitchen, Rain Gutters, Dock
- Fencing
- Other
- Lot Features
- Landscaped, Near Golf Course, Paved, Private, Waterfront
- Other Structures
- Boat House
- Patio And Porch
- Covered, Patio, Rear Porch, Screened
- Pool Features
- Gunite, Heated, In Ground, Private
- Private Pool
- Yes
- Roof
- Tile
- Spa
- Yes
- Spa Features
- Heated, In Ground
- View
- Lake, Pond, Water, Pool, Trees/Woods
- Waterfront
- Yes
- Waterfront Features
- Lake Privileges
- Waterview
- Lake, Pond, Water, Pool, Trees/Woods
- Windows/Doors
- Blinds, Double Pane Windows
Community Features
8 items
- Association Amenities
- Basketball Court, Clubhouse, Golf Course, Pool, Recreation Facilities, Tennis Court(s)
- Association Fee
- $3396.0
- Association Fee Frequency
- Annually
- Community Features
- Gated, Park, Playground, Sidewalks
- MLS Area
- 34786 - Windermere
- Township
- 23
- Financing Terms Available
- Cash, Conventional, VA Loan
- Roads
- Paved
Location
9139 Tibet Pointe Circle, Windermere, FL 34786 · 34786 - Windermere


Neighborhood & Commute
ZIP Code 34786
- Median household income
- $127,371
- Income per person
- $64,053
- Households
- 17,419
- Average household size
- 2.82
- Median age
- 38.9
Source: Walk Score.
Disclosure: Community information and market data powered by Constellation Data Labs. Information is deemed reliable but not guaranteed.
Schools
- Elementary School
- Windermere Elem
- Middle School
- Bridgewater Middle
- High School
- Windermere High School
Price & Status History
- Listing updated with changes from the MLS®
- Status changed to Closed
Friends & Family
Similar Homes
For sale in Windermere, single family residence, within 20% of this price.
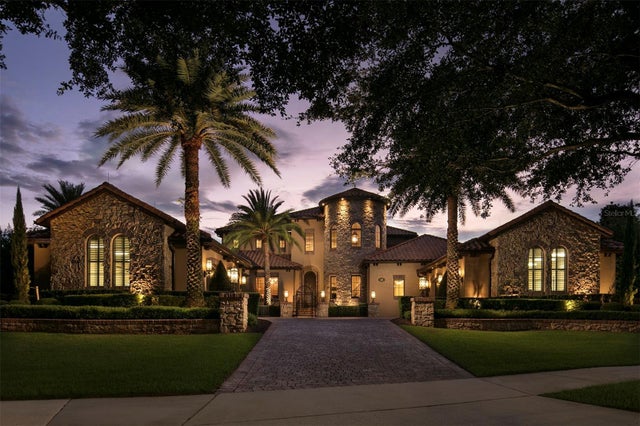 $4,850,000Single Family Residence SoldSold4Beds6Total Baths6,950Sqft6142 GROSVENOR SHORE DRIVEWINDERMERE, FL 34786KEENES POINTE Subdivision
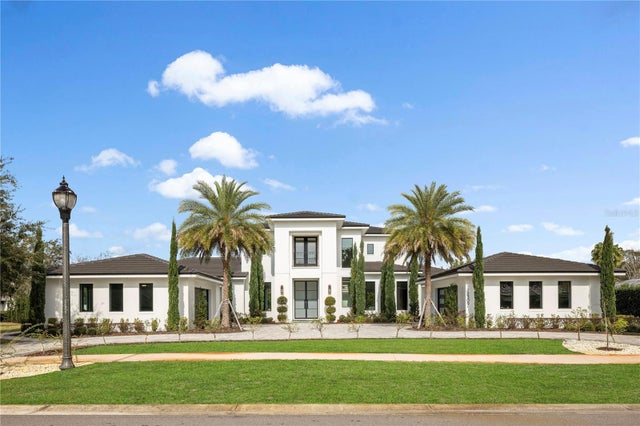 $4,850,000Single Family Residence SoldSold6Beds7Total Baths6,996Sqft12309 PARK AVENUEWINDERMERE, FL 34786CHAINE DU LAC Subdivision
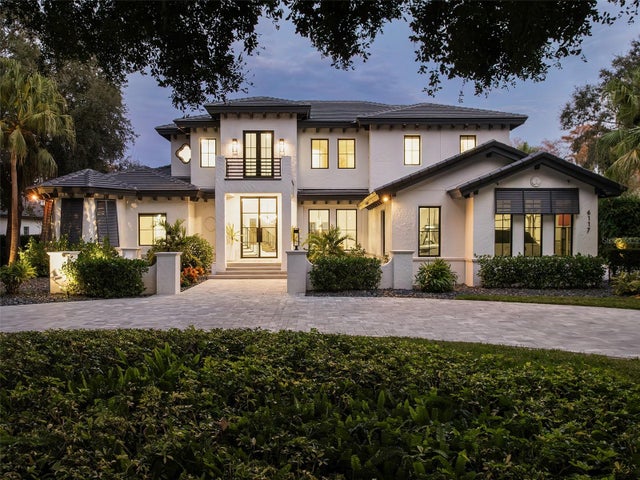 $4,898,000Single Family Residence SoldSold4Beds5Total Baths5,752Sqft6117 LOUISE COVE DRIVEWINDERMERE, FL 34786ISLEWORTH WEST Subdivision
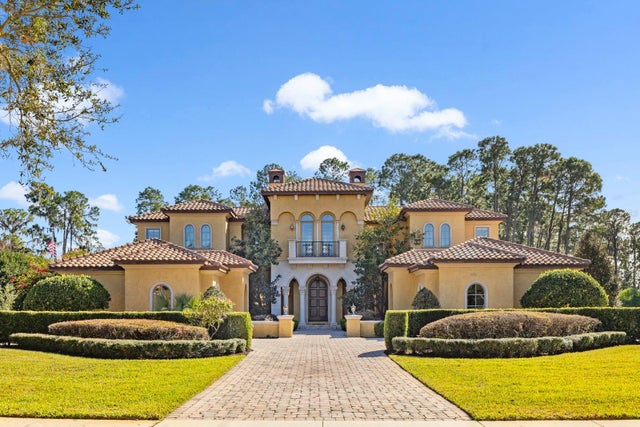 $4,900,000Single Family Residence SoldSold5Beds10Total Baths8,259Sqft9205 TIBET POINTE CIRCLEWINDERMERE, FL 34786KEENES POINTE 46/104 Subdivision