

SoldSingle Family ResidenceSold
11324 Bridge House Road
Windermere, FL 34786
$4,700,000
- 5Beds
- 8Baths5 full, 3 half
- 7,304Sq Ft
- $643Per Sq Ft
- 0.96Acres
- 2008Built
- Subdivision
- Reserve At Lake Butler Sound
- County
- Orange
- MLS®
- O6280348
Overview
Elegance defined behind the guarded gates of the Reserve at Lake Butler Sound. Welcome to “Evening Sun:” a stunningly beautiful residence that pays homage to Italian style and opulence mixed with the poise and splendor of an idyllic cathedral. Be impressed with graceful sophistication upon entry of stone flooring, rich wood millwork, iron railings and a dramatic winding staircase. Formal spaces are luxurious and inviting and include a generous-sized dining room with adjacent wine room and refrigeration, sumptuous living room with stone two-sided fireplace, executive-style den with elevator and courtyard access. A refined family room with wood flooring, stone gas fireplace, and floor to ceiling drapes offer grand accents and French doors lead to a backyard oasis. Outside, manicured grounds frame a mammoth resort-style pool with hot tub, rock waterfall features, alfresco dining space with fireplace and TV, Travertine decking, and an impressive newly-built showcase cabana with motorized invisible screens, BBQ grill and full kitchen, and extra spaces for outdoor entertaining. The interior gourmet kitchen includes dual refrigerators, dual dishwashers, 6-burner gas cooktop with griddle, pot filler, walk-in hidden pantry, stone counters, double sinks, and bar seating. A stately corridor leads to a primary retreat that is tranquil and dignified with classic and tasteful design with a lancet window, decorative stone and wood inlays, faux glaze touches, jetted tub, separate water closet with toilet and bidet, walk-in tiled shower with double heads, and generous closet room. Upstairs are four additional bedrooms, all ensuite, and a just-reimagined game room with wet bar, elevator, built-ins, and French doors leading to an upstairs loggia for additional outdoor space. Other extras include: two workstations, 7-zone whole home audio system with smart phone technology, ethernet jacks in every room and pool cabana, “hard wired” smart TVs and video devices, water heater recirculation pumps, both tankless and hot water heaters, two separate 240V circuits for electric vehicle charging, and four car garage with circular driveway. Walking distance to Windermere Prep and offering easy access to shopping, restaurants, theme parks, and downtown Windermere.
Listing Snapshot
- Price
- $4,700,000
- Days On Site
- N/A
- Bedrooms
- 5
- Inside Area (SqFt)
- 7,304 sqft
- Total Baths
- 8
- Full Baths
- 5
- Partial Baths
- 3
- Lot Size
- 0.96 Acres
- Year Built
- 2008
- MLS® Number
- O6280348
- Status
- Sold
- Property Tax
- $36,219 (2024)
- HOA/Condo/Coop Fees
- $540 monthly
- Sq Ft Source
- Public Records
Property Details
General Features
17 items
- Acres
- 0.96
- Attached Garage
- Yes
- Direction Faces
- Northeast
- Foundation
- Slab
- Garage
- Yes
- Garage Spaces
- 4
- Levels
- Two
- Parking
- Circular Driveway, Electric Vehicle Charging Station(s), Garage Door Opener, Garage Faces Rear, Guest, Attached
- Pets
- Yes
- Property Sub Type
- Single Family Residence
- Security
- Gated Community, Security System, Security System Owned
- Sewer
- Septic Tank
- SqFt Total
- 9,586
- Style
- Mediterranean
- Utilities
- Natural Gas Available, Cable Available, Electricity Connected, Natural Gas Connected
- Water Source
- Public
- Zoning
- P-D
Interior Features
22 items
- Appliances
- Dishwasher, Disposal, Exhaust Fan, Gas Water Heater, Range, Refrigerator, Tankless Water Heater
- Cooling
- Central Air, Zoned
- Fireplace
- Yes
- Fireplace Features
- Family Room, Gas, Living Room, Outside, Stone
- Flooring
- Brick, Carpet, Wood
- Heating
- Central, Zoned
- Interior
- Built-in Features, Cathedral Ceiling(s), Coffered Ceiling(s), Eat-in Kitchen, Elevator, Stone Counters, Walk-In Closet(s)
- Laundry Features
- Laundry Room
- Spa
- Yes
- Window Features
- Window Coverings, Blinds, Drapes, Window Treatments
Rooms
| Room | Dimensions | Level | Features |
|---|---|---|---|
| Balcony/Porch/Lanai | 22x22 | First | |
| Bedroom 2 | 14x12 | Second | |
| Bedroom 3 | 14x12 | Second | |
| Bedroom 4 | 16x12 | Second | |
| Bedroom 5 | 15x14 | Second | |
| Bonus Room | 31x18 | Second | |
| Dining Room | 17x15 | First | |
| Family Room | 24x19 | First | |
| Kitchen | 22x16 | First | Kitchen Island |
| Living Room | 18x15 | First | |
| Master Bathroom | First | Double Vanity | |
| Master Bedroom | 19x19 | First |
Exterior Features
13 items
- Construction Details
- Block, Stucco
- Exterior
- Balcony, Outdoor Kitchen
- Lot Features
- Paved
- Other Structures
- Cabana, Outdoor Kitchen
- Patio And Porch
- Covered, Deck, Patio, Porch
- Pool Features
- Gunite, Heated, In Ground, Private
- Private Pool
- Yes
- Roof
- Tile
- Spa
- Yes
- Spa Features
- Heated
- View
- Trees/Woods
- Waterview
- Trees/Woods
- Windows/Doors
- Window Coverings, Blinds, Drapes, Window Treatments
Community Features
8 items
- Association Amenities
- Gated, Security
- Association Fee
- $540.0
- Association Fee Frequency
- Monthly
- Community Features
- Gated, Park, Sidewalks, Street Lights
- MLS Area
- 34786 - Windermere
- Township
- 23
- Financing Terms Available
- Cash, Conventional
- Roads
- Paved
Location
11324 Bridge House Road, Windermere, FL 34786 · 34786 - Windermere


Neighborhood & Commute
ZIP Code 34786
- Median household income
- $127,371
- Income per person
- $64,053
- Households
- 17,419
- Average household size
- 2.82
- Median age
- 38.9
Source: Walk Score.
Disclosure: Community information and market data powered by Constellation Data Labs. Information is deemed reliable but not guaranteed.
Schools
- Elementary School
- Windermere Elem
- Middle School
- Bridgewater Middle
- High School
- Windermere High School
Price & Status History
- Listing updated with changes from the MLS®
- Status changed to Closed
Friends & Family
Similar Homes
For sale in Windermere, single family residence, within 20% of this price.
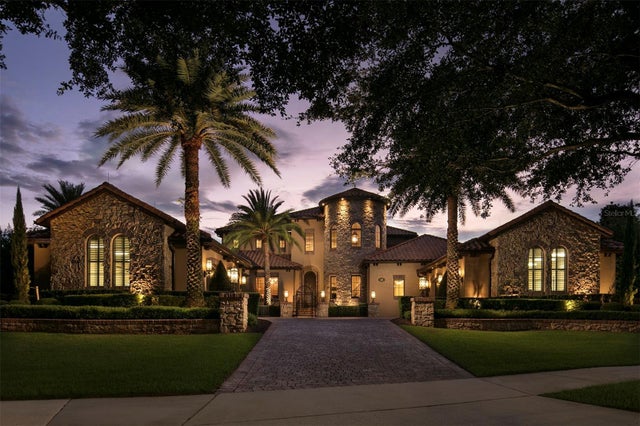 $4,850,000Single Family Residence SoldSold4Beds6Total Baths6,950Sqft6142 GROSVENOR SHORE DRIVEWINDERMERE, FL 34786KEENES POINTE Subdivision
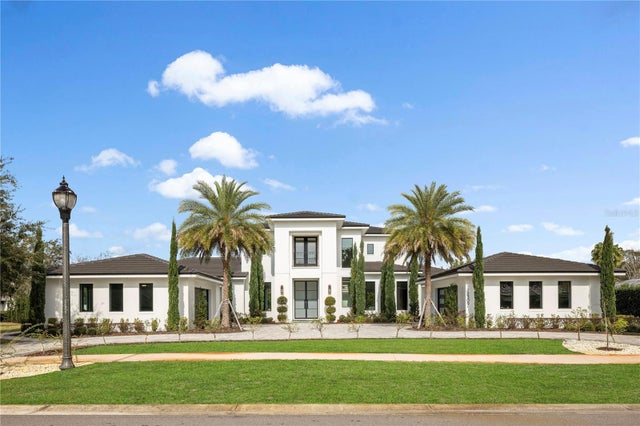 $4,850,000Single Family Residence SoldSold6Beds7Total Baths6,996Sqft12309 PARK AVENUEWINDERMERE, FL 34786CHAINE DU LAC Subdivision
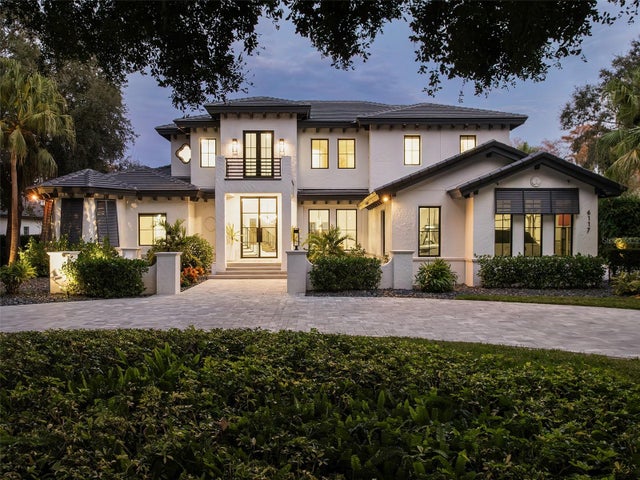 $4,898,000Single Family Residence SoldSold4Beds5Total Baths5,752Sqft6117 LOUISE COVE DRIVEWINDERMERE, FL 34786ISLEWORTH WEST Subdivision
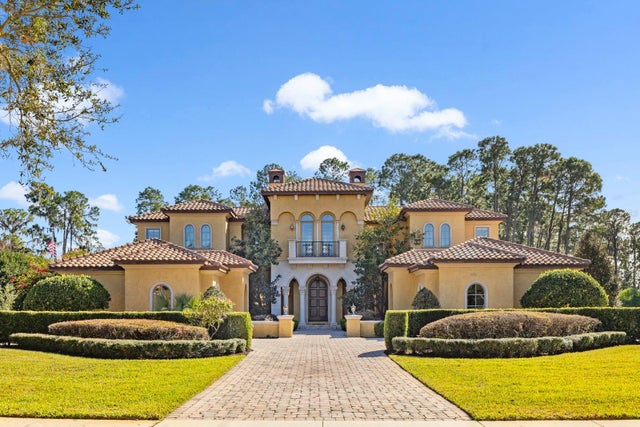 $4,900,000Single Family Residence SoldSold5Beds10Total Baths8,259Sqft9205 TIBET POINTE CIRCLEWINDERMERE, FL 34786KEENES POINTE 46/104 Subdivision