

SoldSingle Family ResidenceSold
9733 Carillon Park Drive
Windermere, FL 34786
$5,000,000
- 5Beds
- 7Baths6 full, 1 half
- 7,600Sq Ft
- $658Per Sq Ft
- 0.85Acres
- 2014Built
- Subdivision
- Keenes Pointe
- County
- Orange
- MLS®
- O6355029
Overview
Redefine luxury living. Welcome home to an exceptional lifestyle with an estate that offers impeccable design and unparalleled sophistication in one of Central Florida's most desirable guard-gated communities, Keene's Pointe. This masterfully designed residence, which was fully reimagined and painstakingly renovated over 2 years, blends modern luxury with timeless elegance. No expense was spared and every corner was touched....this is what a real renovation looks like. Perfectly positioned on an expansive .85-acre corner homesite overlooking a tranquil pond, this 7,600 square foot residence welcomes you with a 32 foot tall open entry, taking full advantage of the year-round Florida sunshine. Just off the entry, you will find a private office featuring a coffered ceiling, designer lighting and glass pocket doors. The home offers 5 spacious ensuite bedrooms, including a lavish first floor primary suite, featuring a spa-inspired bath and impressive dressing room with extensive custom storage. In the second-story wing of the home, you will find three secondary ensuite bedrooms, each with beautifully updated baths plus a loft. A private guest suite, set on the second story of it own wing was expertly finished in 2022. Your guests will enjoy a large bedroom, kitchenette, seating area, private bath, large closet and a private entrance, making it the ideal space for extended family or visitors. The third wing of the home features an expansive theater room, with stadium seating, new wet bar and full bath. Entertain effortlessly with the open floor plan, combining living, dining and a seamless transition from inside to your private resort oasis, featuring saltwater pool, spa, outdoor fireplace, covered al fresco dining area with remote controlled screens, brand new open cabana with summer kitchen and bar, and ample green space. Inside, your chef's kitchen awaits, with a waterfall edge island, Thermador appliances, custom cabinetry and butler's pantry, with refrigerated drawers, ice maker and storage. Additional highlights include a 5 car garage, tankless hot water heaters, lighting automation, custom storage areas and dedicated irrigation well. Every detail of this home was carefully curated with timeless elegance, modern functionality and unmatched quality. Coupled with the effortless Florida lifestyle and located just minutes from Orlando's world class attractions and golf, this exceptional home is turn-key ready and truly special. Make your private appointment to see it today.
Listing Snapshot
- Price
- $5,000,000
- Days On Site
- N/A
- Bedrooms
- 5
- Inside Area (SqFt)
- 7,600 sqft
- Total Baths
- 7
- Full Baths
- 6
- Partial Baths
- 1
- Lot Size
- 0.85 Acres
- Year Built
- 2014
- MLS® Number
- O6355029
- Status
- Sold
- Property Tax
- $34,440 (2024)
- HOA/Condo/Coop Fees
- $282.92 monthly
- Sq Ft Source
- Appraiser
Property Details
General Features
16 items
- Acres
- 0.85
- Attached Garage
- Yes
- Direction Faces
- East
- Foundation
- Block, Slab
- Garage
- Yes
- Garage Spaces
- 5
- Levels
- Two
- Parking
- Driveway, Garage Door Opener, Garage Faces Side, Oversized, Garage, Attached
- Pets
- Yes
- Property Sub Type
- Single Family Residence
- Security
- Closed Circuit Camera(s), Gated Community, Smoke Detector(s)
- Sewer
- Septic Tank
- SqFt Total
- 10,736
- Utilities
- Cable Available, Electricity Available, Natural Gas Available
- Water Source
- Public
- Zoning
- P-D
Interior Features
20 items
- Appliances
- Bar Fridge, Dishwasher, Disposal, Dryer, Exhaust Fan, Ice Maker, Microwave, Range, Range Hood, Refrigerator, Tankless Water Heater, Washer, Wine Refrigerator
- Cooling
- Central Air, Zoned
- Fireplace
- Yes
- Fireplace Features
- Family Room, Gas, Outside
- Flooring
- Carpet, Tile, Wood
- Furnished
- Negotiable
- Heating
- Central, Natural Gas, Zoned
- Interior
- Built-in Features, Cathedral Ceiling(s), Coffered Ceiling(s), Crown Molding, Eat-in Kitchen, High Ceilings, Open Floorplan, Smart Home, Tray Ceiling(s), Vaulted Ceiling(s), Walk-In Closet(s), Wet Bar
- Laundry Features
- Inside, Laundry Room
Rooms
| Room | Dimensions | Level | Features |
|---|---|---|---|
| Bedroom 2 | 14x11 | Second | |
| Bedroom 3 | 15x13 | Second | |
| Bedroom 4 | 19x15 | Second | |
| Bedroom 5 | 12x12 | Second | |
| Foyer | 11x11 | First | |
| Great Room | 22x35 | First | |
| Kitchen | 18x16 | First | |
| Master Bathroom | 23x11 | First | |
| Master Bedroom | 20x23 | First | |
| Media Room | 25x25 | Second | |
| Office | 15x12 | First |
Exterior Features
13 items
- Construction Details
- Block, Stucco
- Exterior
- Lighting, Outdoor Grill, Rain Gutters, Storage
- Fencing
- Fenced, Other
- Lot Features
- Corner Lot, Near Golf Course, Paved, Private
- Other Structures
- Outdoor Kitchen
- Patio And Porch
- Covered, Front Porch, Patio, Porch, Rear Porch, Screened, Side Porch
- Pool Features
- Heated, In Ground, Salt Water, Private
- Private Pool
- Yes
- Roof
- Tile
- Spa Features
- Heated, In Ground
- View
- Pond, Water, Pool
- Waterfront Features
- Lake Privileges
- Waterview
- Pond, Water, Pool
Community Features
8 items
- Association Amenities
- Basketball Court, Park
- Association Fee
- $3395.0
- Association Fee Frequency
- Annually
- Community Features
- Gated, Golf, Park, Playground, Sidewalks, Street Lights
- MLS Area
- 34786 - Windermere
- Township
- 23
- Financing Terms Available
- Cash, Conventional
- Roads
- Asphalt
Location
9733 Carillon Park Drive, Windermere, FL 34786 · 34786 - Windermere


Neighborhood & Commute
ZIP Code 34786
- Median household income
- $127,371
- Income per person
- $64,053
- Households
- 17,419
- Average household size
- 2.82
- Median age
- 38.9
Source: Walk Score.
Disclosure: Community information and market data powered by Constellation Data Labs. Information is deemed reliable but not guaranteed.
Schools
- Elementary School
- Windermere Elem
- Middle School
- Bridgewater Middle
- High School
- Windermere High School
Price & Status History
- Listing updated with changes from the MLS®
- Status changed to Closed
Friends & Family
Similar Homes
For sale in Windermere, single family residence, within 20% of this price.
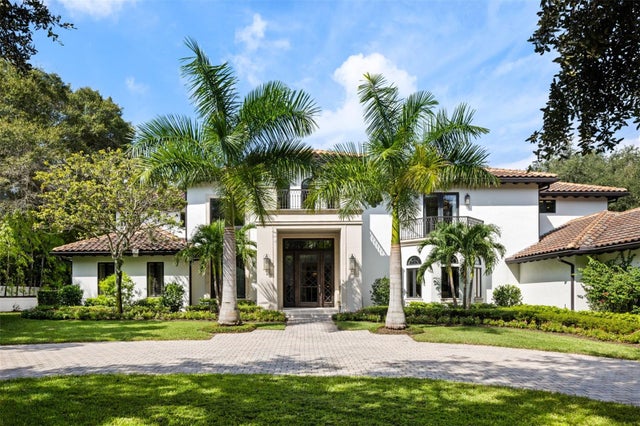 $5,000,000Single Family Residence SoldSold6Beds7Total Baths8,178Sqft5121 LATROBE DRIVEWINDERMERE, FL 34786ISLEWORTH Subdivision
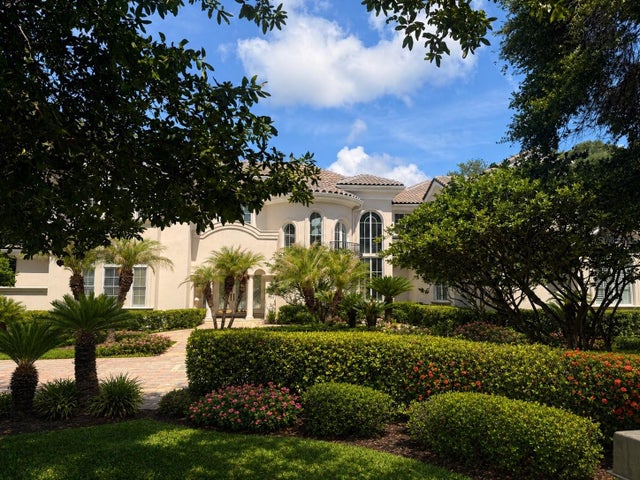 $5,000,000Single Family Residence SoldSold4Beds7Total Baths9,636Sqft5104 ISLEWORTH COUNTRY CLUB DRIVEWINDERMERE, FL 34786ISLEWORTH 01 AMD Subdivision
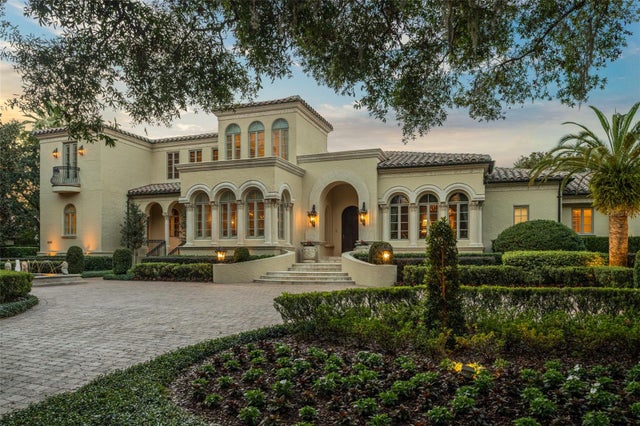 $4,950,000Single Family Residence SoldSold5Beds9Total Baths7,821Sqft5226 ISLEWORTH COUNTRY CLUB DRIVEWINDERMERE, FL 34786ISLEWORTH Subdivision
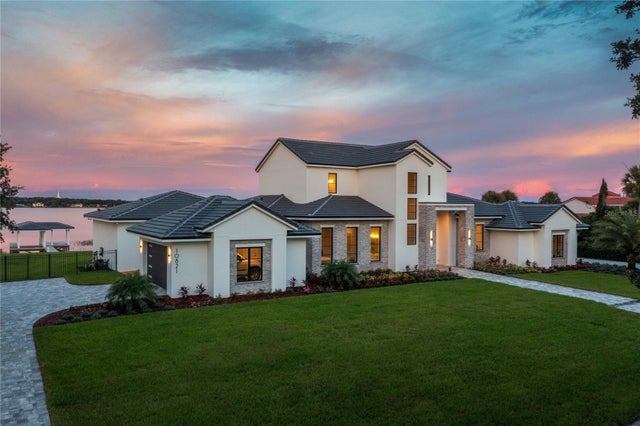 $5,100,000Single Family Residence SoldSold4Beds6Total Baths5,275Sqft10821 BAYSHORE DRIVEWINDERMERE, FL 34786BAYSHORE ESTATES Subdivision