

SoldSingle Family ResidenceSold
11030 Bridge House Road
Windermere, FL 34786
$5,200,000
- 7Beds
- 9Baths6 full, 3 half
- 8,107Sq Ft
- $641Per Sq Ft
- 0.94Acres
- 2006Built
- Subdivision
- Reserve At Lake Butler Sound 45/120
- County
- Orange
- MLS®
- O6272320
Overview
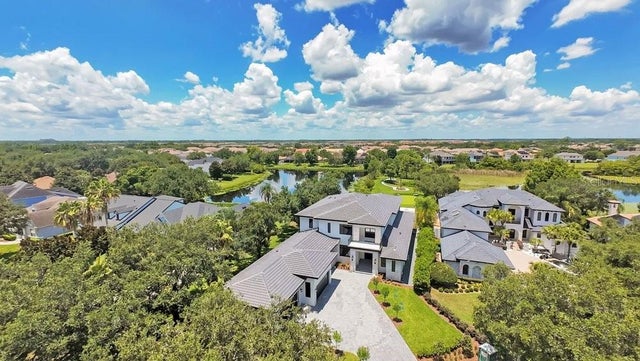
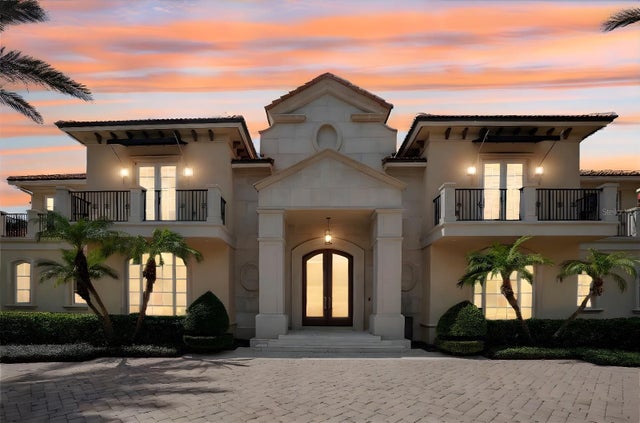
Nestled within the exclusive gated community of Lake Butler Sound, this reimagined Italian Coastal estate offers a unique blend of timeless elegance and cutting-edge luxury. Recently upgraded to perfection, this architectural masterpiece is designed for those who value refined craftsmanship and modern comfort.
Step into the heart of the home—an extraordinary kitchen designed by a Michelin Star Chef. Featuring a luxury 84” Officine Gullo range and coordinating hood, this space is framed by backlit Cristallo stone countertops and backsplash, bespoke cabinetry with polished brass trim, and solid walnut interiors. A 9-foot island with 4” marble countertops and dual waterfall edges anchors the space, making it as functional as it is breathtaking.
The spacious family room showcases a custom diamond-patterned upholstered wall in white Italian leather, framed by white oak and enhanced by ambient lighting. Centered within this luxurious space is Samsung's The Wall 146” 4K UHD television, blending technology seamlessly with design.
Wine enthusiasts will revel in the custom wine room, which holds up to 280 bottles in a golden bronze wine rack system, set against illuminated Cristallo stone. A tasting table with a blend of quartz, wood, and hammered brass sits beneath a champagne bubble-inspired chandelier, creating a elegant atmosphere for entertaining.
The primary suite is a private sanctuary of unparalleled luxury. The hallway features Maya Romanoff mother-of-pearl wall covering panels and barrel ceiling lighting, while the bedroom boasts a groin ceiling and custom architectural TV wall. The spa-inspired primary bathroom includes an 8” thick Bianco Rhino stone vanity, personalized his-and-hers shower options with a steam feature, and pebble stone mosaic flooring. Step outside to your own retreat in the primary courtyard, complete with Diana Royale tumbled marble pavers.
The main courtyard is an outdoor paradise, featuring a plunge pool and spa, cozy fireplace, and pergola. New framed exterior doors and updated railings enhance this serene space, while the tumbled marble pavers add a touch of Mediterranean charm.
Located in Lake Butler Sound, this Stacey Carey designed estate combines old-world charm with innovative, modern luxury. Professional Photos Coming Soon!
Listing Snapshot
- Price
- $5,200,000
- Days On Site
- N/A
- Bedrooms
- 7
- Inside Area (SqFt)
- 8,107 sqft
- Total Baths
- 9
- Full Baths
- 6
- Partial Baths
- 3
- Lot Size
- 0.94 Acres
- Year Built
- 2006
- MLS® Number
- O6272320
- Status
- Sold
- Property Tax
- $37,695.77 (2024)
- HOA/Condo/Coop Fees
- $520 monthly
- Sq Ft Source
- Appraiser
Property Details
General Features
16 items
- Acres
- 0.94
- Attached Garage
- Yes
- Direction Faces
- North
- Foundation
- Slab
- Garage
- Yes
- Garage Spaces
- 4
- Levels
- Two
- Number Of Stories
- 2
- Parking
- Attached
- Pets
- Yes
- Property Sub Type
- Single Family Residence
- Sewer
- Septic Tank
- SqFt Total
- 12,843
- Utilities
- Natural Gas Available, Cable Available, Electricity Connected, Natural Gas Connected
- Water Source
- Public
- Zoning
- P-D
Interior Features
18 items
- Appliances
- Cooktop, Dishwasher, Disposal, Dryer, Gas Water Heater, Ice Maker, Microwave, Refrigerator, Washer
- Cooling
- Central Air
- Fireplace
- Yes
- Flooring
- Wood, Bamboo, Carpet, Marble, Tile
- Heating
- Natural Gas
- Interior
- Crown Molding, High Ceilings, Open Floorplan, Sauna, Stone Counters, Walk-In Closet(s)
- Laundry Features
- Laundry Room
- Spa
- Yes
Rooms
| Room | Dimensions | Level | Features |
|---|---|---|---|
| Bedroom 2 | 16x14 | Second | |
| Bedroom 3 | 14x16 | Second | |
| Bedroom 4 | 14x14 | Second | |
| Bedroom 5 | 13x51 | First | |
| Dining Room | 16x18 | First | |
| Family Room | 31x23 | First | |
| Game Room | 20x16 | Second | |
| Kitchen | 18x16 | First | |
| Living Room | 18x16 | First | |
| Master Bedroom | 17x20 | First |
Exterior Features
8 items
- Construction Details
- Block, Stucco
- Exterior
- Balcony, Courtyard, Garden, Lighting, Outdoor Grill, Outdoor Kitchen
- Lot Features
- Landscaped
- Pool Features
- Gunite, In Ground, Private
- Private Pool
- Yes
- Roof
- Tile
- Spa
- Yes
- Spa Features
- Heated
Community Features
6 items
- Association Fee
- $520.0
- Association Fee Frequency
- Monthly
- MLS Area
- 34786 - Windermere
- Township
- 23
- Financing Terms Available
- Cash, Conventional
- Roads
- Paved
Location
11030 Bridge House Road, Windermere, FL 34786 · 34786 - Windermere


Neighborhood & Commute
ZIP Code 34786
- Median household income
- $127,371
- Income per person
- $64,053
- Households
- 17,419
- Average household size
- 2.82
- Median age
- 38.9
Source: Walk Score.
Disclosure: Community information and market data powered by Constellation Data Labs. Information is deemed reliable but not guaranteed.
Schools
- Elementary School
- Windermere Elem
- Middle School
- Bridgewater Middle
- High School
- Windermere High School
Price & Status History
- Listing updated with changes from the MLS®
- Status changed to Closed
Friends & Family
Similar Homes
For sale in Windermere, single family residence, within 20% of this price.
 $5,200,000Single Family Residence SoldSold8Beds10Total Baths8,133Sqft8342 BOYLA COURTWINDERMERE, FL 34786KEENES POINTE Subdivision
 $5,200,000Single Family Residence SoldSold6Beds9Total Baths10,701Sqft5174 VARDON DRIVEWINDERMERE, FL 34786ISLEWORTH Subdivision
 $5,150,000Single Family Residence SoldSold6Beds7Total Baths6,448Sqft1455 KELSO BOULEVARDWINDERMERE, FL 34786KELSO ON LAKE BUTLER Subdivision
 $5,250,000Single Family Residence SoldSold6Beds8Total Baths7,818Sqft9713 ENDICOTT COURTWINDERMERE, FL 34786KEENES POINTE UT 04 SEC 29 48 82 Subdivision