

SoldSingle Family ResidenceSold
9713 Endicott Court
Windermere, FL 34786
$5,250,000
- 6Beds
- 8Baths6 full, 2 half
- 7,818Sq Ft
- $672Per Sq Ft
- 1.74Acres
- 2007Built
- Subdivision
- Keenes Pointe Ut 04 Sec 29 48 82
- County
- Orange
- MLS®
- O6393891
Overview
***
Listing Snapshot
- Price
- $5,250,000
- Days On Site
- N/A
- Bedrooms
- 6
- Inside Area (SqFt)
- 7,818 sqft
- Total Baths
- 8
- Full Baths
- 6
- Partial Baths
- 2
- Lot Size
- 1.74 Acres
- Year Built
- 2007
- MLS® Number
- O6393891
- Status
- Sold
- Property Tax
- $66,793.13 (2025)
- HOA/Condo/Coop Fees
- $313.17 monthly
- Sq Ft Source
- Public Records
Property Details
General Features
17 items
- Acres
- 1.74
- Attached Garage
- Yes
- Direction Faces
- Northeast
- Foundation
- Slab
- Garage
- Yes
- Garage Spaces
- 6
- Levels
- Two
- Number Of Stories
- 2
- Parking
- Circular Driveway, Electric Vehicle Charging Station(s), Garage Door Opener, Garage Faces Side, Golf Cart Garage, Garage, Tandem, Attached
- Pets
- Yes
- Property Sub Type
- Single Family Residence
- Security
- Gated Community, Smoke Detector(s)
- Sewer
- Septic Tank
- SqFt Total
- 10,884
- Utilities
- Natural Gas Available, Electricity Connected, Natural Gas Connected, Water Connected
- Water Source
- Public
- Zoning
- P-D
Interior Features
26 items
- Appliances
- Cooktop, Dishwasher, Disposal, Dryer, Microwave, Range, Refrigerator, Washer, Wine Refrigerator
- Cooling
- Central Air
- Fireplace
- Yes
- Fireplace Features
- Family Room, Gas, Living Room, Outside
- Flooring
- Carpet, Hardwood, Wood
- Furnished
- Unfurnished
- Heating
- Central, Electric
- Interior
- Built-in Features, Coffered Ceiling(s), Crown Molding, Eat-in Kitchen, High Ceilings, Open Floorplan, Stone Counters, Walk-In Closet(s), In-Law Floorplan
- Laundry Features
- Laundry Room, Other, Upper Level
- Spa
- Yes
- Window Features
- Window Coverings, Window Treatments
Rooms
| Room | Dimensions | Level | Features |
|---|---|---|---|
| Bedroom 3 | 13x16 | Second | Ceiling Fan(s), Stone Counters |
| Bedroom 4 | 15x12 | Second | Ceiling Fan(s), Stone Counters |
| Bedroom 5 | 13x16 | Second | Ceiling Fan(s), Stone Counters |
| Bonus Room | 18x12 | Second | |
| Dinette | 9x14 | First | |
| Dining Room | 12x12 | First | |
| Family Room | 18x16 | First | |
| Game Room | 26x15 | First | Bar |
| Kitchen | 18x17 | First | Granite Counters |
| Laundry | 7x10 | Second | |
| Living Room | 16x16 | First | |
| Master Bedroom | 12x12 | Second | Ceiling Fan(s), Stone Counters |
| Media Room | 16x16 | First | |
| Office | 10x16 | First | |
| Primary Bedroom 2 | 17x20 | First | Ceiling Fan(s), Double Vanity, Granite Counters |
Exterior Features
16 items
- Construction Details
- Block, Brick, Concrete
- Exterior
- Balcony, Courtyard, Lighting, Outdoor Grill, Outdoor Kitchen, Rain Gutters, Dock
- Fencing
- Fenced, Other
- Lot Features
- Cul-De-Sac, Landscaped, Paved, Waterfront
- Other Structures
- Boat House, Guest House, Outdoor Kitchen
- Patio And Porch
- Covered, Front Porch, Rear Porch
- Pool Features
- Gunite, In Ground, Private
- Private Pool
- Yes
- Roof
- Tile
- Spa
- Yes
- Spa Features
- In Ground
- View
- Lake, Water, Pool, Trees/Woods
- Waterfront
- Yes
- Waterfront Features
- Lake Privileges
- Waterview
- Lake, Water, Pool, Trees/Woods
- Windows/Doors
- Window Coverings, Window Treatments
Community Features
8 items
- Association Amenities
- Clubhouse, Fitness Center, Gated, Park, Playground, Pool, Recreation Facilities, Security, Tennis Court(s)
- Association Fee
- $3758.0
- Association Fee Frequency
- Annually
- Community Features
- Gated, Clubhouse, Fitness Center, Golf, Park, Playground, Pool, Sidewalks, Tennis Court(s)
- MLS Area
- 34786 - Windermere
- Township
- 23
- Financing Terms Available
- Cash, Conventional
- Roads
- Paved
Location
9713 Endicott Court, Windermere, FL 34786 · 34786 - Windermere


Neighborhood & Commute
ZIP Code 34786
- Median household income
- $127,371
- Income per person
- $64,053
- Households
- 17,419
- Average household size
- 2.82
- Median age
- 38.9
Source: Walk Score.
Disclosure: Community information and market data powered by Constellation Data Labs. Information is deemed reliable but not guaranteed.
Schools
- Elementary School
- Windermere Elem
- Middle School
- Bridgewater Middle
- High School
- Windermere High School
Price & Status History
- Listing updated with changes from the MLS®
- Status changed to Closed
- Price changed to $5,250,000
Friends & Family
Similar Homes
For sale in Windermere, single family residence, within 20% of this price.
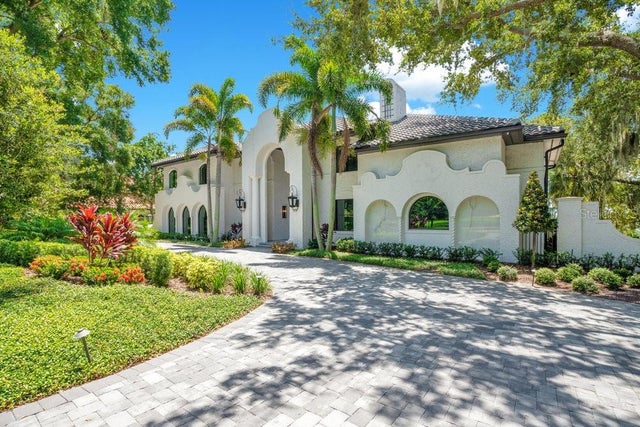 $5,250,000Single Family Residence SoldSold4Beds6Total Baths6,424Sqft5243 ISLEWORTH COUNTRY CLUB DRIVEWINDERMERE, FL 34786ISLEWORTH Subdivision
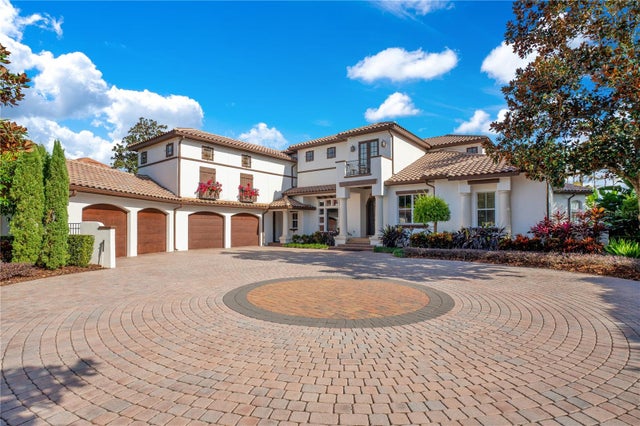 $5,275,000Single Family Residence SoldSold5Beds7Total Baths7,607Sqft6013 GREATWATER DRIVEWINDERMERE, FL 34786KEENES POINTE Subdivision
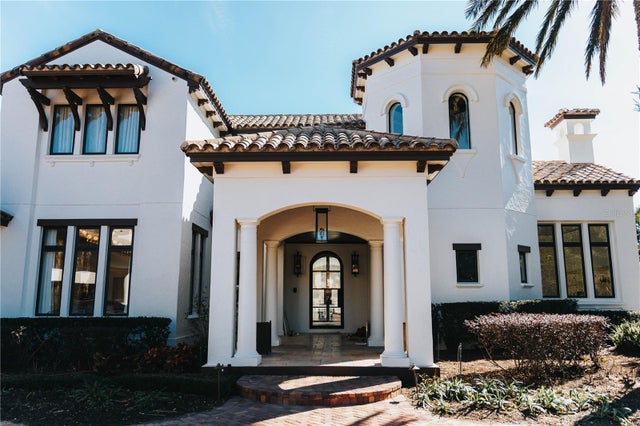 $5,200,000Single Family Residence SoldSold7Beds9Total Baths8,107Sqft11030 BRIDGE HOUSE ROADWINDERMERE, FL 34786RESERVE AT LAKE BUTLER SOUND 45/120 Subdivision
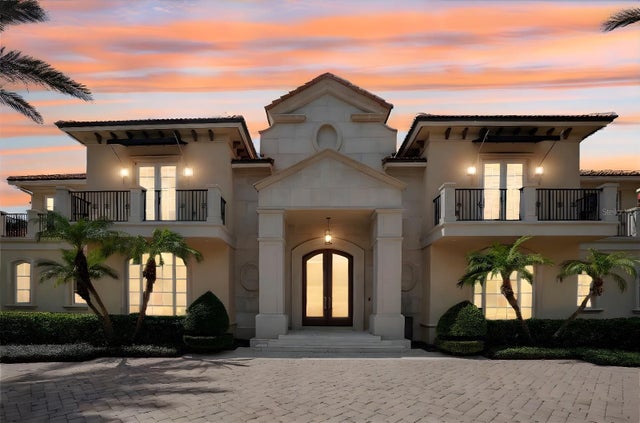 $5,200,000Single Family Residence SoldSold6Beds9Total Baths10,701Sqft5174 VARDON DRIVEWINDERMERE, FL 34786ISLEWORTH Subdivision