

SoldSingle Family ResidenceSold
6013 Greatwater Drive
Windermere, FL 34786
$5,275,000
- 5Beds
- 7Baths5 full, 2 half
- 7,607Sq Ft
- $693Per Sq Ft
- 3.56Acres
- 2004Built
- Subdivision
- Keenes Pointe
- County
- Orange
- MLS®
- O6162537
Overview
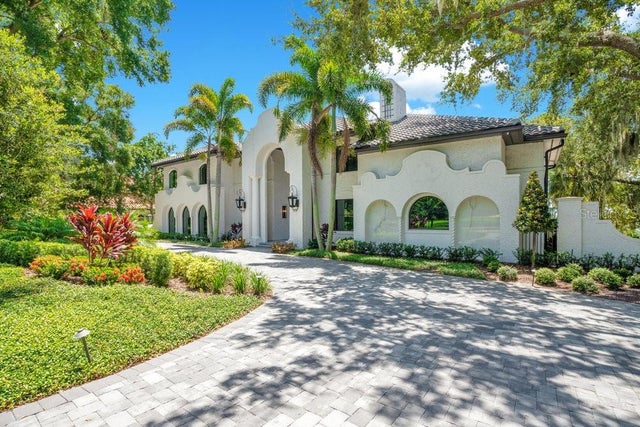
Welcome to this exquisite high-end luxury lakefront home at 6013 Greatwater Drive, located on a premium lot on a cul-de-sac in the exclusive, 24 hour guarded Keenes Pointe neighborhood of Windermere, Florida. This property boasts a prime location on Lake Tibet Butler, offering breathtaking views from most any room in the home, as well as unmatched tranquility.
Beyond your brick-paver circular driveway, you'll step inside the grand entrance and immediately notice the jaw-dropping attention to detail and superior craftsmanship throughout, adorned with high-end fixtures and architectural surprises at every turn. This stunning residence offers five bedrooms, each complete with their own California closets, providing ample storage space, organization, and a touch of luxury to every bedroom. Additionally, there are 5 full bathrooms and two half bathrooms, ensuring convenience and privacy for everyone. The impressive primary suite presents many unique features, including a natural gas fireplace, electric window shades, his and hers closets, as well as an exquisite ensuite bathroom.
The kitchen is a true culinary masterpiece, featuring top-of-the-line Wolf appliances, ensuring that every meal is prepared with precision and style. It even boasts "hidden" luxuries like the enormous Subzero refrigerator, dishwasher, warming drawer, ice maker and more. Two wet bars- one off the living room, and one in the game room complete the entertainment appeal of this prestigious home. Speaking of entertainment, this legacy property has taken it to the next level with a dedicated movie theater providing the ultimate cinematic experience right at home. The downstairs game room, complete with a bar and dedicated space for three TVs, is an ideal space for hosting gatherings and enjoying quality time with friends and family. Plus, it connects to the aw-inspiring screened-in outdoor summer kitchen and pool area overlooking the lake.
Outside, unwind in the waterfall accented infinity-edge saltwater pool, perfect for enjoying the Florida sunshine and cooling off on hot summer days. Adjacent to the pool, you'll find a luxurious saltwater spa, offering a serene retreat for relaxation and rejuvenation. The entire estate is enveloped in carefully curated Florida-friendly landscaping, creating a true Florida paradise that follows through all the way to your private dock. Two boat lifts allow for easy access to Lake Tibet Butler, just one of the pristine lakes on the Butler chain of lakes, making it a superb recreational destination.
Car enthusiasts will appreciate the four-plus car garage, providing ample space for vehicles and storage. There's even a designated golf-cart bay! Keenes Pointe also boasts many of its own luxuries, including a private boat ramp and playground. Residents here also have the opportunity to join the Golden Bear Club, a private country club with world renowned designer golf course and luxury clubhouse.
Don't miss the opportunity to experience the true Florida lifestyle and luxury living at its finest in this exceptional lakefront home! Watch the virtual tours for a more in depth look at this fantastic estate!
Listing Snapshot
- Price
- $5,275,000
- Days On Site
- N/A
- Bedrooms
- 5
- Inside Area (SqFt)
- 7,607 sqft
- Total Baths
- 7
- Full Baths
- 5
- Partial Baths
- 2
- Lot Size
- 3.56 Acres
- Year Built
- 2004
- MLS® Number
- O6162537
- Status
- Sold
- Property Tax
- $49,981 (2022)
- HOA/Condo/Coop Fees
- $276.67 monthly
- Sq Ft Source
- Public Records
Property Details
General Features
18 items
- Acres
- 3.56
- Attached Garage
- Yes
- Direction Faces
- West
- Foundation
- Slab
- Garage
- Yes
- Garage Spaces
- 4
- Green Energy Efficient
- Appliances
- Levels
- Two
- Parking
- Circular Driveway, Driveway, Golf Cart Garage, Oversized, Workshop in Garage, Attached
- Pets
- Breed Restrictions
- Property Sub Type
- Single Family Residence
- Security
- Closed Circuit Camera(s), Gated Community, Security System, Smoke Detector(s)
- Sewer
- Septic Tank
- SqFt Total
- 11,016
- Style
- Mediterranean
- Utilities
- Natural Gas Available, Electricity Connected, Natural Gas Connected
- Water Source
- Public
- Zoning
- P-D
Interior Features
25 items
- Appliances
- Bar Fridge, Convection Oven, Dishwasher, Disposal, Dryer, Electric Water Heater, Freezer, Gas Water Heater, Ice Maker, Indoor Grill, Microwave, Range, Range Hood, Refrigerator, Washer, Water Softener, Wine Refrigerator
- Cooling
- Central Air
- Fireplace
- Yes
- Fireplace Features
- Gas, Living Room
- Flooring
- Carpet, Hardwood, Tile
- Furnished
- Negotiable
- Heating
- Central, Electric
- Interior
- Built-in Features, Coffered Ceiling(s), Crown Molding, Eat-in Kitchen, High Ceilings, Smart Home, Stone Counters, Walk-In Closet(s), Wet Bar
- Laundry Features
- Inside, Laundry Closet, Laundry Room
- Spa
- Yes
- Window Features
- Window Coverings, Blinds, Double Pane Windows, Drapes, Window Treatments
Rooms
| Room | Dimensions | Level | Features |
|---|---|---|---|
| Bedroom 3 | 17x14 | Second | |
| Bedroom 4 | 18x13 | Second | |
| Bedroom 5 | 18x14 | Second | |
| Den | 14x16 | First | |
| Dining Room | 16x17 | First | |
| Family Room | 26x23 | First | |
| Game Room | 24x27 | First | Bar, Wet Bar |
| Kitchen | 22x21 | First | Breakfast Bar, Pantry, Wet Bar |
| Living Room | 26x24 | First | |
| Loft | 20x18 | Second | |
| Master Bathroom | 22x15 | First | Stone Counters |
| Master Bedroom | 22x23 | First | |
| Media Room | 31x16 | Second | |
| Office | 17x12 | First |
Exterior Features
16 items
- Construction Details
- Cement Siding, Concrete
- Exterior
- Balcony, Courtyard, Lighting, Outdoor Grill, Outdoor Kitchen, Rain Gutters, Dock
- Fencing
- Fenced, Other
- Lot Features
- Cul-De-Sac, Landscaped, Near Golf Course, Paved, Waterfront
- Other Structures
- Outdoor Kitchen
- Patio And Porch
- Covered, Other, Patio, Rear Porch, Screened
- Pool Features
- Heated, In Ground, Indoor, Infinity, Salt Water, Private
- Private Pool
- Yes
- Roof
- Tile
- Spa
- Yes
- Spa Features
- Heated, In Ground
- View
- Lake, Water, Pool, Trees/Woods
- Waterfront
- Yes
- Waterfront Features
- Lake Privileges, Lake
- Waterview
- Lake, Water, Pool, Trees/Woods
- Windows/Doors
- Window Coverings, Blinds, Double Pane Windows, Drapes, Window Treatments
Community Features
8 items
- Association Amenities
- Playground, Security, Storage
- Association Fee
- $3320.0
- Association Fee Frequency
- Annually
- Community Features
- Gated, Golf, Park, Playground, Sidewalks, Tennis Court(s)
- MLS Area
- 34786 - Windermere
- Township
- 23
- Financing Terms Available
- Cash, Conventional
- Roads
- Paved
Location
6013 Greatwater Drive, Windermere, FL 34786 · 34786 - Windermere


Neighborhood & Commute
ZIP Code 34786
- Median household income
- $127,371
- Income per person
- $64,053
- Households
- 17,419
- Average household size
- 2.82
- Median age
- 38.9
Source: Walk Score.
Disclosure: Community information and market data powered by Constellation Data Labs. Information is deemed reliable but not guaranteed.
Price & Status History
- Listing updated with changes from the MLS®
- Status changed to Closed
- Price changed to $5,999,000
Friends & Family
Similar Homes
For sale in Windermere, single family residence, within 20% of this price.
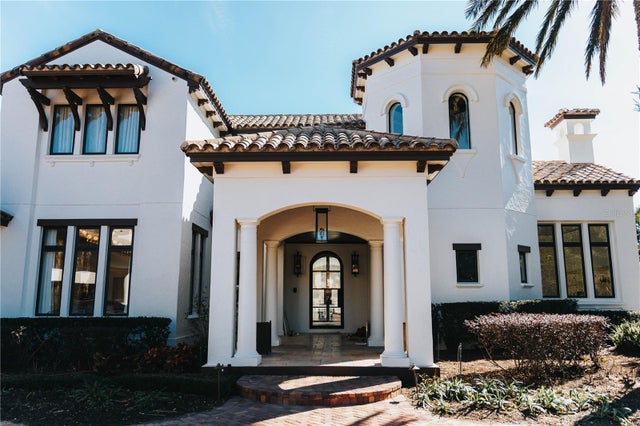
 $5,250,000Single Family Residence SoldSold6Beds8Total Baths7,818Sqft9713 ENDICOTT COURTWINDERMERE, FL 34786KEENES POINTE UT 04 SEC 29 48 82 Subdivision
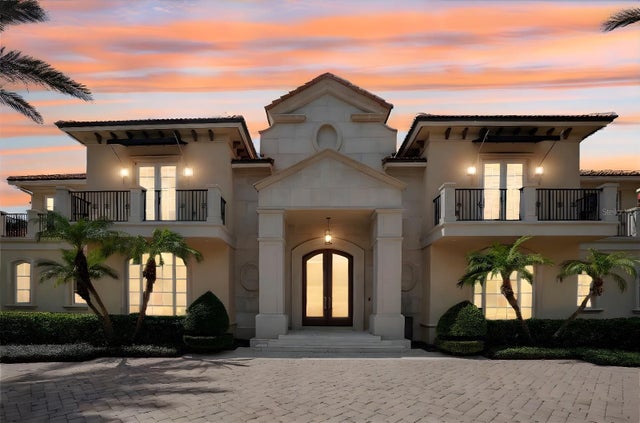
 $5,250,000Single Family Residence SoldSold4Beds6Total Baths6,424Sqft5243 ISLEWORTH COUNTRY CLUB DRIVEWINDERMERE, FL 34786ISLEWORTH Subdivision
 $5,200,000Single Family Residence SoldSold7Beds9Total Baths8,107Sqft11030 BRIDGE HOUSE ROADWINDERMERE, FL 34786RESERVE AT LAKE BUTLER SOUND 45/120 Subdivision
 $5,200,000Single Family Residence SoldSold6Beds9Total Baths10,701Sqft5174 VARDON DRIVEWINDERMERE, FL 34786ISLEWORTH Subdivision