

SoldSingle Family ResidenceSold
9205 Tibet Pointe Circle
Windermere, FL 34786
$4,900,000
- 5Beds
- 10Baths7 full, 3 half
- 8,259Sq Ft
- $593Per Sq Ft
- 2.79Acres
- 2008Built
- Subdivision
- Keenes Pointe 46/104
- County
- Orange
- MLS®
- O6166914
Overview
Windermere at its finest - elegantly appointed lakefront estate on the Butler chain in the gated country club community of Keene’s Pointe. Casa del Lago is a South-facing McNally custom home that has been expertly designed to allow the abundant natural light to accentuate its magnificent interior details while still offering privacy and astounding wooded and lake views over its almost 3-acre manicured grounds. Allow us to guide you through this lovely residence. Arrival: a stately driveway leads to twin motor courts and garage parking for 4 cars and a golf cart. Entry: a solid wood 10-foot portico door welcomes you into an elegant travertine-tiled central two-story gathering area with clerestory windows overlooking the pool and lake and a tall stone fireplace; acoustics from the open circular music lounge above, also with lake views, allows this space to be grand while still intimate. Living: the East wing of the home opens into an expansive double island kitchen with custom wood cabinetry that masterfully houses the Wolf, Subzero and Miele appliances and the hammered copper farmhouse sink; the social heart of the home, it is accompanied by a pull-up kitchen bar and a delightful round breakfast nook with serving bar; it is adjoined on one side by the grand formal dining room (with walled courtyard) and flanked on the other by a cozy family room, all accented richly with hand-finished wood beams and woodworking details. Entertaining: leading off from the family room is the games room, ready for a full size pool table and card table and with its own pull-up bar, wine and beverage storage area, ice maker and separate media center; French doors open to the covered outdoor kitchen, dining and bar area with outdoor fireplace for the cooler nights and the large free-form pool, spa and deck; a 700-foot boardwalk leads to the lake where there is a dock with electric lifts for two jet skis and a boat, ready to explore the Butler chain of 13 lakes. Resting: the West wing is home to the elegant primary suite with indoor and outdoor sitting areas and dual luxurious bathrooms enjoined by a spacious dressing room with central island; there is one additional ensuite bedroom on the first floor and three more suites on the second floor which can be reached by stairs or the private elevator. Working/Studying: a large private office with walled flower-filled courtyard is located in the West Wing and there is a second office/homework room/hobby room on the second floor. Club Access: Keene’s Pointe is home to the Golden Bear Club whose members enjoy access to the 18- hole Jack Nicklaus golf course as well as restaurants, bar, tennis, club pool, fitness center and a full agenda of year-round family-friendly activities and events. All of this just minutes away from the charm of downtown Windermere and easy access to downtown Orlando’s best sporting and cultural events and the Orlando International Airport. Should you wish to expand the home or have more privacy, the vacant lot next door is also available (listed and priced separately). Your Casa del Lago awaits!
Listing Snapshot
- Price
- $4,900,000
- Days On Site
- N/A
- Bedrooms
- 5
- Inside Area (SqFt)
- 8,259 sqft
- Total Baths
- 10
- Full Baths
- 7
- Partial Baths
- 3
- Lot Size
- 2.79 Acres
- Year Built
- 2008
- MLS® Number
- O6166914
- Status
- Sold
- Property Tax
- $48,615 (2022)
- HOA/Condo/Coop Fees
- $276.67 monthly
- Sq Ft Source
- Public Records
Property Details
General Features
18 items
- Acres
- 2.79
- Attached Garage
- Yes
- Direction Faces
- North
- Foundation
- Slab
- Garage
- Yes
- Garage Spaces
- 4
- Levels
- Two
- Number Of Stories
- 2
- Parking
- Garage Door Opener, Garage Faces Side, Guest, Off Street, Attached
- Pets
- Yes
- Property Sub Type
- Single Family Residence
- Security
- Gated Community, Security System, Smoke Detector(s)
- Sewer
- Septic Tank
- SqFt Total
- 11,465
- Style
- Mediterranean
- Utilities
- Cable Available, Natural Gas Available, Cable Connected, Electricity Connected, Natural Gas Connected, Phone Available, Water Connected
- Water Source
- Public
- Zoning
- P-D
Interior Features
22 items
- Appliances
- Bar Fridge, Dishwasher, Disposal, Dryer, Electric Water Heater, Exhaust Fan, Freezer, Ice Maker, Microwave, Range, Range Hood, Refrigerator, Washer, Wine Refrigerator
- Cooling
- Central Air
- Fireplace
- Yes
- Fireplace Features
- Gas, Living Room, Outside
- Flooring
- Carpet, Hardwood, Wood
- Heating
- Central
- Interior
- Elevator, Built-in Features, Eat-in Kitchen, High Ceilings, Stone Counters, Tray Ceiling(s), Walk-In Closet(s), Wet Bar
- Laundry Features
- Electric Dryer Hookup, Inside, Laundry Closet, Laundry Room, Upper Level
- Spa
- Yes
Rooms
| Room | Dimensions | Level | Features |
|---|---|---|---|
| Bedroom 2 | 12x16 | First | Ceiling Fan(s) |
| Bedroom 3 | 15x17 | Second | Granite Counters |
| Bedroom 4 | 18x18 | Second | Granite Counters |
| Bedroom 5 | 17x14 | Second | |
| Dining Room | 15x14 | First | |
| Family Room | 12x19 | First | |
| Game Room | 16x11 | First | Granite Counters, Wet Bar |
| Kitchen | 20x19 | First | Breakfast Bar, Granite Counters, Pantry |
| Library | 9x16 | Second | |
| Living Room | 16x18 | First | |
| Master Bathroom | 18x13 | First | Granite Counters |
| Master Bedroom | 16x24 | First | |
| Office | 17x14 | First |
Exterior Features
14 items
- Construction Details
- Block, Stucco
- Exterior
- Balcony, Courtyard, Lighting, Outdoor Grill, Outdoor Kitchen, Storage, Dock
- Lot Features
- Wooded, Landscaped, Near Golf Course, Paved, Waterfront
- Other Structures
- Outdoor Kitchen, Storage
- Patio And Porch
- Covered, Front Porch, Patio
- Pool Features
- Heated, In Ground, Private
- Private Pool
- Yes
- Roof
- Tile
- Spa
- Yes
- Spa Features
- Heated, In Ground
- View
- Lake, Water, Trees/Woods
- Waterfront
- Yes
- Waterfront Features
- Lake Privileges, Lake
- Waterview
- Lake, Water, Trees/Woods
Community Features
7 items
- Association Fee
- $3320.0
- Association Fee Frequency
- Annually
- Community Features
- Gated, Golf, Park, Playground, Sidewalks
- MLS Area
- 34786 - Windermere
- Township
- 23
- Financing Terms Available
- Cash, Conventional
- Roads
- Concrete
Location
9205 Tibet Pointe Circle, Windermere, FL 34786 · 34786 - Windermere


Neighborhood & Commute
ZIP Code 34786
- Median household income
- $127,371
- Income per person
- $64,053
- Households
- 17,419
- Average household size
- 2.82
- Median age
- 38.9
Source: Walk Score.
Disclosure: Community information and market data powered by Constellation Data Labs. Information is deemed reliable but not guaranteed.
Schools
- Elementary School
- Windermere Elem
- Middle School
- Bridgewater Middle
- High School
- Windermere High School
Price & Status History
- Listing updated with changes from the MLS®
- Status changed to Closed
Friends & Family
Similar Homes
For sale in Windermere, single family residence, within 20% of this price.
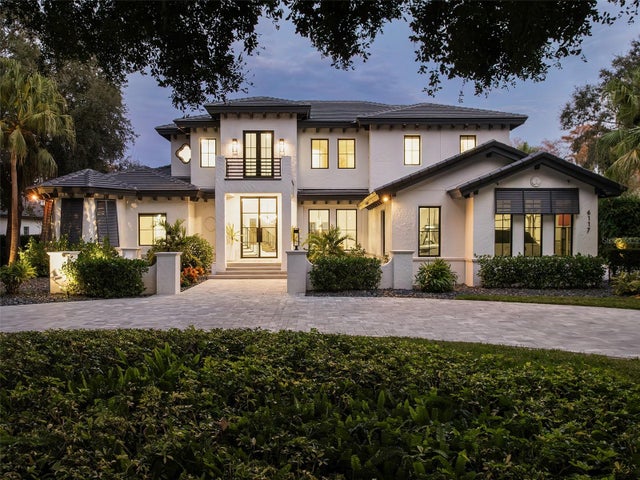 $4,898,000Single Family Residence SoldSold4Beds5Total Baths5,752Sqft6117 LOUISE COVE DRIVEWINDERMERE, FL 34786ISLEWORTH WEST Subdivision
 $4,910,000Single Family Residence SoldSold6Beds8Total Baths7,400Sqft11606 LAKE BUTLER BOULEVARDWINDERMERE, FL 34786METCALF PARK REP Subdivision
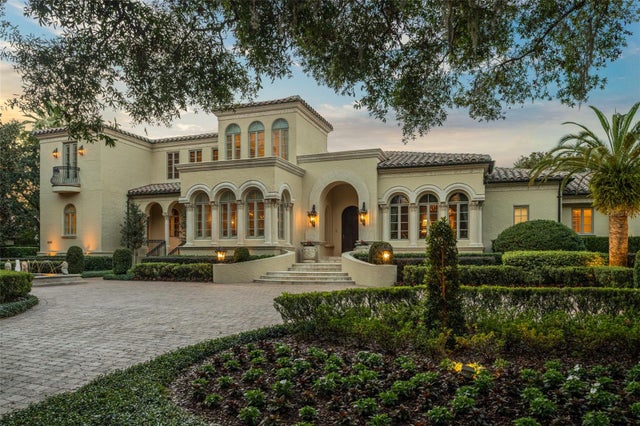 $4,950,000Single Family Residence SoldSold5Beds9Total Baths7,821Sqft5226 ISLEWORTH COUNTRY CLUB DRIVEWINDERMERE, FL 34786ISLEWORTH Subdivision
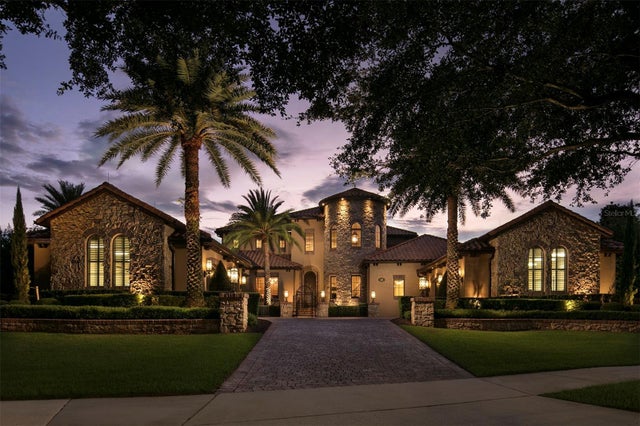 $4,850,000Single Family Residence SoldSold4Beds6Total Baths6,950Sqft6142 GROSVENOR SHORE DRIVEWINDERMERE, FL 34786KEENES POINTE Subdivision