

SoldSingle Family ResidenceSold
9724 Chestnut Ridge Dr
Windermere, FL 34786
$4,330,000
- 5Beds
- 6Baths6 full
- 5,557Sq Ft
- $779Per Sq Ft
- 0.56Acres
- 1990Built
- Subdivision
- Isleworth
- County
- Orange
- MLS®
- O6310606
Overview
Motivated Seller - Experience refined lakefront living in this exceptional estate, ideally located within the renowned Isleworth Golf & Country Club. Set along the shores of Lake Bessie on a beautifully landscaped 0.56-acre lot, the home spans 5,557 square feet of luxurious living space. A NEW METAL ROOF in 2024 adds both modern appeal and long-term durability, enhancing the home’s overall value and aesthetic. Grand mahogany French doors welcome you into an expansive formal living room, where large picture windows perfectly frame the breathtaking lake vistas. Adjacent, the elegant formal dining room connects to a gourmet kitchen featuring smooth granite countertops, a center island with a professional-grade range and contemporary hood, stainless steel appliances, and travertine flooring. A cozy breakfast nook and inviting family room—both with stunning lake views—complete the heart of the home. Wine enthusiasts will appreciate the custom wine cellar, adorned with a reclaimed Old World wooden door and capacity for over 500 bottles. This space seamlessly connects to a richly appointed home office and trophy room, each featuring bespoke wooden built-ins. The primary suite offers a tranquil sitting area overlooking the lake, along with a luxurious en-suite bath that includes dual vanities, a garden tub, and a walk-in shower. Upstairs, three additional bedrooms accompany a home theater with soundproof walls, a built-in wet bar, and intricate wood detailing, creating the ultimate cinematic experience. Outdoors, a spacious lanai with a summer kitchen overlooks an elevated terrace, pool, and spa, perfect for entertaining or relaxing while enjoying spectacular sunsets and nightly fireworks from nearby theme parks. This rare lakefront gem blends timeless elegance with a prime location, offering an unparalleled lifestyle in one of Central Florida’s most exclusive communities.
Listing Snapshot
- Price
- $4,330,000
- Days On Site
- N/A
- Bedrooms
- 5
- Inside Area (SqFt)
- 5,557 sqft
- Total Baths
- 6
- Full Baths
- 6
- Partial Baths
- 0
- Lot Size
- 0.56 Acres
- Year Built
- 1990
- MLS® Number
- O6310606
- Status
- Sold
- Property Tax
- $38,334.25 (2024)
- HOA/Condo/Coop Fees
- $1,043 monthly
- Sq Ft Source
- Public Records
Property Details
General Features
16 items
- Acres
- 0.56
- Attached Garage
- Yes
- Direction Faces
- Northeast
- Foundation
- Block, Slab
- Garage
- Yes
- Garage Spaces
- 6
- Levels
- Two
- Parking
- Circular Driveway, Golf Cart Garage, Attached
- Pets
- Breed Restrictions
- Property Sub Type
- Single Family Residence
- Sewer
- Septic Tank
- SqFt Total
- 8,162
- Style
- Custom, Mediterranean
- Utilities
- Cable Available, Natural Gas Available, Cable Connected, Electricity Connected, Natural Gas Connected, Underground Utilities
- Water Source
- Public
- Zoning
- P-D
Interior Features
18 items
- Appliances
- Bar Fridge, Cooktop, Dishwasher, Disposal, Dryer, Freezer, Gas Water Heater, Microwave, Range Hood, Refrigerator, Washer, Wine Refrigerator
- Cooling
- Central Air
- Flooring
- Carpet, Tile, Wood
- Furnished
- Unfurnished
- Heating
- Central, Zoned
- Interior
- Crown Molding, Eat-in Kitchen, High Ceilings, Walk-In Closet(s), Wet Bar
- Laundry Features
- Inside, Laundry Room
- Spa
- Yes
Rooms
| Room | Dimensions | Level | Features |
|---|---|---|---|
| Bedroom 2 | 11x12 | First | Description - Room2 |
| Bedroom 3 | 19x15 | Second | Ceiling Fan(s), Stone Counters, Description - Room3 |
| Bedroom 4 | 14x12 | Second | Stone Counters, Description - Room4 |
| Bedroom 5 | 12x23 | Second | Description - Room8 |
| Family Room | 16x23 | First | Ceiling Fan(s), Description - Room6 |
| Great Room | First | ||
| Kitchen | First | ||
| Master Bedroom | 15x27 | First | Ceiling Fan(s), Double Vanity, Granite Counters, Description - Room1 |
| Media Room | 20x22 | Second | Bar, Granite Counters, Wet Bar, Description - Room5 |
| Office | First | Description - Room7 |
Exterior Features
14 items
- Construction Details
- Block, Stucco
- Exterior
- Lighting, Outdoor Grill, Outdoor Kitchen, Rain Gutters, Dock
- Fencing
- Fenced
- Lot Features
- Landscaped, Near Golf Course, Paved, Waterfront
- Patio And Porch
- Patio, Rear Porch, Screened
- Pool Features
- In Ground, Salt Water, Private
- Private Pool
- Yes
- Roof
- Metal
- Spa
- Yes
- Spa Features
- In Ground
- View
- Lake, Water, Pool
- Waterfront
- Yes
- Waterfront Features
- Lake Privileges, Lake Front
- Waterview
- Lake, Water, Pool
Community Features
8 items
- Association Amenities
- Cable TV, Gated, Maintenance, Playground, Security
- Association Fee
- $3129.0
- Association Fee Frequency
- Quarterly
- Community Features
- Gated, Golf, Playground, Street Lights
- MLS Area
- 34786 - Windermere
- Township
- 23
- Financing Terms Available
- Cash, Conventional
- Roads
- Paved
Location
9724 Chestnut Ridge Dr, Windermere, FL 34786 · 34786 - Windermere


Neighborhood & Commute
ZIP Code 34786
- Median household income
- $127,371
- Income per person
- $64,053
- Households
- 17,419
- Average household size
- 2.82
- Median age
- 38.9
Source: Walk Score.
Disclosure: Community information and market data powered by Constellation Data Labs. Information is deemed reliable but not guaranteed.
Schools
- Elementary School
- Windermere Elem
- Middle School
- Chain of Lakes Middle
- High School
- Olympia High
Price & Status History
- Listing updated with changes from the MLS®
- Status changed to Closed
Friends & Family
Similar Homes
For sale in Windermere, single family residence, within 20% of this price.
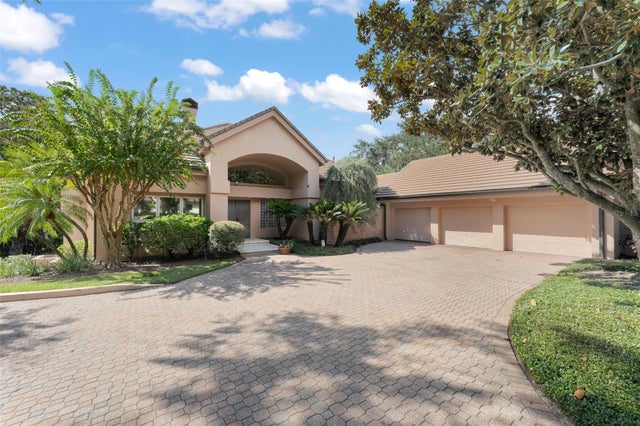 $4,350,000Single Family Residence SoldSold5Beds5Total Baths5,548Sqft5036 LATROBE DRIVEWINDERMERE, FL 34786ISLEWORTH Subdivision
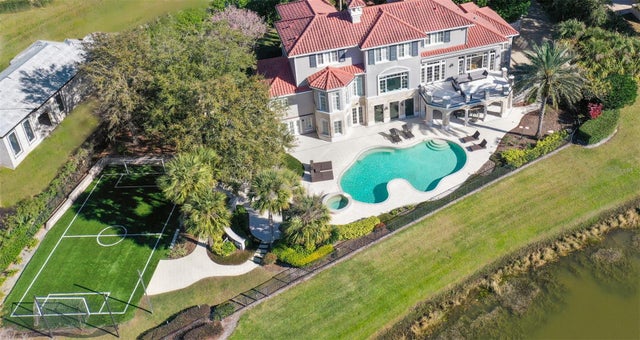 $4,350,000Single Family Residence SoldSold6Beds8Total Baths6,665Sqft5410 MONTERREY CLUB COURTWINDERMERE, FL 34786ISLEWORTH 01 AMD Subdivision
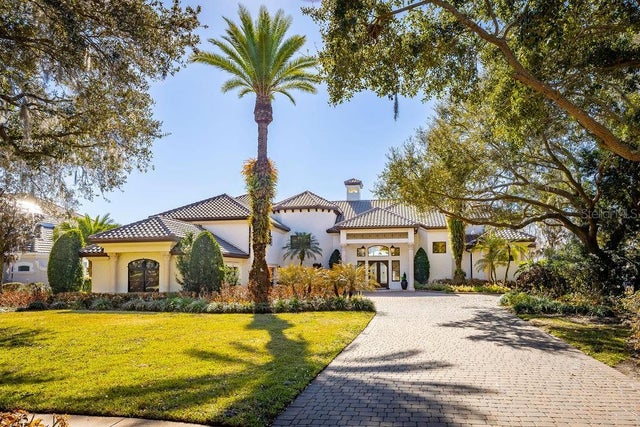 $4,300,000Single Family Residence SoldSold5Beds6Total Baths7,740Sqft12540 PARK AVENUEWINDERMERE, FL 34786CHAINE DU LAC Subdivision
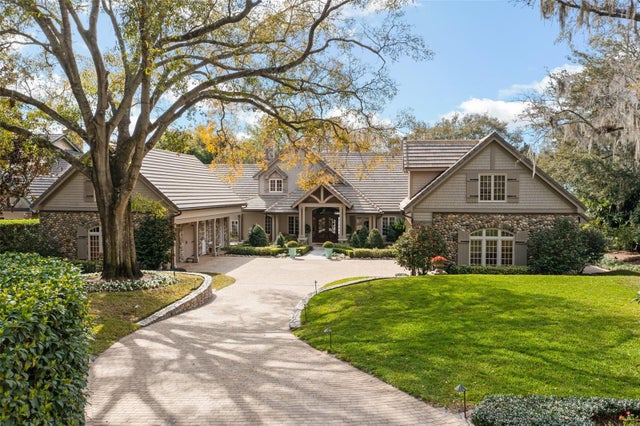 $4,395,000Single Family Residence SoldSold4Beds6Total Baths6,688Sqft526 BUTLER STREETWINDERMERE, FL 34786WINDERMERE TOWN Subdivision