

SoldSingle Family ResidenceSold
2431 Westwood Drive
Longwood, FL 32779
$705,000
- 4Beds
- 3Baths3 full
- 2,579Sq Ft
- $273Per Sq Ft
- 0.44Acres
- 1984Built
- Subdivision
- Lake Brantley Isles 2nd Add
- County
- Seminole
- MLS®
- O6284201
Overview
Wow!!! DIRECT ACCESS TO LAKE BRANTLEY*90 FEET OF CANAL FRONTAGE*COVERED DOCK*2-STORY LANAI WITH POOL*OVERSIZED HOMESITE*ZONED FOR LAKE BRANTLEY HIGH SCHOOL* This one-owner Lake Brantley Isles waterfront pool home is perfect for participating in all the water activities you love. Boating, fishing, skiing, paddle boarding, and jet skiing …. you can enjoy it all! Step outside to your backyard, where you have a private covered dock and 90 feet of canal frontage with direct access to Lake Brantley!!! The home features 2,579 square feet with 4 bedrooms and 3 full baths, sitting on almost 1/2 of an acre (0.44). Enter through the front door into the foyer, turn left and find a spacious living room where you can cozy up in front of the charming brick fireplace. To your right, you will be amazed by the large family room with soaring cathedral ceilings and striking wood beams……AND another brick fireplace set between built-in bookcases. The kitchen, with stainless appliances and granite countertops, opens to the family room and dining room. From the dining room, you can take in the view of the gorgeous pool and waterfront setting. Triple sliders take you to this outdoor oasis where you can take in the sights under the shaded 40x40 feet of covered area or soak up the sun in the beautiful sparkling pool surrounded by handsome brick pavers. To complete the first floor, you have two ample-sized bedrooms and two baths, one with a combo tub shower and the other with a walk-in shower positioned perfectly to serve as a pool bath. A dramatic spiral staircase leads you to the second-floor primary suite, with access to a 40x40-foot covered balcony perfect for taking in the scenic waterfront. The additional second-floor bedroom also has access to the balcony and features a huge storage closet. Lake Brantley Isles is a wonderful community zoned for the top-rated schools of Wekiva Elementary, Teague Middle, and Lake Brantley High School. Lake Brantley is a private lake that covers 287 acres. An OPTIONAL association membership of $300 annually gives members access to the beach park, playground, and boat ramp. Do not miss this opportunity to own this waterfront property!!!!
Listing Snapshot
- Price
- $705,000
- Days On Site
- N/A
- Bedrooms
- 4
- Inside Area (SqFt)
- 2,579 sqft
- Total Baths
- 3
- Full Baths
- 3
- Partial Baths
- 0
- Lot Size
- 0.44 Acres
- Year Built
- 1984
- MLS® Number
- O6284201
- Status
- Sold
- Property Tax
- $3,276 (2024)
- HOA/Condo/Coop Fees
- $300 monthly
- Sq Ft Source
- Public Records
Property Details
General Features
15 items
- Acres
- 0.44
- Attached Garage
- Yes
- Direction Faces
- North
- Foundation
- Slab
- Garage
- Yes
- Garage Spaces
- 2
- Levels
- Two
- Parking
- Driveway, Garage Door Opener, Garage Faces Side, Attached
- Pets
- Yes
- Property Sub Type
- Single Family Residence
- Sewer
- Septic Tank
- SqFt Total
- 3,569
- Utilities
- Electricity Connected
- Water Source
- Public
- Zoning
- R-1AA
Interior Features
21 items
- Appliances
- Cooktop, Dishwasher, Disposal, Dryer, Electric Water Heater, Exhaust Fan, Microwave, Refrigerator, Washer
- Cooling
- Central Air
- Fireplace
- Yes
- Fireplace Features
- Family Room, Living Room, Masonry
- Flooring
- Carpet, Tile
- Heating
- Central, Electric
- Interior
- Cathedral Ceiling(s), Stone Counters, Vaulted Ceiling(s)
- Laundry Features
- In Garage
- Window Features
- Skylight(s)
Rooms
| Room | Dimensions | Level | Features |
|---|---|---|---|
| Balcony/Porch/Lanai | 11.6x41 | Second | |
| Bathroom 2 | First | Double Vanity | |
| Bathroom 3 | First | ||
| Bedroom 2 | 14x12 | First | Ceiling Fan(s) |
| Bedroom 3 | 16x11.6 | First | Ceiling Fan(s) |
| Bedroom 4 | 14.6x11.6 | Second | Ceiling Fan(s) |
| Dining Room | 19x17 | First | Ceiling Fan(s) |
| Family Room | 25.6x14.6 | First | Ceiling Fan(s) |
| Kitchen | 10x12 | First | Breakfast Bar, Granite Counters, Pantry |
| Living Room | 24.6x13 | First | Ceiling Fan(s) |
| Master Bathroom | Second | Double Vanity | |
| Master Bedroom | 17.1x14 | Second | Ceiling Fan(s) |
Exterior Features
12 items
- Construction Details
- Brick, Frame
- Exterior
- Balcony, Rain Gutters, Dock
- Lot Features
- Landscaped, Level, Paved, Waterfront
- Patio And Porch
- Covered, Deck, Patio, Rear Porch, Screened
- Pool Features
- Gunite, In Ground, Screen Enclosure, Private
- Private Pool
- Yes
- Roof
- Shingle
- View
- Canal, Water
- Waterfront
- Yes
- Waterfront Features
- Canal Front, Lake Privileges
- Waterview
- Canal, Water
- Windows/Doors
- Skylight(s)
Community Features
5 items
- Association Fee
- $300.0
- MLS Area
- 32779 - Longwood/Wekiva Springs
- Township
- 21
- Financing Terms Available
- Cash, Conventional
- Roads
- Paved
Location
2431 Westwood Drive, Longwood, FL 32779 · 32779 - Longwood/Wekiva Springs


Neighborhood & Commute
ZIP Code 32779
- Median household income
- $112,622
- Income per person
- $57,717
- Households
- 12,441
- Average household size
- 2.48
- Median age
- 46.0
Source: Walk Score.
Disclosure: Community information and market data powered by Constellation Data Labs. Information is deemed reliable but not guaranteed.
Schools
- Elementary School
- Wekiva Elementary
- Middle School
- Teague Middle
- High School
- Lake Brantley High
Price & Status History
- Listing updated with changes from the MLS®
- Status changed to Closed
- Price changed to $755,000
Friends & Family
Similar Homes
For sale in Longwood, single family residence, within 20% of this price.
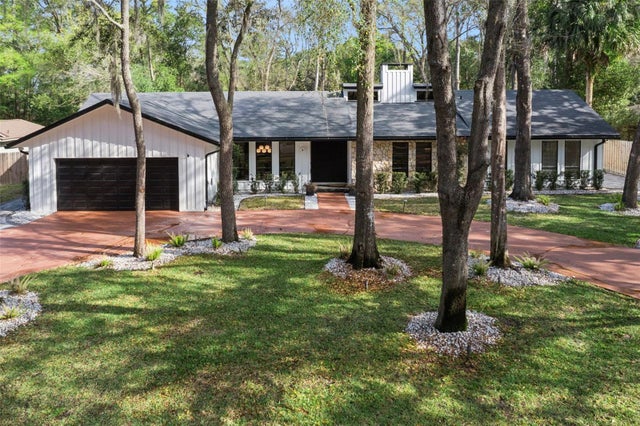 $750,000Single Family Residence SoldSold4Beds3Total Baths2,486Sqft202 JASMINE LANELONGWOOD, FL 32779SPRINGS THE Subdivision
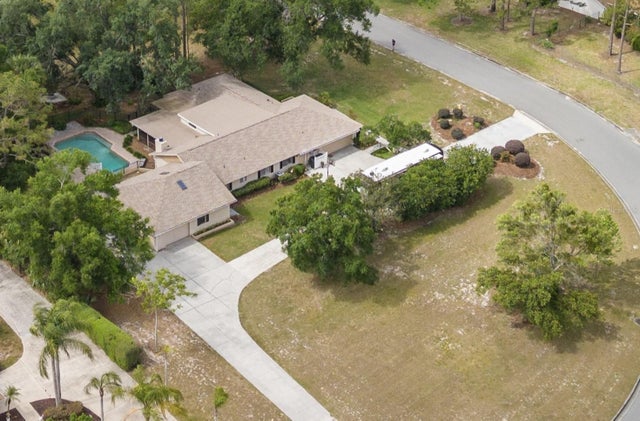 $770,777Single Family Residence SoldSold5Beds3Total Baths2,740Sqft1725 SUNWOOD DRIVELONGWOOD, FL 32779MANDARIN SEC 4 Subdivision
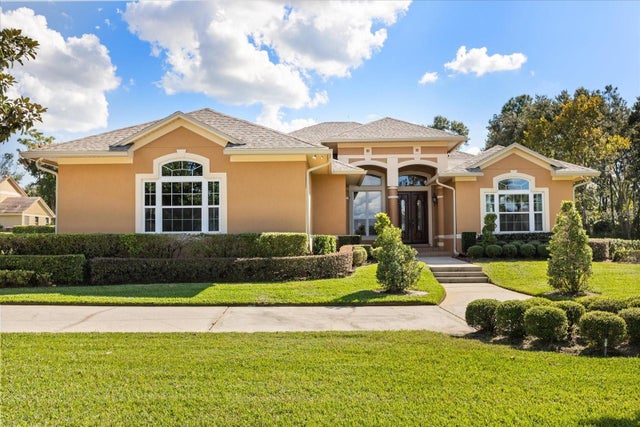 $775,000Single Family Residence SoldSold4Beds3Total Baths2,881Sqft1803 MISTY MORN PLACELONGWOOD, FL 32779WHISPERING WINDS PH 2 Subdivision
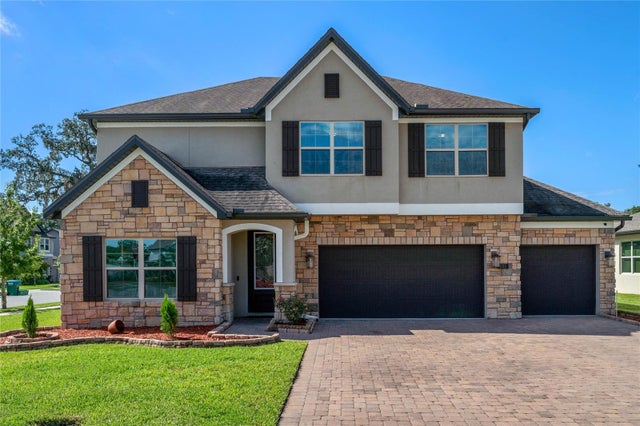 $790,000Single Family Residence SoldSold5Beds3Total Baths3,434Sqft151 OAKMONT RESERVE CIRCLELONGWOOD, FL 32750OAKMONT RESERVE Subdivision