

SoldSingle Family ResidenceSold
1803 Misty Morn Place
Longwood, FL 32779
$775,000
- 4Beds
- 3Baths3 full
- 2,881Sq Ft
- $269Per Sq Ft
- 1.17Acres
- 2000Built
- Subdivision
- Whispering Winds Ph 2
- County
- Seminole
- MLS®
- O6354651
Overview
Tucked away along the sought-after Markham Woods corridor, this beautifully maintained custom home captures the comfort, privacy, and easy elegance that make Longwood living so special. Set on over an acre of manicured grounds in the intimate community of Whispering Winds, the property welcomes you with a circular drive, lush landscaping, and timeless curb appeal.
Inside, a thoughtful single-story layout blends spacious gathering areas with quiet retreats. High ceilings, crown molding, and custom built-ins add character throughout. The formal living and dining rooms create a graceful setting for entertaining, while the open family room anchored by a cozy fireplace offers a relaxed space to unwind. The kitchen features generous counter space, a pantry and a center island perfect for casual meals and conversation. An additional breakfast nook is conveniently located between the kitchen and family room ideal for entertaining and everyday meals.
The split-bedroom design ensures privacy, with the primary suite tucked away in its own wing. French doors open to the screened lanai, and the en suite bath features dual vanities, a soaking tub, a separate shower, and two large closets. Three additional bedrooms and two full baths provide plenty of space for family or guests.
Step outside to enjoy the peaceful backdrop of mature trees and an expansive green lawn ideal for weekend barbecues, playtime, or even a future pool. With a new roof and gutters, a spacious three-car side-entry garage, and the pride of original ownership, this home has been lovingly cared for and is ready for its next chapter.
Located in the desirable Seminole County school district and just minutes from I-4, SR 46, Lake Mary, and the Seminole Wekiva Trail, this home offers the perfect balance of tranquility and convenience.
Listing Snapshot
- Price
- $775,000
- Days On Site
- N/A
- Bedrooms
- 4
- Inside Area (SqFt)
- 2,881 sqft
- Total Baths
- 3
- Full Baths
- 3
- Partial Baths
- 0
- Lot Size
- 1.17 Acres
- Year Built
- 2000
- MLS® Number
- O6354651
- Status
- Sold
- Property Tax
- $4,849.49 (2024)
- HOA/Condo/Coop Fees
- N/A
- Sq Ft Source
- Public Records
Property Details
General Features
16 items
- Acres
- 1.17
- Attached Garage
- Yes
- Direction Faces
- North
- Foundation
- Slab
- Garage
- Yes
- Garage Spaces
- 3
- Levels
- One
- Number Of Stories
- 1
- Parking
- Driveway, Garage Faces Side, Attached
- Pets
- Yes
- Property Sub Type
- Single Family Residence
- Sewer
- Septic Tank
- SqFt Total
- 4,153
- Utilities
- Cable Available
- Water Source
- Public
- Zoning
- A-1
Interior Features
22 items
- Appliances
- Dishwasher, Dryer, Microwave, Range, Refrigerator, Washer
- Cooling
- Central Air
- Fireplace
- Yes
- Fireplace Features
- Family Room
- Flooring
- Carpet, Tile
- Heating
- Central
- Interior
- Built-in Features, Coffered Ceiling(s), Crown Molding, Eat-in Kitchen, High Ceilings, Tray Ceiling(s)
- Laundry Features
- Inside, Laundry Room
Rooms
| Room | Dimensions | Level | Features |
|---|---|---|---|
| Balcony/Porch/Lanai | First | ||
| Bathroom 2 | First | ||
| Bathroom 3 | First | ||
| Bedroom 2 | 12.11x12.1 | First | Ceiling Fan(s) |
| Bedroom 3 | 16.1x11.4 | First | Ceiling Fan(s) |
| Bedroom 4 | 15.3x11.4 | First | |
| Dining Room | 11.3x16.11 | First | |
| Family Room | First | ||
| Foyer | 11.7x7 | First | |
| Kitchen | 14.9x11.5 | First | Kitchen Island |
| Laundry | 7.5x12 | First | |
| Living Room | 14.4x21.7 | First | |
| Master Bathroom | First | Double Vanity | |
| Master Bedroom | 12.9x20.2 | First |
Exterior Features
4 items
- Construction Details
- Block, Stucco
- Exterior
- Lighting
- Patio And Porch
- Covered, Patio, Screened
- Roof
- Shingle
Community Features
4 items
- MLS Area
- 32779 - Longwood/Wekiva Springs
- Township
- 20
- Financing Terms Available
- Cash, Conventional, FHA, VA Loan
- Roads
- Asphalt
Location
1803 Misty Morn Place, Longwood, FL 32779 · 32779 - Longwood/Wekiva Springs


Neighborhood & Commute
ZIP Code 32779
- Median household income
- $112,622
- Income per person
- $57,717
- Households
- 12,441
- Average household size
- 2.48
- Median age
- 46.0
Source: Walk Score.
Disclosure: Community information and market data powered by Constellation Data Labs. Information is deemed reliable but not guaranteed.
Schools
- Elementary School
- Woodlands Elementary
- Middle School
- Markham Woods Middle
- High School
- Lake Mary High
Price & Status History
- Listing updated with changes from the MLS®
- Status changed to Closed
- Price changed to $849,000
Friends & Family
Similar Homes
For sale in Longwood, single family residence, within 20% of this price.
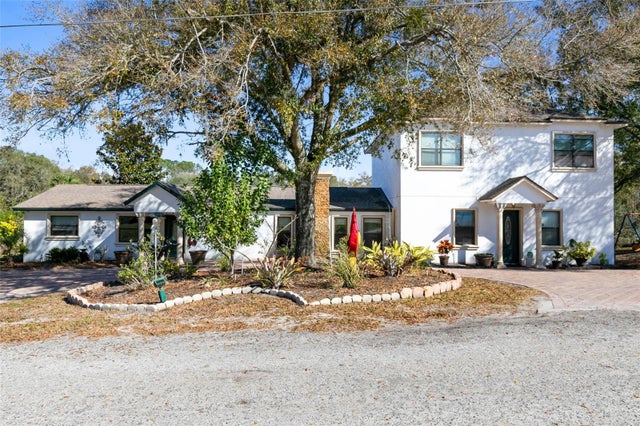 $850,000Single Family Residence SoldSold8Beds4Total Baths3,754Sqft500 FREYER DRIVELONGWOOD, FL 32750LONGWOOD HILLS Subdivision
 $860,000Single Family Residence SoldSold4Beds4Total Baths4,006Sqft2733 DEER BERRY COURTLONGWOOD, FL 32779WINGFIELD NORTH 2 Subdivision
 $875,000Single Family Residence SoldSold4Beds4Total Baths3,737Sqft3112 TOFA COURTLONGWOOD, FL 32779ALAQUA Subdivision
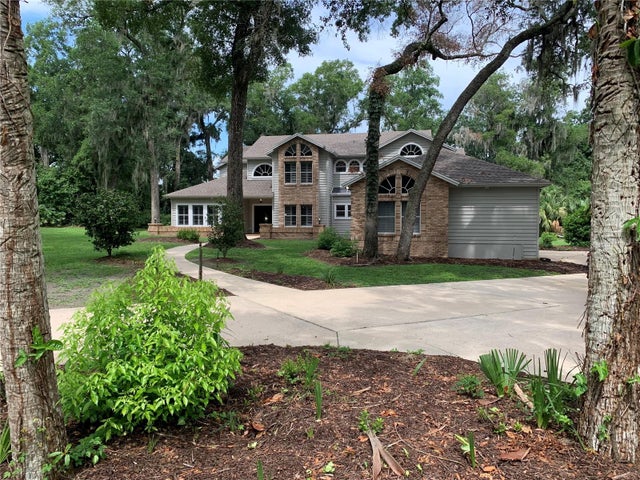 $875,000Single Family Residence SoldSold5Beds5Total Baths3,596Sqft1892 ARLINGTON COURTLONGWOOD, FL 32779ARLINGTON PARK Subdivision