

SoldSingle Family ResidenceSold
608 E Club Circle
Longwood, FL 32779
$2,275,000
- 8Beds
- 7Baths6 full, 1 half
- 7,489Sq Ft
- $304Per Sq Ft
- 1.29Acres
- 1986Built
- Subdivision
- Sweetwater Club Unit 4
- County
- Seminole
- MLS®
- O6302601
Overview
Contemporary Elegance in One of Orlando’s Most Exclusive Communities Tucked behind the gates of a prestigious enclave, this architecturally striking 8-bedroom, 6.5-bath estate spans 1.29 acres of lush, manicured grounds. Recently reimagined with a full-scale renovation, the home radiates refined, contemporary luxury from the moment you arrive. A grand modern facade with soaring glass entry welcomes you into a sun-drenched interior, where floor-to-ceiling windows frame the beautifully landscaped outdoors and flood the open-concept living space with natural light. Every detail has been meticulously curated—from the sleek open-shelf kitchen and spa-like bathrooms to the elevated finishes, luxury wallpaper accents, and designer lighting. Smart home features like electric shades, LED lighting, and all-impact glass seamlessly pair functionality with high design. Step into your own private oasis—lush tropical landscaping surrounds a resort-style pool, spa, and outdoor lounge complete with a fireplace, ideal for sunset cocktails or weekend gatherings. The thoughtfully designed layout includes a separate guest house, perfect as a private retreat, home office, or mother-in-law suite—offering both comfort and independence for extended family or guests. Located in one of Orlando’s most sought-after areas, this home offers access to top-rated schools, upscale shopping, and premier dining destinations just minutes away. Whether you’re headed to a night out or catching a flight, Orlando International Airport is within easy reach, making travel effortless. With a three-car garage, bonus room, and expansive indoor-outdoor flow, this home isn’t just a residence—it’s a lifestyle. A rare fusion of privacy, innovation, and designer flair in the heart of it all. Schedule your exclusive tour today!
Listing Snapshot
- Price
- $2,275,000
- Days On Site
- N/A
- Bedrooms
- 8
- Inside Area (SqFt)
- 7,489 sqft
- Total Baths
- 7
- Full Baths
- 6
- Partial Baths
- 1
- Lot Size
- 1.29 Acres
- Year Built
- 1986
- MLS® Number
- O6302601
- Status
- Sold
- Property Tax
- $16,410 (2024)
- HOA/Condo/Coop Fees
- $366.67 monthly
- Sq Ft Source
- Public Records
Property Details
General Features
18 items
- Acres
- 1.29
- Attached Garage
- Yes
- Direction Faces
- Southwest
- Foundation
- Slab
- Garage
- Yes
- Garage Spaces
- 3
- Levels
- Two
- Number Of Stories
- 2
- Parking
- Circular Driveway, Garage Faces Rear, Attached
- Pets
- Yes
- Property Sub Type
- Single Family Residence
- Security
- Security System
- Sewer
- Septic Tank
- SqFt Total
- 9,312
- Style
- Contemporary
- Utilities
- Cable Available, Cable Connected, Electricity Connected, Sewer Connected
- Water Source
- Public
- Zoning
- R-1AAA
Interior Features
24 items
- Appliances
- Dryer, Microwave, Range, Refrigerator, Washer
- Cooling
- Central Air
- Fireplace
- Yes
- Fireplace Features
- Gas, Living Room, Outside
- Flooring
- Carpet, Tile, Wood
- Heating
- Central
- Interior
- Eat-in Kitchen, High Ceilings, Open Floorplan, Stone Counters, Walk-In Closet(s), Wet Bar
- Laundry Features
- Inside, Laundry Room
- Window Features
- Skylight(s)
Rooms
| Room | Dimensions | Level | Features |
|---|---|---|---|
| Bathroom 1 | 5.9x10.11 | First | |
| Bathroom 2 | 11.9x7.6 | First | |
| Bathroom 3 | 5.9x6.2 | First | |
| Bathroom 4 | 12.9x13.5 | Second | |
| Bedroom 1 | 16.6x9.1 | First | |
| Bedroom 2 | 16.9x11 | First | |
| Dining Room | 24x16 | First | |
| Family Room | 16x17 | First | |
| Foyer | 16x10 | First | |
| Game Room | 18x20 | First | |
| Kitchen | 24x20 | First | |
| Living Room | 24x24 | First | |
| Master Bathroom | 8x16 | Second | |
| Master Bedroom | 20x16 | Second | |
| Workshop | 21.5x17.6 | Second |
Exterior Features
13 items
- Construction Details
- Block, Cement Siding, Stucco, Frame
- Exterior
- Lighting, Outdoor Kitchen
- Fencing
- Fenced
- Lot Features
- Wooded
- Other Structures
- Guest House
- Patio And Porch
- Covered, Patio, Rear Porch
- Pool Features
- In Ground, Private
- Private Pool
- Yes
- Roof
- Built-Up
- View
- Trees/Woods
- Waterfront Features
- Lake Privileges
- Waterview
- Trees/Woods
- Windows/Doors
- Skylight(s)
Community Features
7 items
- Association Fee
- $1100.0
- Association Fee Frequency
- Quarterly
- Community Features
- Tennis Court(s), Street Lights
- MLS Area
- 32779 - Longwood/Wekiva Springs
- Township
- 20
- Financing Terms Available
- Cash, Conventional
- Roads
- Asphalt
Location
608 E Club Circle, Longwood, FL 32779 · 32779 - Longwood/Wekiva Springs


Neighborhood & Commute
ZIP Code 32779
- Median household income
- $112,622
- Income per person
- $57,717
- Households
- 12,441
- Average household size
- 2.48
- Median age
- 46.0
Source: Walk Score.
Disclosure: Community information and market data powered by Constellation Data Labs. Information is deemed reliable but not guaranteed.
Schools
- Elementary School
- Sabal Point Elementary
- Middle School
- Rock Lake Middle
- High School
- Lake Brantley High
Price & Status History
- Listing updated with changes from the MLS®
- Status changed to Closed
- Price changed to $2,399,999
Friends & Family
Similar Homes
For sale in Longwood, single family residence, within 20% of this price.
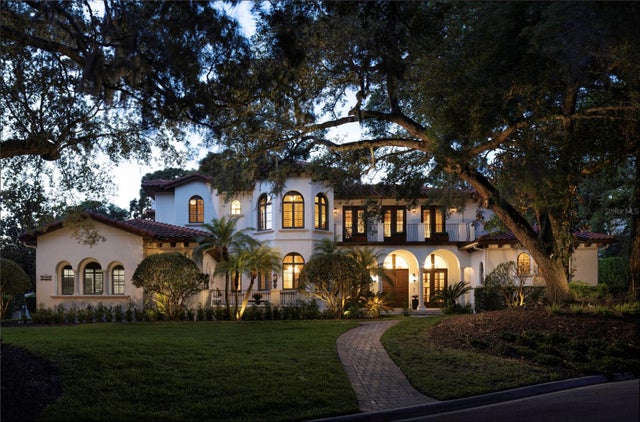 $2,269,000Single Family Residence SoldSold5Beds6Total Baths5,707Sqft1716 GREYSTONE COURTLONGWOOD, FL 32779ALAQUA LAKES PH 1 Subdivision
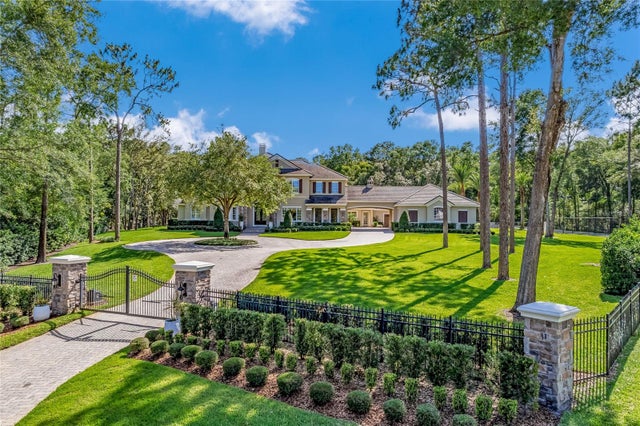 $2,300,000Single Family Residence SoldSold6Beds8Total Baths7,450Sqft106 MAGNOLIA LAKE COURTLONGWOOD, FL 32779SWEETWATER CLUB UNIT 2 Subdivision
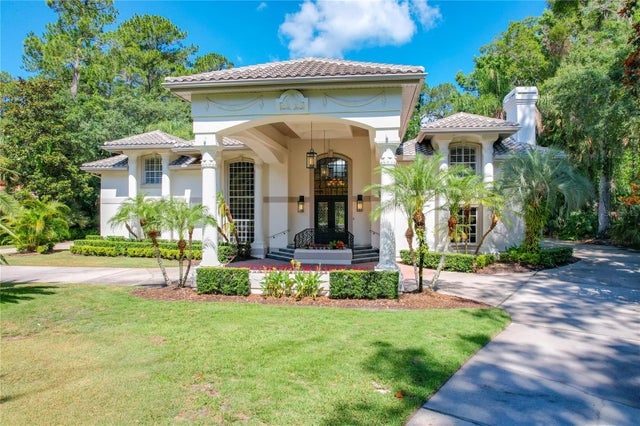 $2,230,000Single Family Residence SoldSold4Beds6Total Baths7,957Sqft3168 YATTIKA PLACELONGWOOD, FL 32779ALAQUA PH 2 Subdivision
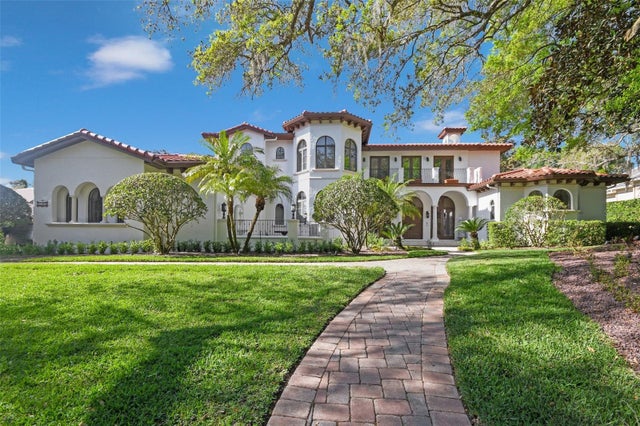 $2,220,000Single Family Residence SoldSold5Beds6Total Baths5,613Sqft1716 GREYSTONE COURTLONGWOOD, FL 32779ALAQUA LAKES PH 1 Subdivision