

SoldSingle Family ResidenceSold
921 Sweetwater Club Boulevard
Longwood, FL 32779
$3,500,000
- 5Beds
- 7Baths6 full, 1 half
- 7,970Sq Ft
- $439Per Sq Ft
- 2.89Acres
- 2001Built
- Subdivision
- Sweetwater Club Estates
- County
- Seminole
- MLS®
- W7880161
Overview
Welcome to an extraordinary estate blending timeless elegance with modern sophistication. Built by renowned luxury home builder Dave Brewer, this recently fully remodeled, executive residence showcases exceptional craftsmanship & offers an elevated living experience. Nestled within the prestigious 24-hour guard-gated Sweetwater Club, the property spans nearly three acres of meticulously landscaped grounds, creating a serene private retreat. A sweeping driveway welcomes you, framed by new custom landscaping. Lush grounds feature vibrant plantings, dramatic lighting, & thoughtfully designed outdoor living areas, setting the tone for a world-class lifestyle. Through grand arched double doors, the interior reveals a stunning open floor plan filled with natural light. Soaring ceilings & expansive windows highlight the home’s architectural beauty. Travertine flooring with intricate inlays flows throughout the main living spaces, while rich hardwood floors add warmth & elegance to the bedrooms. The gourmet kitchen is designed for a culinary enthusiast & outfitted with top-tier appliances, including dual ovens, a built-in refrigerator & freezer, and a second oven in the hidden butler’s pantry. Double-stacked granite countertops and a custom stone range hood elevate the space, while the expansive butler's pantry provides ample storage & prep areas for effortless entertaining. Each bathroom serves as a personal sanctuary. Luxurious finishes, double-stacked granite countertops, custom vanities, & full-wall stone-tiled showers with artistic inlays create spa-like experiences. The owner’s bath features a soaking tub & shower with multiple jets & a rain shower designed for relaxation. While another bathroom includes a steam room, sauna, & rain shower, offering a true wellness experience at home. Ideal for entertaining, the outdoor living space features a newly remodeled saltwater pool & hot tub finished with Italian tile & exposed aggregate, both equipped with advanced automated controls for effortless operation. A custom stone fireplace adds warmth & ambiance. The outdoor kitchen is fully equipped with stainless steel cabinetry, a new grill, side burner, sink, refrigerator, freezer, & television—perfect for hosting gatherings. Built-in Bose speakers throughout create the perfect atmosphere. Every element reflects expert craftsmanship, from detailed moldings & tray ceilings to beautifully textured walls. Laundry rooms combine style & function, including a steam unit & additional appliances to support outdoor entertaining. Modern amenities include three new gas water heaters, energy-efficient LED recessed lighting, & a high-end security system with 14 surveillance cameras. Exterior lighting by Fine Art Handcrafted Lighting highlights the home’s beauty day & night. The home offers exceptional flexibility with two private offices, a fitness room, a cozy media room, & spacious storage above the garage. These spaces can adapt to your needs as additional bedrooms, game rooms, or a home theater. Sweetwater Club offers private tennis & pickleball courts, a basketball court, & access to Sweetwater Beach on Lake Brantley. Enjoy boating, water skiing, fishing, sailing, & kayaking. This is a rare opportunity to own a property embodying luxury, privacy, & comfort at the highest level.
Listing Snapshot
- Price
- $3,500,000
- Days On Site
- N/A
- Bedrooms
- 5
- Inside Area (SqFt)
- 7,970 sqft
- Total Baths
- 7
- Full Baths
- 6
- Partial Baths
- 1
- Lot Size
- 2.89 Acres
- Year Built
- 2001
- MLS® Number
- W7880161
- Status
- Sold
- Property Tax
- $21,823 (2024)
- HOA/Condo/Coop Fees
- $367 monthly
- Sq Ft Source
- Owner
Property Details
General Features
16 items
- Acres
- 2.89
- Attached Garage
- Yes
- Direction Faces
- North
- Foundation
- Slab
- Garage
- Yes
- Garage Spaces
- 4
- Levels
- Two
- Parking
- Driveway, Garage Door Opener, Garage Faces Side, Attached
- Pets
- Yes
- Property Sub Type
- Single Family Residence
- Sewer
- Septic Tank
- SqFt Total
- 9,745
- Style
- Traditional
- Utilities
- Cable Available, Cable Connected, Electricity Available, Phone Available
- Water Source
- Public
- Zoning
- R-1AAA
Interior Features
20 items
- Appliances
- Dishwasher, Disposal, Dryer, Microwave, Range, Refrigerator, Washer, Wine Refrigerator
- Cooling
- Central Air, Zoned
- Fireplace
- Yes
- Fireplace Features
- Gas
- Flooring
- Carpet, Ceramic Tile, Vinyl, Wood
- Heating
- Central, Electric
- Interior
- Vaulted Ceiling(s)
- Laundry Features
- Inside
Rooms
| Room | Dimensions | Level | Features |
|---|---|---|---|
| Bedroom 1 | 25x14 | First | |
| Bedroom 2 | 25x13 | First | |
| Bedroom 3 | 18x13 | First | |
| Bedroom 4 | 16x13 | First | |
| Bedroom 5 | 16x13 | First | |
| Dining Room | 21x115 | First | |
| Family Room | 30x28 | First | |
| Gym | 23x14 | First | |
| Kitchen | 32x30 | First | |
| Living Room | 25x17 | First | |
| Master Bedroom | 27x25 | First | |
| Office | 15x10 | First |
Exterior Features
6 items
- Construction Details
- Block, Concrete, Stucco
- Fencing
- Fenced
- Patio And Porch
- Covered, Enclosed, Screened
- Pool Features
- Heated, In Ground, Screen Enclosure, Private
- Private Pool
- Yes
- Roof
- Other
Community Features
8 items
- Association Amenities
- Basketball Court, Clubhouse, Gated, Park, Playground, Recreation Facilities, Security, Tennis Court(s)
- Association Fee
- $367.0
- Association Fee Frequency
- Monthly
- Community Features
- Sidewalks, Tennis Court(s), Street Lights
- MLS Area
- 32779 - Longwood/Wekiva Springs
- Township
- 20
- Financing Terms Available
- Cash, Conventional, FHA, VA Loan
- Roads
- Paved
Location
921 Sweetwater Club Boulevard, Longwood, FL 32779 · 32779 - Longwood/Wekiva Springs


Neighborhood & Commute
ZIP Code 32779
- Median household income
- $112,622
- Income per person
- $57,717
- Households
- 12,441
- Average household size
- 2.48
- Median age
- 46.0
Source: Walk Score.
Disclosure: Community information and market data powered by Constellation Data Labs. Information is deemed reliable but not guaranteed.
Schools
- Elementary School
- Sabal Point Elementary
- Middle School
- Rock Lake Middle
- High School
- Lake Brantley High
Price & Status History
- Listing updated with changes from the MLS®
- Status changed to Closed
Friends & Family
Similar Homes
For sale in Longwood, single family residence, within 20% of this price.
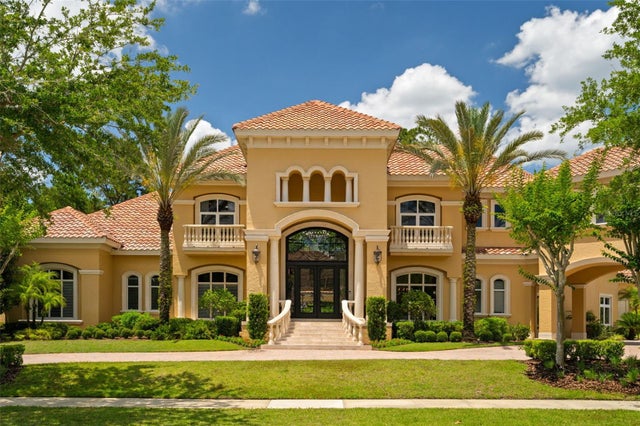 $3,600,000Single Family Residence SoldSold6Beds9Total Baths9,545Sqft3512 LEGACY HILLS COURTLONGWOOD, FL 32779ALAQUA LAKES PH 5B Subdivision
 $3,280,000Single Family Residence SoldSold7Beds7Total Baths8,238Sqft3271 TALA LOOPLONGWOOD, FL 32779ALAQUA PH 3 Subdivision
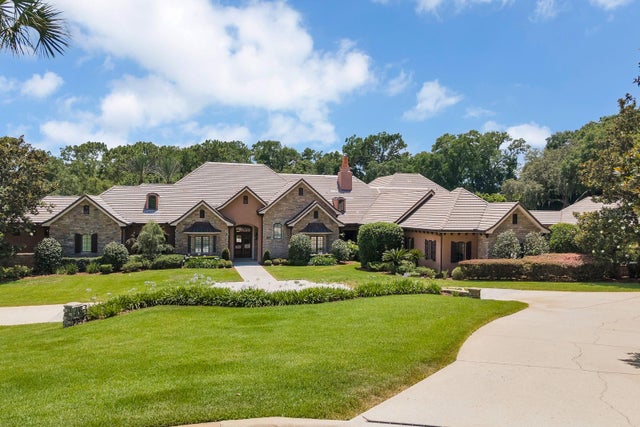 $3,275,000Single Family Residence SoldSold7Beds10Total Baths10,591Sqft300 GRANDVIEW PLACELONGWOOD, FL 32779SWEETWATER CLUB Subdivision
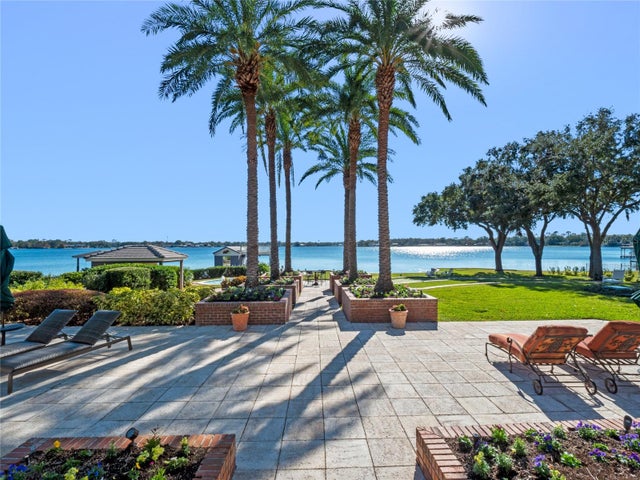 $3,000,000Single Family Residence SoldSold5Beds7Total Baths9,181Sqft100 BLUE LAKE COURTLONGWOOD, FL 32779SWEETWATER SHORES 01 Subdivision