

SoldSingle Family ResidenceSold
1707 Stetson Court
Longwood, FL 32779
$2,805,000
- 6Beds
- 6Baths4 full, 2 half
- 7,692Sq Ft
- $365Per Sq Ft
- 0.73Acres
- 2003Built
- Subdivision
- Alaqua Lakes Ph 1
- County
- Seminole
- MLS®
- O6288505
Overview
Nestled in the sought-after guard gated community of Alaqua Lakes, this exquisite 7,692 SF golf-front estate in the exclusive and gated Reserve offers ultimate privacy with a double-gated entry and a prime location on the 9th fairway just steps from the Legacy Golf Course clubhouse, driving range and putting greens. Perfectly positioned on a quiet cul-de-sac, this grand abode with newer roof (2021) offers the best of Florida living...inside & out! Beyond the grand double doors you are greeted with views of the sparkling pool and golf course, soaring ceilings and lots of natural light that fills the formal living and dining space to warmly welcome your guests. This home features a recently updated oversized gourmet kitchen with striking Cambria Brittanica quartz countertops, honed marble backsplash, solid wood cabinets, updated high-end appliances, a butler’s pantry with matching Cambria Brittanica quartz tops, a huge pantry and a breakfast nook. Enjoy cool days by the beautiful double sided natural gas cast stone fireplace with views of the pool and golf course. Built for effortless entertaining, the residence boasts abundant first-floor common space including a recently redesigned family room with light wood accents, designer lighting and sliders that open to the lanai. The spacious game room is just through double doors and shares access to a centrally located bar with service windows, and a private theater room perfect for watching the big game or your favorite movie! The bar was just refinished with new Cambria Carrick quartz tops, a beverage fridge and an ice maker. The first-floor primary suite is a true retreat, offering a private sitting area, dedicated workout room, his-and-her walk-in closets, a spa-inspired bath with a garden tub, and a private verandah. A stately home office with custom built-ins and a statement window plus a powder bath for your guests with pool access completes the primary wing. Also on the first level are two additional bedrooms with a Jack-and-Jill bath updated in 2019, a dedicated study area with new Sonata quartz tops, a wine cellar and an expansive laundry room with center island, while the second floor features three more bedrooms, two baths, and a bonus space with built in desk perfect for a dedicated study room, craft room or climate control storage! The outdoors are just as impressive with brick paver motorcourt which leads to an oversized 4 car garage. The impressive 22,000 gallon pool with fountain and water features, a built in table and a swim shelf is set aside a generous covered lanai for fun in both the sun and shade on beautiful Florida days. Cookouts are a breeze with the service windows from the bar and a built in natural gas grill. Set in one of Central Florida’s most elite communities, residents enjoy access to Alaqua Lakes’ premier amenities, including a clubhouse, 7-acre park, junior Olympic pool, Har-Tru tennis courts, beach volleyball, basketball courts, multipurpose ball fields, a playground, and exclusive social events. Alaqua Lakes is a natural gas community. Offering the best of Florida living inside and out, this estate is a testament to refined elegance and world-class lifestyle—an address reserved for those who expect nothing but the best.
Listing Snapshot
- Price
- $2,805,000
- Days On Site
- N/A
- Bedrooms
- 6
- Inside Area (SqFt)
- 7,692 sqft
- Total Baths
- 6
- Full Baths
- 4
- Partial Baths
- 2
- Lot Size
- 0.73 Acres
- Year Built
- 2003
- MLS® Number
- O6288505
- Status
- Sold
- Property Tax
- $19,739 (2024)
- HOA/Condo/Coop Fees
- $442.33 monthly
- Sq Ft Source
- Appraiser
Property Details
General Features
16 items
- Acres
- 0.73
- Attached Garage
- Yes
- Direction Faces
- North
- Foundation
- Slab
- Garage
- Yes
- Garage Spaces
- 4
- Levels
- Two
- Parking
- Driveway, Garage Faces Side, Oversized, Attached
- Pets
- Yes
- Property Sub Type
- Single Family Residence
- Security
- Fire Alarm, Gated Community, Security Gate, Security System, Smoke Detector(s)
- Sewer
- Public Sewer
- SqFt Total
- 10,220
- Utilities
- Natural Gas Available, Cable Available, Electricity Connected, Natural Gas Connected, Sewer Connected, Underground Utilities, Water Connected
- Water Source
- Public
- Zoning
- PUD
Interior Features
22 items
- Appliances
- Bar Fridge, Cooktop, Dishwasher, Disposal, Electric Water Heater, Exhaust Fan, Gas Water Heater, Ice Maker, Microwave, Range Hood, Refrigerator, Tankless Water Heater
- Cooling
- Central Air, Zoned
- Fireplace
- Yes
- Fireplace Features
- Gas, Living Room, Other, Stone
- Flooring
- Carpet, Tile
- Heating
- Central, Electric, Zoned
- Interior
- Built-in Features, Crown Molding, Eat-in Kitchen, High Ceilings, Walk-In Closet(s)
- Laundry Features
- Inside, Laundry Room
Rooms
| Room | Dimensions | Level | Features |
|---|---|---|---|
| Additional Bedroom | 14x20 | Second | |
| Balcony/Porch/Lanai | 96x73 | First | |
| Bedroom 2 | 20x13 | First | |
| Bedroom 3 | 20x19 | First | |
| Bedroom 4 | 13x16 | Second | |
| Bedroom 5 | 13x14 | Second | |
| Dining Room | 16x16 | First | |
| Game Room | 23x22 | First | |
| Kitchen | 32x18 | First | |
| Laundry | 12x19 | First | |
| Living Room | 25x18 | First | |
| Master Bedroom | 20x39 | First | |
| Media Room | 17x28 | First | |
| Office | 14x15 | First |
Exterior Features
9 items
- Construction Details
- Block, Stucco
- Exterior
- Outdoor Grill, Rain Gutters, Storage
- Lot Features
- Cul-De-Sac, Landscaped, Level, On Golf Course, Private, Paved
- Patio And Porch
- Covered, Front Porch, Rear Porch, Screened
- Pool Features
- Heated, In Ground, Screen Enclosure, Private
- Private Pool
- Yes
- Roof
- Tile
- View
- Golf Course
- Waterview
- Golf Course
Community Features
7 items
- Association Fee
- $1327.0
- Association Fee Frequency
- Quarterly
- Community Features
- Gated, Street Lights
- MLS Area
- 32779 - Longwood/Wekiva Springs
- Township
- 20
- Financing Terms Available
- Cash, Conventional, FHA, VA Loan
- Roads
- Paved
Location
1707 Stetson Court, Longwood, FL 32779 · 32779 - Longwood/Wekiva Springs


Neighborhood & Commute
ZIP Code 32779
- Median household income
- $112,622
- Income per person
- $57,717
- Households
- 12,441
- Average household size
- 2.48
- Median age
- 46.0
Source: Walk Score.
Disclosure: Community information and market data powered by Constellation Data Labs. Information is deemed reliable but not guaranteed.
Schools
- Elementary School
- Heathrow Elementary
- Middle School
- Markham Woods Middle
- High School
- Lake Mary High
Price & Status History
- Listing updated with changes from the MLS®
- Status changed to Closed
Friends & Family
Similar Homes
For sale in Longwood, single family residence, within 20% of this price.
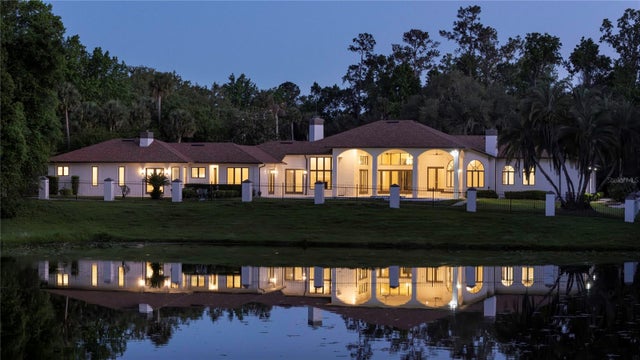 $2,800,000Single Family Residence SoldSold5Beds6Total Baths7,696Sqft2228 EARLEAF COURTLONGWOOD, FL 32779WINGFIELD RESERVE PH 3 Subdivision
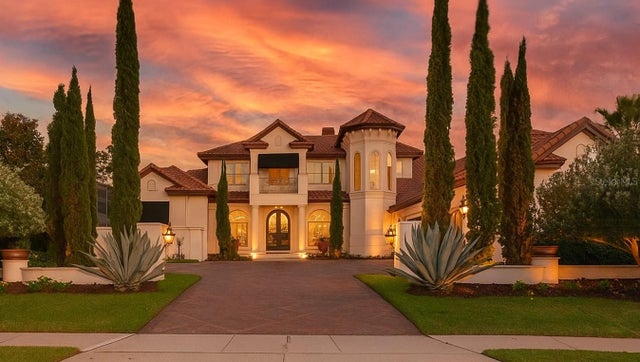 $2,835,000Single Family Residence SoldSold6Beds8Total Baths7,177Sqft3521 LEGACY HILLS COURTLONGWOOD, FL 32779ALAQUA LAKES PH 5B Subdivision
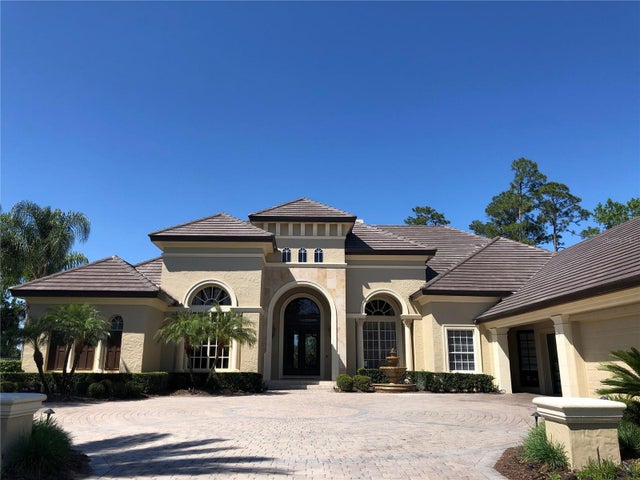 $2,750,000Single Family Residence SoldSold4Beds5Total Baths6,647Sqft3516 LEGACY HILLS COURTLONGWOOD, FL 32779ALAQUA LAKES Subdivision
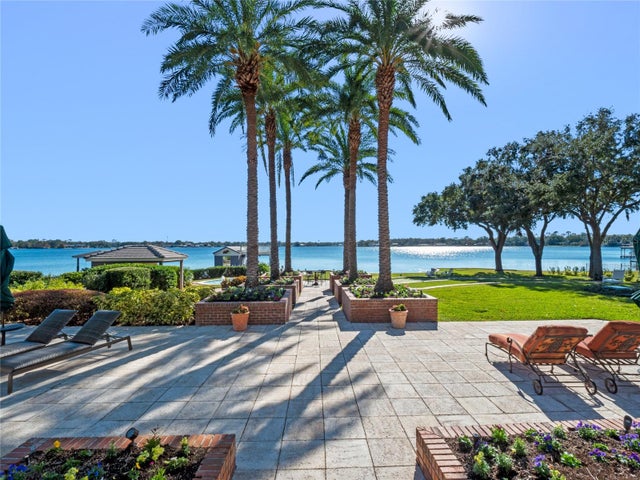 $3,000,000Single Family Residence SoldSold5Beds7Total Baths9,181Sqft100 BLUE LAKE COURTLONGWOOD, FL 32779SWEETWATER SHORES 01 Subdivision