

SoldSingle Family ResidenceSold
2224 Alaqua Drive
Longwood, FL 32779
$2,375,000
- 5Beds
- 7Baths6 full, 1 half
- 6,621Sq Ft
- $359Per Sq Ft
- 0.96Acres
- 1998Built
- Subdivision
- Alaqua Ph 3
- County
- Seminole
- MLS®
- O6273423
Overview
Elegant Estate in Guard-Gated Alaqua Golf Community Welcome to 2224 Alaqua Drive, an extraordinary Dave Brewer custom home offered for the first time by its original owners. Nestled within the guard-gated golf community of Alaqua, this meticulously maintained estate offers nearly 7,000 square feet of luxurious living space on a serene 1-acre lot with no rear neighbors, overlooking a tranquil pond with a fountain and lush conservation views. Grand Entrance & Entertaining Spaces The home leaves a lasting impression with its elegant circular driveway, 4-car side-entry garage, pristine tropical landscaping, and a newly installed tile roof (2020). Enter through oversized, modern front doors into the grand foyer with breathtaking views of the water. The step-down living room, with soaring 20-foot ceilings, opens to an elegant dining room and wet bar, creating an ideal space for entertaining. Primary Suite Retreat The expansive primary suite features 14-foot tray ceilings with intricate crown molding, dual custom walk-in closets, and spa-like bath with dual vanities, a garden tub, and walk-in shower. A private fitness nook and direct access to the screened-in pool and lanai complete this retreat. Chef’s Kitchen and Family Living The heart of the home is the spacious kitchen, perfect for culinary creations and casual gatherings. Highlights include a breakfast bar with seating for six, a central prep island with a gas cooktop, Sub-Zero refrigerator and freezer, dual dishwashers, double wall ovens, and a walk-in pantry. The kitchen flows seamlessly into the family room, with custom wood entertainment center, grand 20 foot tray ceilings with triple crown moldings, stunning water views and abundant natural light. Bedrooms and Bonus Spaces The main floor offers four generously sized guest bedrooms, three with walk-in closets and updated ensuite bathrooms, and one with access to the sleekly updated pool bath. Upstairs, find a versatile bonus room, a second office (or optional 6th bedroom), and whimsical under-the-rafters hideaways perfect for a play fort or extra storage. Outdoor Oasis The screened lanai is an entertainer’s dream, with a sparkling pool, spa, outdoor kitchen, and ample covered seating. All principal rooms, including the primary suite, open to this stunning outdoor space with sweeping water views. Additional Features: Dedicated office with 18+ foot ceilings and custom built-ins Butler’s pantry with serving area and desk/mail station Large laundry room with shelving and natural light Updated, modern guest bathrooms Tons of storage throughout Prime Location Located in the highly rated Seminole County school district, this home is conveniently close to restaurants, shopping, and major highways (I-4, 417, and 429). Residents also have the option to join the Alaqua Country Club for additional amenities. This is your opportunity to own a one-of-a-kind family estate in one of Central Florida's most sought-after communities. Schedule your private tour today to experience the elegance and tranquility of 2224 Alaqua Drive.
Listing Snapshot
- Price
- $2,375,000
- Days On Site
- N/A
- Bedrooms
- 5
- Inside Area (SqFt)
- 6,621 sqft
- Total Baths
- 7
- Full Baths
- 6
- Partial Baths
- 1
- Lot Size
- 0.96 Acres
- Year Built
- 1998
- MLS® Number
- O6273423
- Status
- Sold
- Property Tax
- $16,724.13 (2023)
- HOA/Condo/Coop Fees
- $350 monthly
- Sq Ft Source
- Public Records
Property Details
General Features
18 items
- Acres
- 0.96
- Attached Garage
- Yes
- Direction Faces
- South
- Foundation
- Slab
- Garage
- Yes
- Garage Spaces
- 4
- Levels
- Two
- Number Of Stories
- 2
- Parking
- Circular Driveway, Garage Door Opener, Garage Faces Side, Attached
- Pets
- Yes
- Property Sub Type
- Single Family Residence
- Security
- Gated Community, Security System Owned
- Sewer
- Septic Tank
- SqFt Total
- 9,820
- Style
- Contemporary, Mediterranean
- Utilities
- Cable Available, Electricity Connected
- Water Source
- Public
- Zoning
- A-1
Interior Features
23 items
- Appliances
- Cooktop, Dishwasher, Disposal, Freezer, Microwave, Refrigerator
- Cooling
- Central Air
- Flooring
- Carpet
- Furnished
- Unfurnished
- Heating
- Electric
- Interior
- Built-in Features, Crown Molding, Eat-in Kitchen, High Ceilings, Open Floorplan, Tray Ceiling(s), Walk-In Closet(s), Wet Bar
- Laundry Features
- Inside, Laundry Room
- Spa
- Yes
Rooms
| Room | Dimensions | Level | Features |
|---|---|---|---|
| Balcony/Porch/Lanai | 84x55 | First | |
| Bedroom 2 | 16.5x13 | First | |
| Bedroom 3 | 21x13 | First | |
| Bedroom 4 | 21x14 | First | |
| Bedroom 5 | 22x18 | First | |
| Bonus Room | Second | ||
| Den | Second | ||
| Dining Room | 14x15 | First | |
| Great Room | First | ||
| Kitchen | 23x17 | First | Breakfast Bar, Double Vanity, Granite Counters |
| Laundry | 15x8.5 | First | |
| Living Room | 31x26 | First | Wet Bar |
| Master Bathroom | 27x25 | First | |
| Master Bedroom | 18.5x28 | First | |
| Office | 14.5x19.5 | First |
Exterior Features
13 items
- Construction Details
- Block
- Lot Features
- Paved, Private, Waterfront
- Other Structures
- Outdoor Kitchen, Storage
- Patio And Porch
- Covered, Screened
- Pool Features
- In Ground, Screen Enclosure, Private
- Private Pool
- Yes
- Roof
- Tile
- Spa
- Yes
- Spa Features
- In Ground
- View
- Pond, Water, Trees/Woods
- Waterfront
- Yes
- Waterfront Features
- Pond
- Waterview
- Pond, Water, Trees/Woods
Community Features
8 items
- Association Amenities
- Security
- Association Fee
- $1050.0
- Association Fee Frequency
- Quarterly
- Community Features
- Gated, Golf
- MLS Area
- 32779 - Longwood/Wekiva Springs
- Township
- 20
- Financing Terms Available
- Cash, Conventional, VA Loan
- Roads
- Asphalt
Location
2224 Alaqua Drive, Longwood, FL 32779 · 32779 - Longwood/Wekiva Springs


Neighborhood & Commute
ZIP Code 32779
- Median household income
- $112,622
- Income per person
- $57,717
- Households
- 12,441
- Average household size
- 2.48
- Median age
- 46.0
Source: Walk Score.
Disclosure: Community information and market data powered by Constellation Data Labs. Information is deemed reliable but not guaranteed.
Schools
- Elementary School
- Heathrow Elementary
- Middle School
- Markham Woods Middle
- High School
- Lake Mary High
Price & Status History
- Listing updated with changes from the MLS®
- Status changed to Closed
Friends & Family
Similar Homes
For sale in Longwood, single family residence, within 20% of this price.
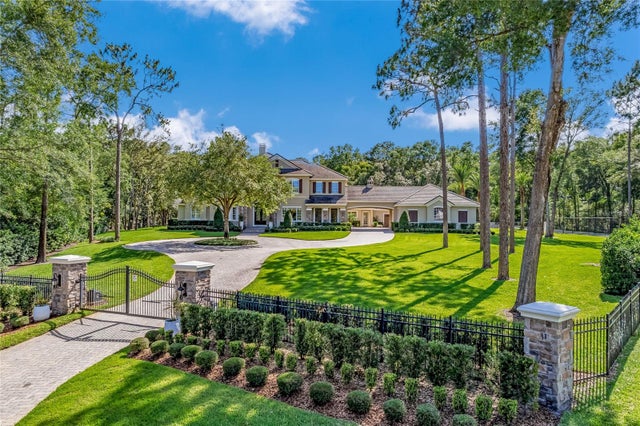 $2,300,000Single Family Residence SoldSold6Beds8Total Baths7,450Sqft106 MAGNOLIA LAKE COURTLONGWOOD, FL 32779SWEETWATER CLUB UNIT 2 Subdivision
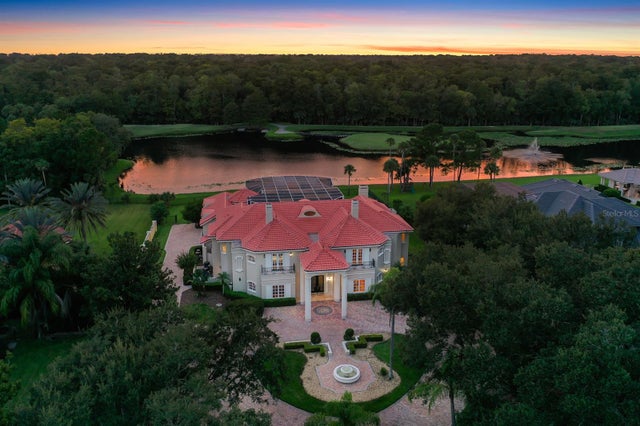 $2,475,000Single Family Residence SoldSold6Beds7Total Baths9,492Sqft2417 ALAQUA DRIVELONGWOOD, FL 32779ALAQUA PH 3 Subdivision
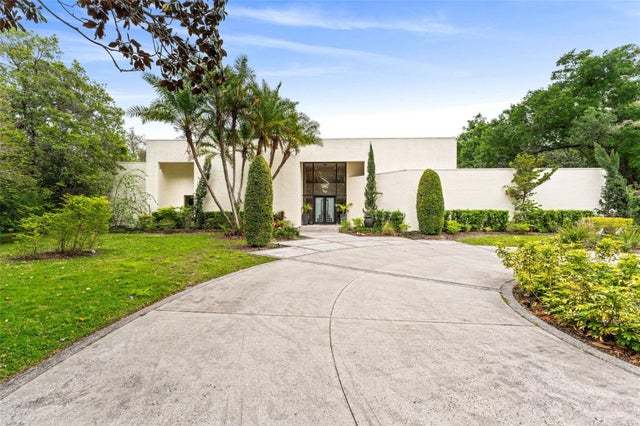 $2,275,000Single Family Residence SoldSold8Beds7Total Baths7,489Sqft608 E CLUB CIRCLELONGWOOD, FL 32779SWEETWATER CLUB UNIT 4 Subdivision
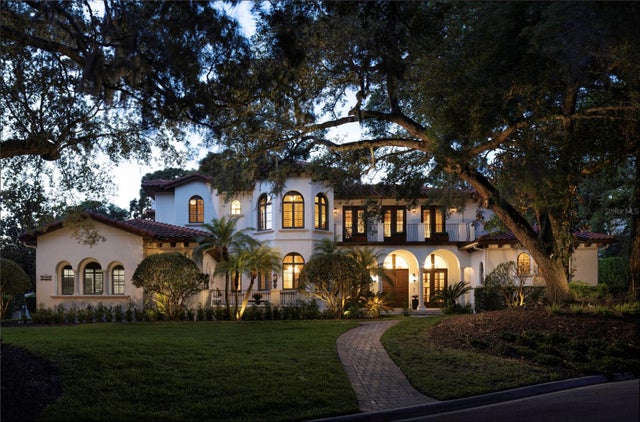 $2,269,000Single Family Residence SoldSold5Beds6Total Baths5,707Sqft1716 GREYSTONE COURTLONGWOOD, FL 32779ALAQUA LAKES PH 1 Subdivision