

SoldSingle Family ResidenceSold
2405 Alaqua Drive
Longwood, FL 32779
$2,530,000
- 6Beds
- 10Baths7 full, 3 half
- 10,059Sq Ft
- $252Per Sq Ft
- 2.31Acres
- 2000Built
- Subdivision
- Alaqua Ph 3
- County
- Seminole
- MLS®
- O6372088
Overview
Experience the epitome of luxury living at 2405 Alaqua Drive, an extraordinary estate situated on a rare 2.31-acre double lot in the exclusive, guard-gated community of Alaqua. Offering sweeping golf and water views, this residence exudes elegance, privacy, and refined craftsmanship. The stately porte-cochère creates a grand first impression, leading you to the impressive entry where soaring ceilings, intricate millwork, and a breathtaking grand staircase set the tone for the home’s architectural grandeur. The formal living room serves as the centerpiece of the home, with high coffered ceilings, expansive windows, and a custom fireplace that adds warmth and sophistication. Rich custom built-ins and a grand piano lend the room both function and beauty, while an open flow to the adjoining spaces creates an ideal environment for both intimate gatherings and large celebrations. The home is flooded with natural light, enhancing its sense of openness and grandeur. The gourmet kitchen is a chef’s dream, featuring high-end appliances, a large center island perfect for meal preparation, and beautiful custom cabinetry with elegant hardware. The design seamlessly connects to the spacious family room, creating a welcoming space for relaxation and entertainment. An expansive formal dining area offers a perfect setting for hosting dinner parties, complete with refined lighting and ample space for a large dining table. On the upper level, the primary suite serves as a tranquil retreat, offering breathtaking views of the golf course and water. This suite features custom walk-in closets designed with luxurious finishes and ample storage. The adjoining spa-like ensuite bathroom is a sanctuary, with dual vanities, a massive walk-in shower with frameless glass doors, a freestanding soaking tub, and polished marble finishes. The suite also boasts a private kitchenette and laundry, adding unparalleled convenience and comfort. Adjacent to the master suite is a glass-enclosed room, offering panoramic views of the formal living area below. This versatile space could easily be used as a private office, home gym, or an additional sitting area, providing both privacy and stunning appeal. This home includes multiple ensuite bedrooms, each featuring high-end finishes, ample closet space, and natural light. The movie theater is designed to provide the ultimate cinematic experience, with plush seating, custom wood paneling, and an immersive surround sound system for an unparalleled viewing experience. Stepping outside, the estate unfolds into a resort-style backyard designed for ultimate relaxation and entertainment. The pool area commands attention with its raised spa, dramatic fountain features, and lush tropical landscaping that ensures privacy. The outdoor kitchen, complete with a built-in grill, hood, generous prep areas, and service space, is ideal for hosting guests year-round. Expansive deck areas provide ample space for lounging and sunbathing, while the covered lanai, adorned with decorative beams and multiple ceiling fans, offers comfort and elegance. Beyond the lanai, you’re greeted by stunning views of the golf course and water, creating a sense of serenity and seclusion. This outdoor retreat provides an ideal setting for enjoying quiet mornings or hosting large-scale gatherings, with space that flows seamlessly from the indoors to the outdoors. Whether you're enjoying a sunrise coffee or hosting an evening soiree, this estate offers the perfect backdrop.
Listing Snapshot
- Price
- $2,530,000
- Days On Site
- N/A
- Bedrooms
- 6
- Inside Area (SqFt)
- 10,059 sqft
- Total Baths
- 10
- Full Baths
- 7
- Partial Baths
- 3
- Lot Size
- 2.31 Acres
- Year Built
- 2000
- MLS® Number
- O6372088
- Status
- Sold
- Property Tax
- $36,368.91 (2024)
- HOA/Condo/Coop Fees
- $833.33 monthly
- Sq Ft Source
- Public Records
Property Details
General Features
18 items
- Acres
- 2.31
- Attached Garage
- Yes
- Direction Faces
- Southeast
- Foundation
- Slab
- Garage
- Yes
- Garage Spaces
- 4
- Levels
- Two
- Number Of Stories
- 2
- Parking
- Circular Driveway, Covered, Driveway, Garage Door Opener, Garage Faces Rear, Guest, Oversized, Attached
- Pets
- Cats OK, Dogs OK
- Property Sub Type
- Single Family Residence
- Security
- Gated Community, Security Gate
- Sewer
- Septic Tank
- SqFt Total
- 17,321
- Style
- Custom
- Utilities
- Cable Available, Cable Connected, Electricity Connected
- Water Source
- Public
- Zoning
- A-1
Interior Features
20 items
- Appliances
- Cooktop, Dishwasher, Disposal, Dryer, Electric Water Heater, Freezer, Microwave, Range, Refrigerator, Washer
- Cooling
- Central Air
- Fireplace
- Yes
- Fireplace Features
- Family Room, Living Room, Other
- Flooring
- Carpet, Tile, Wood
- Furnished
- Unfurnished
- Heating
- Central, Electric
- Interior
- Crown Molding, Eat-in Kitchen, High Ceilings, Open Floorplan, Stone Counters, Tray Ceiling(s), Vaulted Ceiling(s), Walk-In Closet(s), Wet Bar, In-Law Floorplan
- Laundry Features
- Inside
- Spa
- Yes
- Window Features
- Window Coverings, Drapes, Shutters, Window Treatments
Rooms
| Room | Dimensions | Level | Features |
|---|---|---|---|
| Bedroom 2 | 16x14 | Second | |
| Bedroom 3 | 17x16 | First | |
| Bedroom 4 | 15x14 | First | |
| Bedroom 5 | 21x17 | First | |
| Bonus Room | 18x17 | First | Bar |
| Kitchen | 25x24 | First | Bar, Breakfast Bar, Double Vanity, Granite Counters, Kitchen Island |
| Living Room | 27x25 | First | Ceiling Fan(s) |
| Master Bathroom | Second | Ceiling Fan(s) | |
| Master Bedroom | 29x18 | Second | Ceiling Fan(s) |
Exterior Features
15 items
- Construction Details
- Block, Stucco, Frame
- Exterior
- Balcony, Basketball Court, Courtyard, Outdoor Kitchen, Outdoor Shower, Playground
- Lot Features
- Landscaped, On Golf Course, Waterfront
- Other Structures
- Guest House, Other, Outdoor Kitchen
- Patio And Porch
- Covered, Deck, Other, Patio, Screened
- Pool Features
- In Ground, Private
- Private Pool
- Yes
- Roof
- Tile
- Spa
- Yes
- Spa Features
- In Ground
- View
- Pond, Water, Golf Course, Pool
- Waterfront
- Yes
- Waterfront Features
- Pond
- Waterview
- Pond, Water, Golf Course, Pool
- Windows/Doors
- Window Coverings, Drapes, Shutters, Window Treatments
Community Features
8 items
- Association Amenities
- Gated, Golf Course, Security
- Association Fee
- $2500.0
- Association Fee Frequency
- Quarterly
- Community Features
- Gated, Golf
- MLS Area
- 32779 - Longwood/Wekiva Springs
- Township
- 20
- Financing Terms Available
- Cash, Conventional
- Roads
- Concrete
Location
2405 Alaqua Drive, Longwood, FL 32779 · 32779 - Longwood/Wekiva Springs


Neighborhood & Commute
ZIP Code 32779
- Median household income
- $112,622
- Income per person
- $57,717
- Households
- 12,441
- Average household size
- 2.48
- Median age
- 46.0
Source: Walk Score.
Disclosure: Community information and market data powered by Constellation Data Labs. Information is deemed reliable but not guaranteed.
Schools
- Elementary School
- Longwood Elementary
- Middle School
- Milwee Middle
- High School
- Lake Mary High
Price & Status History
- Listing updated with changes from the MLS®
- Status changed to Closed
Friends & Family
Similar Homes
For sale in Longwood, single family residence, within 20% of this price.
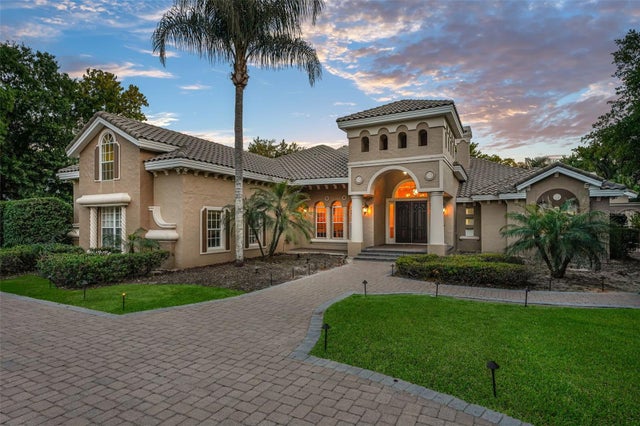 $2,500,000Single Family Residence SoldSold5Beds7Total Baths5,435Sqft880 BRANTLEY DRIVELONGWOOD, FL 32779ACREAGE & UNREC Subdivision
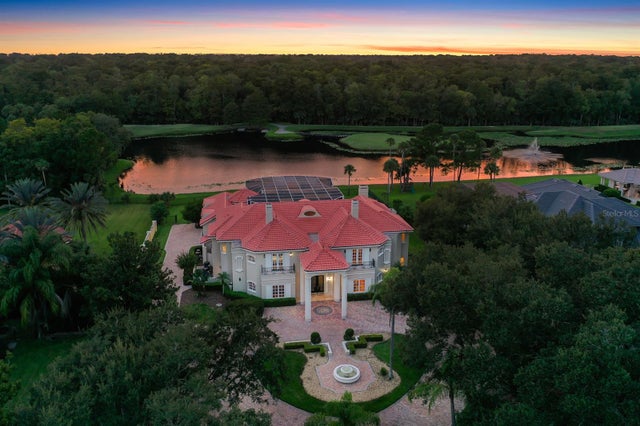 $2,475,000Single Family Residence SoldSold6Beds7Total Baths9,492Sqft2417 ALAQUA DRIVELONGWOOD, FL 32779ALAQUA PH 3 Subdivision
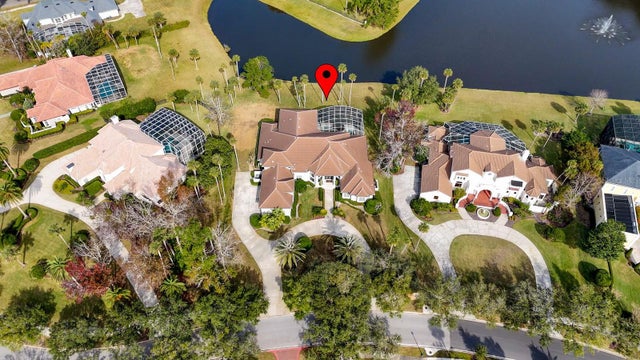 $2,375,000Single Family Residence SoldSold5Beds7Total Baths6,621Sqft2224 ALAQUA DRIVELONGWOOD, FL 32779ALAQUA PH 3 Subdivision
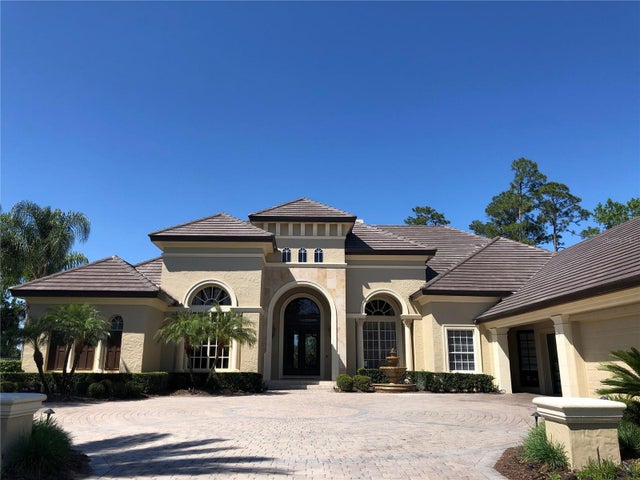 $2,750,000Single Family Residence SoldSold4Beds5Total Baths6,647Sqft3516 LEGACY HILLS COURTLONGWOOD, FL 32779ALAQUA LAKES Subdivision