

SoldSingle Family ResidenceSold
106 Magnolia Lake Court
Longwood, FL 32779
$2,300,000
- 6Beds
- 8Baths6 full, 2 half
- 7,450Sq Ft
- $309Per Sq Ft
- 2.76Acres
- 2002Built
- Subdivision
- Sweetwater Club Unit 2
- County
- Seminole
- MLS®
- O6108992
Overview
Step inside and tour this home via the video tour link. This link is also available on Zillow under facts and features, “other features” of this property. Welcome to this luxurious estate home, nestled in the prestigious guard gated Sweetwater Club in Longwood, Florida. Spacious lots and winding streets lined with majestic oak trees offer beauty and privacy to the residents. Nestled on a cul-de-sac, the home’s private entry gate opens to a circular driveway, porte-cochere connecting to the paver motor court with the 6-car split garage. 6 bedrooms, 6 bathrooms, and 2 half baths span over 7,405 square feet gracefully set on the fully fenced 2.76-acre lot. The grand foyer entry opens to soaring ceilings, gleaming marble floors, and grand staircase. An elegant formal living room just off the entryway provides a tranquil seating area. The formal dining room is perfect for hosting lavish dinner parties. The spacious gourmet chef’s kitchen and adjacent casual dining area feature top of the line stainless steel Thermador appliances with a heat shift induction cooktop, custom cabinetry, and large center island. A true sanctuary, the first-floor primary suite includes a sitting area, walk-in closets, and spa-like bathroom complete with a soaking tub and walk-in shower. Additionally located on the first floor is a bedroom suite opening out to the pool area. The remaining 4 full-bedroom suites are located on the second floor along with a bonus room, and 2 flex space utility/storage rooms. Just a few of the standout features in the home are custom crown moldings, coffered ceilings, and built-ins that will impress the most discerning buyers. But the luxury doesn’t stop inside the home. Step outside from multiple rooms into your private oasis complete with a resort-style heated pool and spa with Tennessee rock waterfalls, your own stadium-lighted tennis court, basketball court, putting green and butterfly garden. With plenty of space for seating and lounging, the expansive patio offers the perfect setting for al fresco dining and entertaining. The grounds are thoughtfully
designed with lighting and surround sound, providing the perfect atmosphere for any occasion.
Every detail about this home has been carefully thought out down to the two 3 car garages. To care for luxury cars one garage is climate controlled while both are finished with epoxy granite chip floors and insulated carriage doors. Sweetwater Club has access to Lake Brantley for boating, fishing, and skiing. Nearby Wekiva State Park, is popular for canoeing in the Springs. This is truly an exceptional opportunity to own a one-of-a-kind estate in one of Longwood's most sought after neighborhoods.
Listing Snapshot
- Price
- $2,300,000
- Days On Site
- N/A
- Bedrooms
- 6
- Inside Area (SqFt)
- 7,450 sqft
- Total Baths
- 8
- Full Baths
- 6
- Partial Baths
- 2
- Lot Size
- 2.76 Acres
- Year Built
- 2002
- MLS® Number
- O6108992
- Status
- Sold
- Property Tax
- $19,104.81 (2022)
- HOA/Condo/Coop Fees
- $249 monthly
- Sq Ft Source
- Owner
Property Details
General Features
18 items
- Acres
- 2.76
- Attached Garage
- Yes
- Direction Faces
- East
- Foundation
- Slab
- Garage
- Yes
- Garage Spaces
- 6
- Levels
- Two
- Number Of Stories
- 2
- Parking
- Garage Faces Side, Attached
- Pets
- Yes
- Property Sub Type
- Single Family Residence
- Security
- Gated Community, Smoke Detector(s)
- Sewer
- Septic Tank
- SqFt Total
- 10,528
- Style
- Florida
- Utilities
- Cable Available, Cable Connected, Electricity Connected, Propane, Water Connected
- Water Source
- Public
- Zoning
- R-1AAA
Interior Features
21 items
- Appliances
- Cooktop, Dishwasher, Disposal, Dryer, Electric Water Heater, Microwave, Range, Refrigerator, Washer, Wine Refrigerator
- Cooling
- Central Air, Zoned
- Fireplace
- Yes
- Fireplace Features
- Family Room, Gas
- Flooring
- Carpet, Hardwood, Marble, Tile
- Heating
- Central, Electric, Propane, Zoned
- Interior
- Built-in Features, Coffered Ceiling(s), Crown Molding, Eat-in Kitchen, High Ceilings, Open Floorplan, Tray Ceiling(s), Walk-In Closet(s), Wet Bar
- Laundry Features
- Inside, Laundry Room
- Spa
- Yes
- Window Features
- Window Coverings, Blinds, Drapes, Window Treatments
Rooms
| Room | Dimensions | Level | Features |
|---|---|---|---|
| Bedroom 2 | 15x16 | First | Ceiling Fan(s) |
| Bedroom 3 | 15x15 | Second | |
| Bedroom 4 | 13x15 | Second | |
| Bedroom 5 | 12x16 | Second | |
| Dinette | 10x13 | First | |
| Dining Room | 14x16 | First | |
| Florida Room | 22x26 | First | |
| Kitchen | 17x22 | First | |
| Living Room | 15x17 | First | |
| Master Bathroom | 15x19 | First | |
| Master Bedroom | 17x25 | First |
Exterior Features
14 items
- Construction Details
- Block, Stucco
- Exterior
- Lighting, Outdoor Grill, Rain Gutters, Tennis Court(s)
- Fencing
- Fenced
- Lot Features
- Cul-De-Sac, Landscaped, Paved, Private
- Other Structures
- Outdoor Kitchen, Storage, Tennis Court(s)
- Patio And Porch
- Covered, Deck, Front Porch, Patio, Screened
- Pool Features
- Gunite, Heated, In Ground, Pool Sweep, Screen Enclosure, Solar Heat, Private
- Private Pool
- Yes
- Roof
- Tile
- Spa
- Yes
- Spa Features
- Heated, In Ground
- View
- Trees/Woods
- Waterview
- Trees/Woods
- Windows/Doors
- Window Coverings, Blinds, Drapes, Window Treatments
Community Features
8 items
- Association Amenities
- Gated, Tennis Court(s)
- Association Fee
- $249.0
- Association Fee Frequency
- Monthly
- Community Features
- Gated, Tennis Court(s)
- MLS Area
- 32779 - Longwood/Wekiva Springs
- Township
- 20
- Financing Terms Available
- Cash, Conventional
- Roads
- Paved
Location
106 Magnolia Lake Court, Longwood, FL 32779 · 32779 - Longwood/Wekiva Springs


Neighborhood & Commute
ZIP Code 32779
- Median household income
- $112,622
- Income per person
- $57,717
- Households
- 12,441
- Average household size
- 2.48
- Median age
- 46.0
Source: Walk Score.
Disclosure: Community information and market data powered by Constellation Data Labs. Information is deemed reliable but not guaranteed.
Price & Status History
- Listing updated with changes from the MLS®
- Status changed to Closed
- Price changed to $2,600,000
Friends & Family
Similar Homes
For sale in Longwood, single family residence, within 20% of this price.
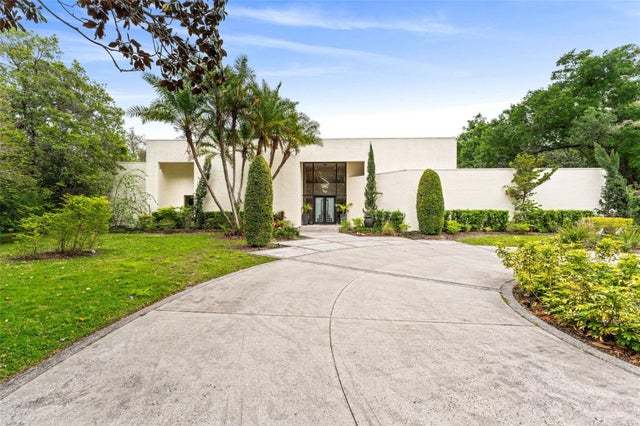 $2,275,000Single Family Residence SoldSold8Beds7Total Baths7,489Sqft608 E CLUB CIRCLELONGWOOD, FL 32779SWEETWATER CLUB UNIT 4 Subdivision
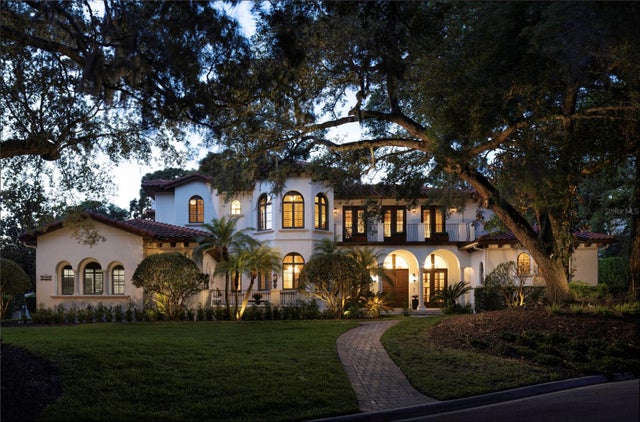 $2,269,000Single Family Residence SoldSold5Beds6Total Baths5,707Sqft1716 GREYSTONE COURTLONGWOOD, FL 32779ALAQUA LAKES PH 1 Subdivision
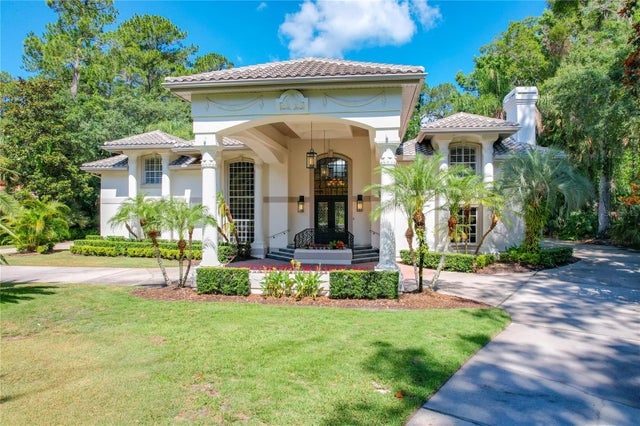 $2,230,000Single Family Residence SoldSold4Beds6Total Baths7,957Sqft3168 YATTIKA PLACELONGWOOD, FL 32779ALAQUA PH 2 Subdivision
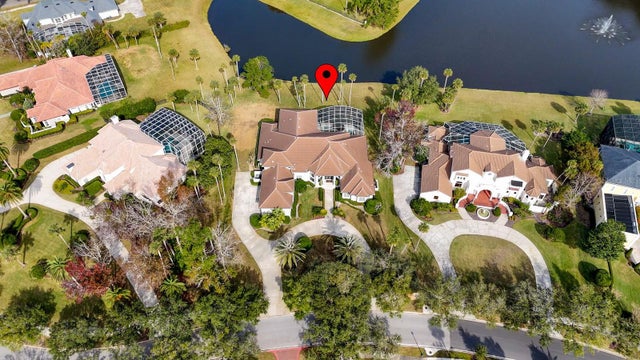 $2,375,000Single Family Residence SoldSold5Beds7Total Baths6,621Sqft2224 ALAQUA DRIVELONGWOOD, FL 32779ALAQUA PH 3 Subdivision