

SoldSingle Family ResidenceSold
100 Blue Lake Court
Longwood, FL 32779
$3,000,000
- 5Beds
- 7Baths5 full, 2 half
- 9,181Sq Ft
- $327Per Sq Ft
- 1.9Acres
- 2001Built
- Subdivision
- Sweetwater Shores 01
- County
- Seminole
- MLS®
- O6263247
Overview
Exceptional lakefront executive estate with panoramic views of natural spring fed Lake Brantley. Discover an unparalleled opportunity to own a truly extraordinary lakefront estate on nearly two acres, offering breathtaking panoramic views of Lake Brantley—one of Seminole County’s most sought-after private, skiable lakes. With 287 acres of pristine waters, top-rated schools, and unmatched luxury, this home is the epitome of Central Florida living. A home of distinction, this 9,181 sqft architectural masterpiece has been celebrated in the Central Florida Parade of Homes, featured multiple times in the Orlando Sentinel, and graced the cover of Luxury Signature Homes and Estates.
Designed for both grand entertaining and intimate family living, this estate boasts: 5 Bedrooms, 5 Full Bathrooms, and 2 Half Bathrooms All bedrooms include walk-in closets, with three en-suite bathrooms. A luxurious upstairs primary suite with a private balcony, wet bar, two expansive walk-in closets (with in-closet washer/dryer), and a spa-like steam shower.
Exceptional entertaining spaces featuring a former ballroom turned family room with floor-to-ceiling windows framing panoramic lake views. A game room featuring a pool table, refrigerator, and pool access. Gourmet Kitchen and Butler’s Pantry with granite countertops, and a wine refrigerator. A spacious walk-in butler’s pantry with a second dishwasher.
The outdoor oasis will take your breath away and is truly one of kind in the Central Florida lakefront real estate market with 5-star resort like amenities featuring pristine landscaping with vibrant lighting, a resurfaced pool , outdoor Jacuzzi for ten, multiple lounge pools, and a remodeled outdoor kitchen with bar seating and gas BBQ grill. Brand-new dock (2024) with a boathouse, a recently installed artificial turf putting green, and driving tee box for golf enthusiasts.
Recently painted wrought iron fencing and driveway. Two garages accommodating five cars (2-car and 3-car). Six HVAC units (all replaced within the last 10 years, two of them more recent). Home automation system for lighting and sound. Exercise room with private office access. Wood-and-tile inlay foyer with vaulted ceilings and a gas fireplace. Tile roof and a sprinkler system sourced from the lake. A Lifestyle of luxury nestled in the heart of Seminole County, this estate provides access to top-rated schools and a coveted community lifestyle. From sunrise lake views to evenings by the fire, this home offers a rare blend of timeless elegance and modern luxury.
Listing Snapshot
- Price
- $3,000,000
- Days On Site
- N/A
- Bedrooms
- 5
- Inside Area (SqFt)
- 9,181 sqft
- Total Baths
- 7
- Full Baths
- 5
- Partial Baths
- 2
- Lot Size
- 1.9 Acres
- Year Built
- 2001
- MLS® Number
- O6263247
- Status
- Sold
- Property Tax
- $21,752.92 (2023)
- HOA/Condo/Coop Fees
- $325 Semi-Annually
- Sq Ft Source
- Appraiser
Property Details
General Features
16 items
- Acres
- 1.9
- Attached Garage
- Yes
- Direction Faces
- North
- Foundation
- Slab
- Garage
- Yes
- Garage Spaces
- 5
- Levels
- Two
- Number Of Stories
- 2
- Parking
- Attached
- Pets
- Breed Restrictions, Cats OK, Dogs OK
- Property Sub Type
- Single Family Residence
- Sewer
- Public Sewer
- SqFt Total
- 11,314
- Utilities
- Cable Available, Cable Connected, Electricity Connected, Propane, Sewer Connected, Water Available, Water Connected
- Water Source
- Public
- Zoning
- R-1AAA
Interior Features
13 items
- Appliances
- Bar Fridge, Cooktop, Dishwasher, Disposal
- Cooling
- Central Air
- Fireplace
- Yes
- Fireplace Features
- Gas
- Flooring
- Tile, Wood
- Heating
- Central, Electric
- Interior
- Cathedral Ceiling(s), High Ceilings, Vaulted Ceiling(s)
- Laundry Features
- Laundry Room
- Spa
- Yes
- Window Features
- Skylight(s)
Rooms
| Room | Dimensions | Level | Features |
|---|---|---|---|
| Great Room | 55x55 | First | |
| Kitchen | 37x22 | First | |
| Master Bedroom | 35x25 | Second | Bar |
Exterior Features
15 items
- Construction Details
- Stucco, Frame
- Exterior
- Balcony, Courtyard, Lighting, Outdoor Grill, Outdoor Kitchen, Dock
- Lot Features
- Waterfront
- Other Structures
- Boat House, Outdoor Kitchen
- Patio And Porch
- Covered, Deck
- Pool Features
- Heated, Private
- Private Pool
- Yes
- Roof
- Tile
- Spa
- Yes
- Spa Features
- Heated
- View
- Lake, Water
- Waterfront
- Yes
- Waterfront Features
- Lake Privileges, Lake Front
- Waterview
- Lake, Water
- Windows/Doors
- Skylight(s)
Community Features
8 items
- Association Amenities
- Basketball Court, Clubhouse, Park, Playground, Tennis Court(s), Trail(s)
- Association Fee
- $325.0
- Association Fee Frequency
- Semi-Annually
- Community Features
- Clubhouse, Park, Playground, Tennis Court(s)
- MLS Area
- 32779 - Longwood/Wekiva Springs
- Township
- 20
- Financing Terms Available
- Cash, Conventional
- Roads
- Paved
Location
100 Blue Lake Court, Longwood, FL 32779 · 32779 - Longwood/Wekiva Springs


Neighborhood & Commute
ZIP Code 32779
- Median household income
- $112,622
- Income per person
- $57,717
- Households
- 12,441
- Average household size
- 2.48
- Median age
- 46.0
Source: Walk Score.
Disclosure: Community information and market data powered by Constellation Data Labs. Information is deemed reliable but not guaranteed.
Schools
- Elementary School
- Sabal Point Elementary
- Middle School
- Rock Lake Middle
- High School
- Lake Brantley High
Price & Status History
- Listing updated with changes from the MLS®
- Status changed to Closed
- Price changed to $3,500,000
Friends & Family
Similar Homes
For sale in Longwood, single family residence, within 20% of this price.
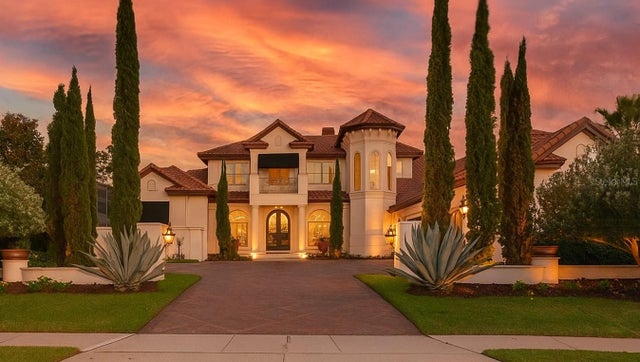 $2,835,000Single Family Residence SoldSold6Beds8Total Baths7,177Sqft3521 LEGACY HILLS COURTLONGWOOD, FL 32779ALAQUA LAKES PH 5B Subdivision
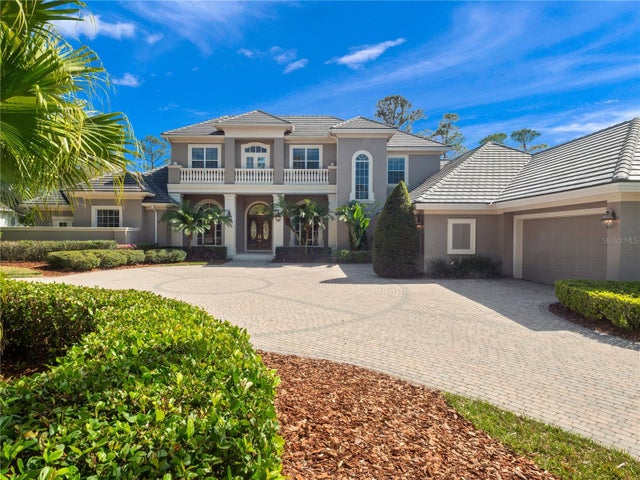 $2,805,000Single Family Residence SoldSold6Beds6Total Baths7,692Sqft1707 STETSON COURTLONGWOOD, FL 32779ALAQUA LAKES PH 1 Subdivision
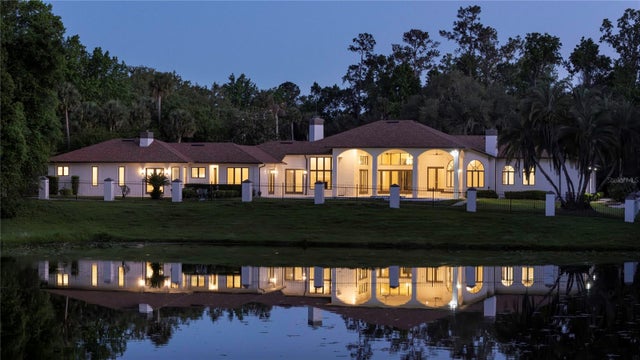 $2,800,000Single Family Residence SoldSold5Beds6Total Baths7,696Sqft2228 EARLEAF COURTLONGWOOD, FL 32779WINGFIELD RESERVE PH 3 Subdivision
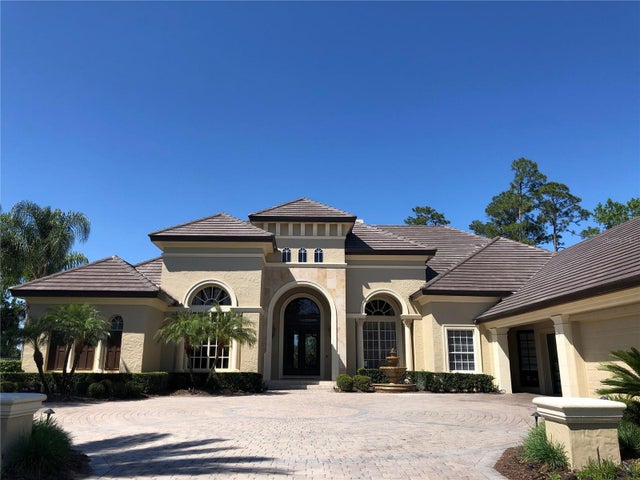 $2,750,000Single Family Residence SoldSold4Beds5Total Baths6,647Sqft3516 LEGACY HILLS COURTLONGWOOD, FL 32779ALAQUA LAKES Subdivision