

SoldSingle Family ResidenceSold
208 Green Lake Circle
Longwood, FL 32779
$2,200,000
- 4Beds
- 6Baths6 full
- 5,674Sq Ft
- $388Per Sq Ft
- 3.77Acres
- 1978Built
- Subdivision
- Sweetwater Oaks Sweetwater Shores 2
- County
- Seminole
- MLS®
- O6190091
Overview
Experience the ultimate in luxury living with this stunning Mid-Century Modern masterpiece now available on the pristine shores of Lake Brantley! Fresh from nearly one million dollars in jaw-dropping enhancements, this showstopper sits on 3.77 acres of meticulously curated beauty. Step inside to discover captivating architectural angles, exquisite pecky cypress and wormwood finishes, natural stone accents, and breathtakingly expansive spaces brought to life by soaring windows that bathe the home in light. Boasting nearly 5,700 square feet, this four-bedroom, six-bath home harmonizes timeless design with cutting-edge updates. State-of-the-art TESLA solar panels and two TESLA power walls keep this residence energy independent and eco-friendly. Picture yourself in the kitchen, surrounded by massive windows with an unmatched view of the sparkling pool and serene lake beyond.
Listing Snapshot
- Price
- $2,200,000
- Days On Site
- N/A
- Bedrooms
- 4
- Inside Area (SqFt)
- 5,674 sqft
- Total Baths
- 6
- Full Baths
- 6
- Partial Baths
- 0
- Lot Size
- 3.77 Acres
- Year Built
- 1978
- MLS® Number
- O6190091
- Status
- Sold
- Property Tax
- $27,920.63 (2023)
- HOA/Condo/Coop Fees
- $375 Semi-Annually
- Sq Ft Source
- Owner
Property Details
General Features
19 items
- Acres
- 3.77
- Attached Garage
- Yes
- Direction Faces
- Northwest
- Energy Features
- Solar
- Foundation
- Slab
- Garage
- Yes
- Garage Spaces
- 5
- Levels
- Two
- Number Of Stories
- 2
- Parking
- Boat, Circular Driveway, Driveway, Electric Vehicle Charging Station(s), Garage Door Opener, Garage Faces Side, Golf Cart Garage, Guest, Oversized, Workshop in Garage, Attached
- Pets
- Yes
- Property Sub Type
- Single Family Residence
- Security
- Closed Circuit Camera(s), Fire Alarm, Fire Sprinkler System, Security System Owned, Smoke Detector(s)
- Sewer
- Public Sewer
- SqFt Total
- 7,795
- Style
- Mid-Century Modern
- Utilities
- Cable Available, Electricity Connected, Sewer Connected, Underground Utilities, Water Connected
- Water Source
- Public
- Zoning
- R-1AAA
Interior Features
23 items
- Appliances
- Cooktop, Dishwasher, Disposal, Exhaust Fan, Microwave, Refrigerator
- Cooling
- Central Air, Humidity Control, Zoned
- Fireplace
- Yes
- Fireplace Features
- Family Room, Other, Wood Burning
- Flooring
- Hardwood, Tile
- Heating
- Central, Electric, Heat Pump, Zoned
- Interior
- Built-in Features, Eat-in Kitchen, Stone Counters, Walk-In Closet(s)
- Laundry Features
- Inside, Laundry Room
- Window Features
- Display Window(s), Double Pane Windows
Rooms
| Room | Dimensions | Level | Features |
|---|---|---|---|
| Balcony/Porch/Lanai | 18x16 | First | |
| Bedroom 3 | 15x14 | First | Ceiling Fan(s) |
| Bedroom 4 | 18x11 | First | Ceiling Fan(s) |
| Dinette | 14x8 | First | |
| Dining Room | 16x12 | First | |
| Foyer | 10x10 | First | |
| Game Room | 37x29 | First | |
| Great Room | 23x19 | First | |
| Kitchen | 22x18 | First | Breakfast Bar, Granite Counters, Kitchen Island |
| Laundry | 16x13 | First | |
| Master Bathroom | 18x10 | Second | Double Vanity, Granite Counters |
| Master Bedroom | 23x22 | Second | Ceiling Fan(s) |
| Office | 16x15 | First | |
| Primary Bedroom 2 | 18x15 | Second | Ceiling Fan(s) |
Exterior Features
13 items
- Construction Details
- Stone, Frame, Wood Siding
- Exterior
- Awning(s), Garden, Lighting, Outdoor Kitchen, Dock
- Fencing
- Fenced, Other
- Lot Features
- Cleared, Irregular Lot, Landscaped, Level, Paved, Waterfront
- Patio And Porch
- Covered, Deck, Rear Porch
- Pool Features
- Gunite, Heated, In Ground, Salt Water, Private
- Private Pool
- Yes
- Roof
- Other, Shingle
- View
- Lake, Water
- Waterfront
- Yes
- Waterfront Features
- Lake Privileges, Lake Front
- Waterview
- Lake, Water
- Windows/Doors
- Display Window(s), Double Pane Windows
Community Features
7 items
- Association Fee
- $375.0
- Association Fee Frequency
- Semi-Annually
- Community Features
- Park, Playground, Sidewalks, Tennis Court(s), Street Lights
- MLS Area
- 32779 - Longwood/Wekiva Springs
- Township
- 20
- Financing Terms Available
- Cash, Conventional, VA Loan
- Roads
- Asphalt, Paved
Location
208 Green Lake Circle, Longwood, FL 32779 · 32779 - Longwood/Wekiva Springs


Neighborhood & Commute
ZIP Code 32779
- Median household income
- $112,622
- Income per person
- $57,717
- Households
- 12,441
- Average household size
- 2.48
- Median age
- 46.0
Source: Walk Score.
Disclosure: Community information and market data powered by Constellation Data Labs. Information is deemed reliable but not guaranteed.
Schools
- Elementary School
- Sabal Point Elementary
- Middle School
- Rock Lake Middle
- High School
- Lake Brantley High
Price & Status History
- Listing updated with changes from the MLS®
- Status changed to Closed
- Price changed to $2,500,000
Friends & Family
Similar Homes
For sale in Longwood, single family residence, within 20% of this price.
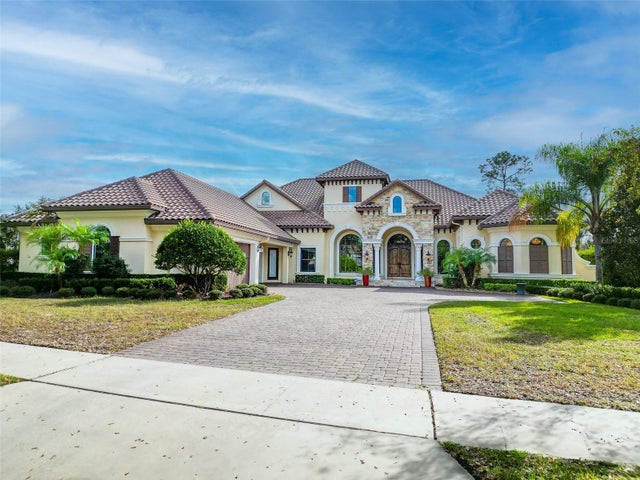 $2,200,000Single Family Residence SoldSold5Beds5Total Baths5,871Sqft3241 WINDING PINE TRAILLONGWOOD, FL 32779ALAQUA LAKES Subdivision
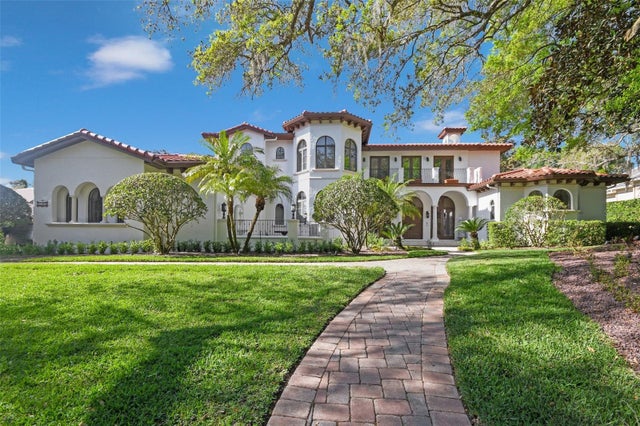 $2,220,000Single Family Residence SoldSold5Beds6Total Baths5,613Sqft1716 GREYSTONE COURTLONGWOOD, FL 32779ALAQUA LAKES PH 1 Subdivision
 $2,175,000Single Family Residence SoldSold5Beds8Total Baths7,287Sqft3499 ROCKCLIFF PLACELONGWOOD, FL 32779ALAQUA LAKES PH 1 Subdivision
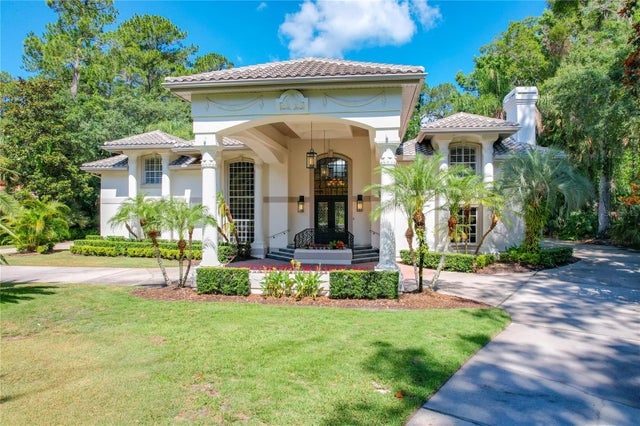 $2,230,000Single Family Residence SoldSold4Beds6Total Baths7,957Sqft3168 YATTIKA PLACELONGWOOD, FL 32779ALAQUA PH 2 Subdivision